Are you looking for a lock-and-leave lifestyle? This beautifully renovated condo is positioned in the heart of downtown Oklahoma City. Ideally located near Scissortail Park, the Civic Center, Myriad Gardens, and Midtown, you'll enjoy walkability to some of the city's best dining, entertainment and parks. Located near OU Health Sciences Center and downtown Saint Anthony hospital, making it convenient for employees or students.
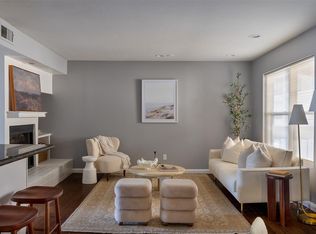
This 2 bed, 2 bath condo is move-in ready and has been thoughtfully updated. New flooring throughout and fresh paint on all walls, doors, and trim. The updated kitchen boasts newly stained cabinets, new countertops, a convenient five-shelf lazy susan pantry, abundant pull-out storage, and extra cabinetry for all your culinary needs. The kitchen has been redesigned to accommodate additional seating with an added bar space—perfect for casual dining and entertaining. New light fixtures illuminate the space, while a striking cedar beam and mantel above the fireplace add warmth and character. Custom shelving in living and dining rooms provide even more storage solutions.
Abundant natural light fills the home, creating a bright and welcoming atmosphere throughout. The versatile floor plan includes a dedicated office/flex space—ideal for working from home. The primary bedroom features a spacious walk-in closet with plenty more storage.
Enjoy a beautiful pool and hot tub set among quiet, peaceful, professionally landscaped common areas with mature trees. The double-gated entrance provides enhanced security and peace of mind. Your covered parking spot is included. Embrace the ultimate lock-and-leave lifestyle, perfect for busy professionals or those who love to travel.
For sale
$210,000
600 NW 4th St APT 208N, Oklahoma City, OK 73102
2beds
1,254sqft
:
Get pre-qualified$1,794/mo
Condominium
Built in 1982
-- sqft lot
$202,400 Zestimate®
$167/sqft
$377/mo HOA
What's special
- 19 days |
- 677 |
- 34 |
Zillow last checked:
Listing updated:
Listed by:
Lauren Jeanes 405-596-2292,
Keller Williams Realty Elite
Source: MLSOK/OKCMAR as distributed by MLS GRID,MLS#: 1240679
Facts & features
Interior
Bedrooms & bathrooms
- Bedrooms: 2
- Bathrooms: 2
- Full bathrooms: 2
Heating
- Has Heating (Unspecified Type)
Cooling
- Has cooling: Yes
Appliances
- Laundry: Laundry Room
Features
- Number of fireplaces: 1
- Fireplace features: Electric
Interior area
- Total structure area: 1,254
- Total interior livable area: 1,254 sqft
Property
Features
- Levels: Two
- Stories: 2
- Patio & porch: Patio
- Exterior features: Balcony
- Has private pool: Yes
- Pool features: Cabana, Fenced, Pool/Spa Combo
- Fencing: Wrought Iron
Lot
- Features: Interior Lot
Details
- Parcel number: 600NW4th208N73102
- Special conditions: None
Construction
Type & style
- Home type: Condo
- Architectural style: Traditional
- Property subtype: Condominium
Materials
- Brick & Frame
- Foundation: Slab
- Roof: Composition
Condition
- Year built: 1982
Community & HOA
HOA
- Has HOA: Yes
- Services included: Gated Entry, Insurance, Exterior Maintenance, Partial Utilities, Pool
- HOA fee: $4,524 annually
Location
- Region: Oklahoma City
Financial & listing details
- Price per square foot: $167/sqft
- Tax assessed value: $172,295
- Annual tax amount: $2,329
- Date on market: 7/24/2026
Estimated market value
$202,400
$192,000 - $213,000
$2,127/mo
Price history
| Date | Event | Price |
|---|---|---|
| 7/24/2026 | Listed for sale | $210,000+46.9%$167/sqft |
Source:  MLSOK/OKCMAR as distributed by MLS GRID #1240679 Report a problem MLSOK/OKCMAR as distributed by MLS GRID #1240679 Report a problem | ||
| 1/18/2019 | Sold | $143,000+22.2%$114/sqft |
Source: Public Record Report a problem | ||
| 5/21/2015 | Sold | $117,000$93/sqft |
Source: MLSOK/OKCMAR as distributed by MLS GRID #584652 Report a problem | ||
Public tax history
| Year | Property taxes | Tax assessment |
|---|---|---|
| 2025 | $2,329 +4.2% | $18,952 +5% |
| 2024 | $2,236 +5.9% | $18,049 +5% |
| 2023 | $2,111 +9.6% | $17,190 +5% |
| 2022 | $1,926 +4.9% | $16,371 +5% |
| 2021 | $1,835 +3.8% | $15,592 +5% |
| 2020 | $1,768 +35.7% | $14,850 +6.9% |
| 2019 | $1,303 +5% | $13,885 +5% |
| 2018 | $1,241 -13.1% | $13,225 +5% |
| 2017 | $1,428 | $12,594 -0.6% |
| 2016 | $1,428 -0.7% | $12,676 +43.7% |
| 2015 | $1,438 +50.3% | $8,821 +5% |
| 2014 | $956 | $8,401 +5% |
| 2013 | -- | $8,001 +5% |
| 2012 | -- | $7,620 +5% |
| 2011 | -- | $7,257 +5% |
| 2010 | -- | $6,911 +5% |
| 2009 | -- | $6,583 +5% |
| 2008 | -- | $6,270 +5% |
| 2007 | -- | $5,970 +5% |
| 2006 | -- | $5,686 +5% |
| 2005 | -- | $5,416 -88.5% |
| 2004 | $573 | $46,900 +809.3% |
| 2003 | -- | $5,158 -11.1% |
| 2002 | -- | $5,805 -4% |
| 2001 | -- | $6,049 +16.6% |
| 2000 | -- | $5,188 0% |
| 1999 | -- | $5,190 |
Find assessor info on the county website
Monthly payment
Est. payment
Payment breakdown
Explore the cost of this home by adjusting the details. Changes won't be saved.Climate risks
Neighborhood: Arts District
Nearby schools
GreatSchools rating
- 2/10Moon Middle SchoolGrades: 5-8Distance: 1.3 mi
- 1/10Douglass High SchoolGrades: 9-12Distance: 2.7 mi
- 2/10Thelma R. Parks Elementary SchoolGrades: PK-4Distance: 3 mi
Schools provided by the listing agent
- Elementary: John Rex Charter
- Middle: Moon MS
- High: Douglass HS
Source: MLSOK/OKCMAR as distributed by MLS GRID. This data may not be complete. We recommend contacting the local school district to confirm school assignments for this home.
- $152,4002 bd3 ba1.4k sqft822 N Lee Ave, Oklahoma City, OK 73102Off Market

- $249,5002 bd2 ba1.3k sqft600 NW 4th St APT 101N, Oklahoma City, OK 73102Sold

- $229,0002 bd2 ba1.2k sqft600 NW 4th St APT 105N, Oklahoma City, OK 73102Sold

- $235,0002 bd2 ba1.2k sqft600 NW 4th St APT 119N, Oklahoma City, OK 73102Sold

- $190,0002 bd2 ba1.2k sqft600 NW 4th St APT 120N, Oklahoma City, OK 73102Sold
- $318,0002 bd2 ba1.2k sqft600 NW 4th St APT 203N, Oklahoma City, OK 73102Sold
- $220,0002 bd2 ba1.2k sqft600 NW 4th St APT 206N, Oklahoma City, OK 73102For Sale
- $228,0002 bd2 ba1.2k sqft600 NW 4th St APT 210N, Oklahoma City, OK 73102For Sale
A local agent can set up tours, give advice and negotiate with sellers.
Similar homes
- $209,0002 bd2 ba1.2k sqft600 NW 4th St APT 104N, Oklahoma City, OK 73102For Sale
 MLS ID #1243744, Phillip Kitchen, Keller Williams Realty Elite. MLSOK/OKCMAR as distributed by MLS GRID
 - $210,0002 bd2 ba1.2k sqft600 NW 4th St APT 313N, Oklahoma City, OK 73102For Sale
 MLS ID #1241592, Jennifer Kragh, Sage Sotheby's Realty. MLSOK/OKCMAR as distributed by MLS GRID
 - $215,0002 bd2 ba1.2k sqft600 NW 4th St APT 213N, Oklahoma City, OK 73102For Sale
 MLS ID #1239963, Shawna Miller, McGraw Davisson Stewart LLC(BO. MLSOK/OKCMAR as distributed by MLS GRID
 - $220,0002 bd2 ba1.2k sqft600 NW 4th St APT 206N, Oklahoma City, OK 73102For Sale
 MLS ID #1215066, John Upshaw, Whittington Realty. MLSOK/OKCMAR as distributed by MLS GRID
 - $215,0003 bd2 ba1.2k sqft5117 N Miller Ave, Oklahoma City, OK 73112For SaleMLS ID #1243612, Anna Adney, Keller Williams Realty Elite. MLSOK/OKCMAR as distributed by MLS GRID
- $190,0002 bd2 ba1.3k sqft6325 N Villa Ave APT 122, Oklahoma City, OK 73112For SaleMLS ID #1227475, Joanna Bartlow, ERA Courtyard Real Estate. MLSOK/OKCMAR as distributed by MLS GRID
- $199,9003 bd3 ba1.4k sqft6040 Johnnie Ter, Oklahoma City, OK 73149For SaleMLS ID #1243200, Clancey Stewart, Hamilwood Real Estate. MLSOK/OKCMAR as distributed by MLS GRID
- $175,0002 bd2 ba1.8k sqft6000 N Pennsylvania Ave #103, Oklahoma City, OK 73112For SaleMLS ID #1238250, Andrew Green, Nichols Hills Properties LLC. MLSOK/OKCMAR as distributed by MLS GRID
- $150,0002 bd1 ba819 sqft901 NW 7th St APT 106, Oklahoma City, OK 73106For SaleMLS ID #1228143, Dylan Morris, Bailee & Co. Real Estate. MLSOK/OKCMAR as distributed by MLS GRID
- $185,0002 bd1 ba1.1k sqft2319 NW 18th St, Oklahoma City, OK 73107For SaleMLS ID #1234918, Kristin Molloy, Ariston Realty LLC. MLSOK/OKCMAR as distributed by MLS GRID
- $219,0003 bd1 ba1.3k sqft816 SW 50th St, Oklahoma City, OK 73109For SaleMLS ID #1229160, Robin Greenwood, LIV Realty LLC. MLSOK/OKCMAR as distributed by MLS GRID
- $240,0003 bd2 ba1.5k sqft2109 NW 43rd St, Oklahoma City, OK 73112For SaleMLS ID #1235414, Homer Adams, Adams Family Real Estate LLC. MLSOK/OKCMAR as distributed by MLS GRID
- $230,0003 bd2 ba1.7k sqft212 SW 24th St, Oklahoma City, OK 73109For SaleMLS ID #1217112, Grace Conroy, Keller Williams Realty Elite. MLSOK/OKCMAR as distributed by MLS GRID
- $195,0003 bd2 ba1.5k sqft3216 SE 57th St, Oklahoma City, OK 73135For SaleMLS ID #1241475, Kylie Merryfield, Copper Creek Real Estate. MLSOK/OKCMAR as distributed by MLS GRID
- $140,0002 bd2 ba1.3k sqft4400 Hemingway Dr APT 217, Oklahoma City, OK 73118For SaleMLS ID #1237262, Pam Barton-Stober, Legacy Oak Realty. MLSOK/OKCMAR as distributed by MLS GRID
- $249,9003 bd2 ba1.3k sqft832 NW 35th St, Oklahoma City, OK 73118For SaleMLS ID #1240465, Spencer Amaral, Shepherds Real Estate. MLSOK/OKCMAR as distributed by MLS GRID
- $192,4003 bd2 ba1.3k sqft2621 N Redmond Ave, Oklahoma City, OK 73127For SaleMLS ID #1239271, Jasmine McAlpin, Saxon Realty Group. MLSOK/OKCMAR as distributed by MLS GRID
- $220,0004 bd2 ba1.4k sqft11209 Bel Air Pl, Oklahoma City, OK 73120For SaleMLS ID #1237192, Catarina Roman, H&W Realty Branch. MLSOK/OKCMAR as distributed by MLS GRID
- $204,7504 bd2 ba1.4k sqft1021 W Woodcrest Dr, Midwest City, OK 73110For SaleMLS ID #1234913, Monica De Los Santos, LUXE Realty Collective. MLSOK/OKCMAR as distributed by MLS GRID
- $219,0003 bd2 ba1.3k sqft13120 Moccasin Ln, Oklahoma City, OK 73170For SaleMLS ID #1234970, Cynthia Davison, MK Partners Inc. MLSOK/OKCMAR as distributed by MLS GRID
