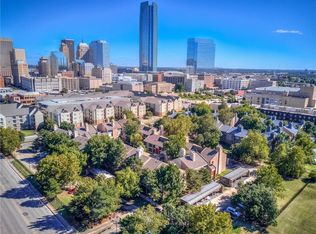
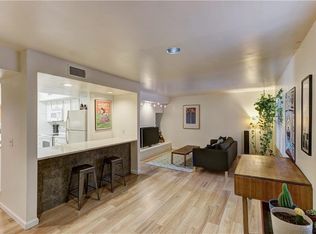
Seeking location, value and a lock-and-leave lifestyle? Sycamore Square delivers. This established gated condo community in downtown Oklahoma City offers an approachable entry into city living, placing you in the middle of everything that makes downtown such a vibrant place to live. Positioned on the third level, this corner unit benefits from added privacy and a quiet, comfortable feel within the community. Inside, the condo blends character with practical updates, beginning with a thoughtfully designed kitchen featuring stainless steel countertops, a white subway tile backsplash laid in a herringbone pattern and an additional granite counter with bar seating well suited for everyday meals, morning coffee or casual entertaining. The living area is warm and functional with a stacked stone fireplace and engineered wood flooring, creating an easy space to relax or gather. The primary bedroom enjoys ample natural light and includes an ensuite bath with a tile shower, heated tile flooring and modern finishes with generous storage. An adjoining room connects directly to the primary bedroom, offering additional space for a study or private retreat. The secondary bedroom includes its own ensuite bath, making it well suited for guests or everyday living. Community amenities include a pool and hot tub located on the property and covered, dedicated parking adds everyday convenience. With quick access to the Arts District, Midtown, Scissortail Park, the Paycom Center and nearby local restaurants, this downtown Oklahoma City condo stands out as a practical downtown residence. It offers incredible value, livability and long-term potential.
For sale
$210,000
600 NW 4th St APT 313N, Oklahoma City, OK 73102
2beds
1,254sqft
:
Get pre-qualified$1,798/mo
Condominium
Built in 1982
-- sqft lot
$205,200 Zestimate®
$167/sqft
$380/mo HOA
What's special
Thoughtfully designed kitchenStacked stone fireplaceHeated tile flooringEngineered wood flooringCovered dedicated parkingStainless steel countertops
- 7 days |
- 170 |
- 7 |
Zillow last checked:
Listing updated:
Listed by:
Jennifer Kragh 405-274-6767,
Sage Sotheby's Realty,
Megan Tabor 405-448-1851,
Sage Sotheby's Realty
Source: MLSOK/OKCMAR as distributed by MLS GRID,MLS#: 1241592
Facts & features
Interior
Bedrooms & bathrooms
- Bedrooms: 2
- Bathrooms: 2
- Full bathrooms: 2
Heating
- Has Heating (Unspecified Type)
Cooling
- Has cooling: Yes
Appliances
- Included: Dishwasher, Microwave, Refrigerator, Washer/Dryer, Water Heater, Free-Standing Electric Oven, Free-Standing Electric Range
- Laundry: Laundry Room
Features
- Flooring: Carpet, Laminate, Tile
- Windows: Window Treatments, Double Pane Windows
- Number of fireplaces: 1
- Fireplace features: Wood Burning
Interior area
- Total structure area: 1,254
- Total interior livable area: 1,254 sqft
Property
Parking
- Parking features: Other
Features
- Exterior features: Balcony
- Has private pool: Yes
- Pool features: Cabana, Fenced, Pool/Spa Combo
- Fencing: Wrought Iron
Lot
- Features: Interior Lot
Details
- Parcel number: 600NW4th313N73102
- Special conditions: None
Construction
Type & style
- Home type: Condo
- Architectural style: Traditional
- Property subtype: Condominium
Materials
- Brick & Frame
- Foundation: Conventional
- Roof: Composition
Condition
- Year built: 1982
Utilities & green energy
- Utilities for property: Cable Available, High Speed Internet, Public
Community & HOA
HOA
- Has HOA: Yes
- Services included: Trash, Gated Entry, Common Area Maintenance, Partial Utilities, Pool
- HOA fee: $4,554 annually
Location
- Region: Oklahoma City
Financial & listing details
- Price per square foot: $167/sqft
- Tax assessed value: $175,073
- Annual tax amount: $2,367
- Date on market: 7/31/2026
- Listing terms: Cash,Conventional,Sell FHA or VA
- Electric utility on property: Yes
Estimated market value
$205,200
$195,000 - $215,000
$2,127/mo
Price history
| Date | Event | Price |
|---|---|---|
| 7/31/2026 | Listed for sale | $210,000-2.3%$167/sqft |
Source:  MLSOK/OKCMAR as distributed by MLS GRID #1241592 Report a problem MLSOK/OKCMAR as distributed by MLS GRID #1241592 Report a problem | ||
| 7/28/2026 | Listing removed | $215,000$171/sqft |
Source: MLSOK/OKCMAR as distributed by MLS GRID #1211636 Report a problem | ||
| 2/10/2026 | Listed for sale | $215,000+79.2%$171/sqft |
Source: MLSOK/OKCMAR as distributed by MLS GRID #1211636 Report a problem | ||
| 9/16/2016 | Sold | $120,000+76.5%$96/sqft |
Source: MLSOK/OKCMAR as distributed by MLS GRID #737506 Report a problem | ||
| 11/3/2003 | Sold | $68,000+25.9%$54/sqft |
Source: Public Record Report a problem | ||
| 4/30/2001 | Sold | $54,000$43/sqft |
Source: Public Record Report a problem | ||
Public tax history
| Year | Property taxes | Tax assessment |
|---|---|---|
| 2025 | $2,367 +4.2% | $19,258 +5% |
| 2024 | $2,272 +5.9% | $18,340 +5% |
| 2023 | $2,145 +9.6% | $17,467 +5% |
| 2022 | $1,957 +4.9% | $16,635 +5% |
| 2021 | $1,865 +3.8% | $15,843 +5% |
| 2020 | $1,797 +33.3% | $15,089 +5% |
| 2019 | $1,348 +5% | $14,371 +5% |
| 2018 | $1,284 -13.1% | $13,687 +5% |
| 2017 | $1,477 | $13,034 +33.9% |
| 2016 | $1,477 +49.1% | $9,737 0% |
| 2015 | $991 -0.4% | $9,738 +0% |
| 2014 | $995 | $9,737 +3% |
| 2013 | -- | $9,454 +3% |
| 2012 | -- | $9,178 +5% |
| 2011 | -- | $8,742 +5% |
| 2010 | -- | $8,325 +5% |
| 2009 | -- | $7,929 +5% |
| 2008 | -- | $7,552 +1.3% |
| 2007 | -- | $7,457 +3.4% |
| 2006 | -- | $7,209 -3% |
| 2005 | -- | $7,435 -89% |
| 2004 | $825 | $67,600 +809.2% |
| 2003 | -- | $7,435 +28.1% |
| 2002 | -- | $5,805 -4% |
| 2001 | -- | $6,049 +16.6% |
| 2000 | -- | $5,188 0% |
| 1999 | -- | $5,190 |
Find assessor info on the county website
Monthly payment
Est. payment
Payment breakdown
Explore the cost of this home by adjusting the details. Changes won't be saved.Climate risks
Neighborhood: Arts District
Nearby schools
GreatSchools rating
- 2/10Moon Middle SchoolGrades: 5-8Distance: 1.3 mi
- 1/10Douglass High SchoolGrades: 9-12Distance: 2.8 mi
- 2/10Thelma R. Parks Elementary SchoolGrades: PK-4Distance: 3 mi
Schools provided by the listing agent
- Elementary: John Rex Charter
- Middle: Moon MS
- High: Douglass HS
Source: MLSOK/OKCMAR as distributed by MLS GRID. This data may not be complete. We recommend contacting the local school district to confirm school assignments for this home.
- $215,0002 bd2 ba1.2k sqft600 NW 4th St APT 213N, Oklahoma City, OK 73102For Sale

- $231,8002 bd2 ba1.2k sqft600 Northwest Expy #4-315, Oklahoma City, OK 73132Off Market
- $193,5002 bd2 ba1.2k sqft600 NW 4th St APT 209N, Oklahoma City, OK 73102Sold
- $149,9002 bd3 ba1.4k sqft822 N Lee Ave, Oklahoma City, OK 73102Off Market

- $249,5002 bd2 ba1.3k sqft600 NW 4th St APT 101N, Oklahoma City, OK 73102Sold
- $229,0002 bd2 ba1.2k sqft600 NW 4th St APT 105N, Oklahoma City, OK 73102Sold
- $235,0002 bd2 ba1.2k sqft600 NW 4th St APT 119N, Oklahoma City, OK 73102Sold
- $190,0002 bd2 ba1.2k sqft600 NW 4th St APT 120N, Oklahoma City, OK 73102Sold
A local agent can set up tours, give advice and negotiate with sellers.
Similar homes
- $210,0002 bd2 ba1.2k sqft600 NW 4th St APT 208N, Oklahoma City, OK 73102For Sale
 MLS ID #1240679, Lauren Jeanes, Keller Williams Realty Elite. MLSOK/OKCMAR as distributed by MLS GRID
 - $215,0002 bd2 ba1.2k sqft600 NW 4th St APT 213N, Oklahoma City, OK 73102For SaleMLS ID #1239963, Shawna Miller, McGraw Davisson Stewart LLC(BO. MLSOK/OKCMAR as distributed by MLS GRID
- $220,0002 bd2 ba1.2k sqft600 NW 4th St APT 206N, Oklahoma City, OK 73102For Sale
 MLS ID #1215066, John Upshaw, Whittington Realty. MLSOK/OKCMAR as distributed by MLS GRID
 - $219,0003 bd1 ba1k sqft508 NW 50th St, Oklahoma City, OK 73118For Sale
 MLS ID #1242861, Kelly Blundell, Senemar & Associates. MLSOK/OKCMAR as distributed by MLS GRID
 - $300,0002 bd2 ba1.3k sqft1209 N Harvey Ave APT 101, Oklahoma City, OK 73103For SaleMLS ID #1234768, Braxton Heard, Homestead + Co. MLSOK/OKCMAR as distributed by MLS GRID
- $215,0003 bd1 ba1.1k sqft1519 Carlisle Ct, Oklahoma City, OK 73120For SaleMLS ID #1241264, Brie Green, Metro First Realty. MLSOK/OKCMAR as distributed by MLS GRID
- $199,9002 bd2 ba1.1k sqft2124 NW 29th St, Oklahoma City, OK 73107For SaleMLS ID #1236209, Emily Frosaker, Copper Creek Real Estate. MLSOK/OKCMAR as distributed by MLS GRID
- $217,5002 bd1 ba1.1k sqft2409 NW 19th St, Oklahoma City, OK 73107For SaleMLS ID #1239654, Justin Brannon, Chinowth & Cohen. MLSOK/OKCMAR as distributed by MLS GRID
- $200,0002 bd2 ba1.3k sqft701 NE 24th St, Oklahoma City, OK 73105For SaleMLS ID #1227787, Tara Levinson, LRE Realty, LLC. MLSOK/OKCMAR as distributed by MLS GRID
- $199,9003 bd3 ba1.4k sqft6040 Johnnie Ter, Oklahoma City, OK 73149For SaleMLS ID #1243200, Clancey Stewart, Hamilwood Real Estate. MLSOK/OKCMAR as distributed by MLS GRID
- $199,9003 bd2 ba1.4k sqft2932 NW 67th St, Oklahoma City, OK 73116For SaleMLS ID #1243102, Doug Arnett, OKC Metro Group Realty. MLSOK/OKCMAR as distributed by MLS GRID
- $195,0002 bd2 ba1.3k sqft6325 N Villa Ave APT 122, Oklahoma City, OK 73112For SaleMLS ID #1227475, Joanna Bartlow, ERA Courtyard Real Estate. MLSOK/OKCMAR as distributed by MLS GRID
- $190,0002 bd1 ba1k sqft2321 NW 22nd St, Oklahoma City, OK 73107For SaleMLS ID #1240164, Alyssa Dyer, A Good Handyman Company. MLSOK/OKCMAR as distributed by MLS GRID
- $150,0002 bd1 ba819 sqft901 NW 7th St APT 106, Oklahoma City, OK 73106For SaleMLS ID #1228143, Dylan Morris, Bailee & Co. Real Estate. MLSOK/OKCMAR as distributed by MLS GRID
- $219,5003 bd2 ba1.2k sqft2404 Cashion Pl, Oklahoma City, OK 73112For SaleMLS ID #1236943, Andrea Goss, Coldwell Banker Select. MLSOK/OKCMAR as distributed by MLS GRID
- $235,0003 bd2 ba1.4k sqft2617 Chaucer Dr, Oklahoma City, OK 73120For SaleMLS ID #1242798, Tara Levinson, LRE Realty, LLC. MLSOK/OKCMAR as distributed by MLS GRID
- $175,0002 bd2 ba1.8k sqft6000 N Pennsylvania Ave #103, Oklahoma City, OK 73112For SaleMLS ID #1238250, Andrew Green, Nichols Hills Properties LLC. MLSOK/OKCMAR as distributed by MLS GRID
- $189,9003 bd1 ba1.1k sqft3120 W Park Pl, Oklahoma City, OK 73107For SaleMLS ID #1239196, Jill Halloran, 828 Real Estate LLC. MLSOK/OKCMAR as distributed by MLS GRID
- $230,0003 bd2 ba1.7k sqft212 SW 24th St, Oklahoma City, OK 73109For SaleMLS ID #1217112, Grace Conroy, Keller Williams Realty Elite. MLSOK/OKCMAR as distributed by MLS GRID
- $165,0003 bd2 ba1.2k sqft3837 Cashion Pl, Oklahoma City, OK 73112For SaleMLS ID #1242772, Ryann Shannon, Whittington Realty. MLSOK/OKCMAR as distributed by MLS GRID
