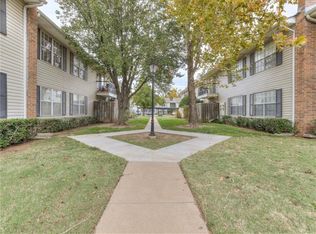
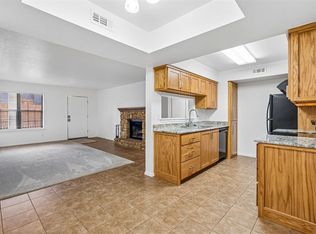
Darling upstairs condo in NW Oklahoma City's premiere Nantucket community! Be sure to view 3D and video tours as well! Many updates and features to benefit your high-end lifestyle! Storm door on front entry! Wood-look tile flooring through-out! Open living space with wood burning fireplace. Updated sliding glass door to balcony overlooking largest pool and well-kept common area! Updated LED lighting throughout! Kitchen includes updated cabinets, pulls, stainless appliances and slide-in electric cooking! Generous subway tile backsplash and barn door to laundry to handle most any stackable washer and dryer! Breakfast area spacious enough to handle most dining options while providing ample viewing and conversations in the kitchen and living area! Primary with ceiling fan, sizeable walk-in closet, and en suite with single vanity and a step-in shower! Secondary bed includes a french door closet access and guest bath directly across the hall. Experience one of the best living arrangements with gated access, one covered and dedicated parking spot, 2 pools and all of your exterior maintenance, trash, sewer, water, siding and roofing materials! Closely situated by many up scale dining, outdoor activities, and an abundance of shopping and wholesale/club options. Hefner Parkway, Hefner Lake, Turnpike and mall are close by. Commutes to downtown or Edmond proper are typically under 20 minutes. Time to live life and let someone else mow the grass!
For sale
Price cut: $1.5K (9/19)
$153,500
3200 W Britton Rd APT 112, Oklahoma City, OK 73120
2beds
1,015sqft
Condominium
Built in 2017
-- sqft lot
$-- Zestimate®
$151/sqft
$270/mo HOA
What's special
Barn door to laundryOpen living spaceWood burning fireplaceGated accessUpdated led lighting throughoutGenerous subway tile backsplash
- 58 days
- 376
- 26
Zillow last checked:
Listing updated:
Listed by:
Chris Eubanks 405-414-4143,
Whittington Realty
Source: MLSOK/OKCMAR as distributed by MLS GRID,MLS#: 1243472
Facts & features
Interior
Bedrooms & bathrooms
- Bedrooms: 2
- Bathrooms: 2
- Full bathrooms: 2
Primary bedroom
- Description: Ceiling Fan,Full Bath,Walk In Closet
- Area: 168 Square Feet
- Dimensions: 12 x 14
Bedroom
- Area: 100 Square Feet
- Dimensions: 10 x 10
Dining room
- Description: Living/Dining
- Area: 72 Square Feet
- Dimensions: 8 x 9
Kitchen
- Description: Kitchen
- Area: 72 Square Feet
- Dimensions: 8 x 9
Living room
- Description: Fireplace
- Area: 238 Square Feet
- Dimensions: 14 x 17
Heating
- Has Heating (Unspecified Type)
Cooling
- Has cooling: Yes
Appliances
- Included: Dishwasher, Disposal, Water Heater, Free-Standing Electric Oven, Free-Standing Electric Range
Features
- Paint Woodwork
- Flooring: Tile
- Number of fireplaces: 1
- Fireplace features: Wood Burning
Interior area
- Total structure area: 1,015
- Total interior livable area: 1,015 sqft
Video & virtual tour
Property
Features
- Exterior features: Balcony
Lot
- Features: Zero Lot Line
Details
- Parcel number: 3200WBritton11273120
- Special conditions: None
Construction
Type & style
- Home type: Condo
- Architectural style: Traditional
- Property subtype: Condominium
Materials
- Frame, Vinyl Siding
- Foundation: Conventional
- Roof: Composition
Condition
- Year built: 2017
Utilities & green energy
- Utilities for property: Public
Community & HOA
HOA
- Has HOA: Yes
- Services included: Gated Entry, Common Area Maintenance, Exterior Maintenance, Partial Utilities, Pool
- HOA fee: $3,240 annually
Location
- Region: Oklahoma City
Financial & listing details
- Price per square foot: $151/sqft
- Tax assessed value: $166,553
- Annual tax amount: $2,251
- Date on market: 8/7/2026
- Listing terms: Cash,Conventional,Sell FHA or VA
Estimated market value
Not available
Estimated sales range
Not available
Not available
Price history
| Date | Event | Price |
|---|---|---|
| 9/19/2026 | Price change | $153,500-1%$151/sqft |
Source:  MLSOK/OKCMAR as distributed by MLS GRID #1243472 Report a problem MLSOK/OKCMAR as distributed by MLS GRID #1243472 Report a problem | ||
| 8/7/2026 | Listed for sale | $155,000+14.8%$153/sqft |
Source: MLSOK/OKCMAR as distributed by MLS GRID #1243472 Report a problem | ||
| 7/3/2025 | Listing removed | $1,375$1/sqft |
Source: Zillow Rentals Report a problem | ||
| 6/14/2025 | Price change | $1,375-1.8%$1/sqft |
Source: Zillow Rentals Report a problem | ||
| 6/10/2025 | Price change | $1,400-3.4%$1/sqft |
Source: Zillow Rentals Report a problem | ||
| 5/30/2025 | Price change | $1,450-3.3%$1/sqft |
Source: Zillow Rentals Report a problem | ||
| 5/15/2025 | Price change | $1,500-4.8%$1/sqft |
Source: Zillow Rentals Report a problem | ||
| 5/6/2025 | Price change | $1,575-1.6%$2/sqft |
Source: Zillow Rentals Report a problem | ||
| 4/26/2025 | Price change | $1,600-1.5%$2/sqft |
Source: Zillow Rentals Report a problem | ||
| 4/13/2025 | Price change | $1,625-7.1%$2/sqft |
Source: Zillow Rentals Report a problem | ||
| 4/11/2025 | Listed for rent | $1,750+5.9%$2/sqft |
Source: Zillow Rentals Report a problem | ||
| 12/5/2024 | Listing removed | $1,652$2/sqft |
Source: Zillow Rentals Report a problem | ||
| 11/22/2024 | Listed for rent | $1,652$2/sqft |
Source: Zillow Rentals Report a problem | ||
| 7/23/2019 | Sold | $135,000-2.9%$133/sqft |
Source: MLSOK/OKCMAR as distributed by MLS GRID #868177 Report a problem | ||
| 6/2/2019 | Pending sale | $139,000$137/sqft |
Source: Allied, Inc., REALTORS #868177 Report a problem | ||
| 5/26/2019 | Listed for sale | $139,000+20.9%$137/sqft |
Source: Allied, Inc., REALTORS #868177 Report a problem | ||
| 9/25/2018 | Sold | $115,000-11.5%$113/sqft |
Source: MLSOK/OKCMAR as distributed by MLS GRID #811130 Report a problem | ||
| 7/15/2018 | Price change | $130,000-3%$128/sqft |
Source: Coldwell Banker Mike Jones Company #811130 Report a problem | ||
| 6/29/2018 | Price change | $134,000-2.9%$132/sqft |
Source: Coldwell Banker Mike Jones Company #811130 Report a problem | ||
| 5/15/2018 | Price change | $138,000-8%$136/sqft |
Source: Coldwell Banker Mike Jones Company #811130 Report a problem | ||
| 5/8/2018 | Listed for sale | $150,000$148/sqft |
Source: Coldwell Banker Mike Jones Company #811130 Report a problem | ||
| 4/13/2018 | Pending sale | $150,000$148/sqft |
Source: Coldwell Banker Mike Jones Company #811130 Report a problem | ||
| 3/17/2018 | Listed for sale | $150,000+70.5%$148/sqft |
Source: CB/Mike Jones Company #811130 Report a problem | ||
| 9/5/2013 | Sold | $88,000-2.1%$87/sqft |
Source: MLSOK/OKCMAR as distributed by MLS GRID #529012 Report a problem | ||
| 8/9/2013 | Listed for sale | $89,900+9%$89/sqft |
Source: Churchill-Brown & Associates, Inc. #529012 Report a problem | ||
| 3/28/2008 | Sold | $82,500+19.6%$81/sqft |
Source: Public Record Report a problem | ||
| 11/22/2005 | Sold | $69,000+7.8%$68/sqft |
Source: Public Record Report a problem | ||
| 9/3/2003 | Sold | $64,000$63/sqft |
Source: Public Record Report a problem | ||
Public tax history
| Year | Property taxes | Tax assessment |
|---|---|---|
| 2025 | $2,252 +4.2% | $18,320 +5% |
| 2024 | $2,162 +5.9% | $17,447 +5% |
| 2023 | $2,041 +9.6% | $16,617 +5% |
| 2022 | $1,861 +4.9% | $15,825 +5% |
| 2021 | $1,774 +3.8% | $15,072 +5% |
| 2020 | $1,709 +34.7% | $14,355 +6.1% |
| 2019 | $1,269 +841.5% | $13,530 +841.5% |
| 2018 | $135 -13.1% | $1,437 +5% |
| 2017 | $155 | $1,368 |
| 2016 | $155 -0.1% | $1,368 -85.9% |
| 2015 | $155 -85.6% | $9,681 +2.2% |
| 2014 | $1,078 | $9,471 +16.2% |
| 2013 | -- | $8,154 -1.5% |
| 2012 | -- | $8,276 -8.6% |
| 2011 | -- | $9,057 0% |
| 2010 | -- | $9,058 |
| 2009 | -- | $9,058 +22% |
| 2008 | -- | $7,423 +1.1% |
| 2007 | -- | $7,341 +1.8% |
| 2006 | -- | $7,210 +3.8% |
| 2005 | -- | $6,948 -88.5% |
| 2004 | $624 | $60,166 +809.3% |
| 2003 | -- | $6,617 +15.9% |
| 2002 | -- | $5,709 |
| 2001 | -- | $5,709 +12.9% |
| 2000 | -- | $5,056 -0.1% |
| 1999 | -- | $5,060 |
Find assessor info on the county website
Monthly payment
Est. payment
Payment breakdown
Explore the cost of this home by adjusting the details. Changes won't be saved.Climate risks
Neighborhood: 73120
Nearby schools
Schools provided by the listing agent
- Elementary: Ridgeview ES
- Middle: John Marshall MS
- High: John Marshall HS
Source: MLSOK/OKCMAR as distributed by MLS GRID. This data may not be complete. We recommend contacting the local school district to confirm school assignments for this home.
- $180,0002 bd2 ba1k sqft3200 W Britton Rd APT 114, Oklahoma City, OK 73120Sold

- $113,5002 bd2 ba985 sqft3200 W Britton Rd APT 101, Oklahoma City, OK 73120Sold

- $139,4002 bd1 ba985 sqft3200 W Britton Rd #22, Oklahoma City, OK 73120Off Market
- $134,2002 bd2 ba985 sqft3200 W Britton Rd APT 81, Oklahoma City, OK 73120Off Market
Similar homes
- $140,0002 bd2 ba985 sqft3200 W Britton Rd APT 208, Oklahoma City, OK 73120For Sale
 MLS ID #1248794, Jacqueline Smith, Real Estate Connections GK LLC. MLSOK/OKCMAR as distributed by MLS GRID
 - $139,9002 bd2 ba985 sqft3200 W Britton Rd APT 210, Oklahoma City, OK 73120For Sale
 MLS ID #1231648, Jeffrey Williams, McGraw REALTORS (BO). MLSOK/OKCMAR as distributed by MLS GRID
 - $149,9002 bd2 ba1k sqft14409 N Pennsylvania Ave #11F, Oklahoma City, OK 73134For Sale
 MLS ID #1249686, Stephen Thompson, Metro First Realty. MLSOK/OKCMAR as distributed by MLS GRID
 - $195,0003 bd1 ba1.1k sqft2231 W Britton Rd, Village, OK 73120For Sale
 MLS ID #1251016, Matthew Neill, Keller Williams Central OK. MLSOK/OKCMAR as distributed by MLS GRID
