This very open and spacious 5 Bedroom, 4.5 Bath raised beach house is just a very short walk or golf cart ride to the beach. The kitchen has a nice breakfast counter to sit at and a large dining table, LVP flooring throughout, a huge master suite with access to porch. It has 2 great porches to sit and listen to the ocean or watch the world drive by on their golf carts while your drink your morning coffee or afternoon cocktails. This home is already setup for weekly beach vacationers and earns excellent rental income. Located in the private gated Ocean Lakes community featuring award winning amenities that focuses on being family-oriented. This home is being sold fully furnished! The annual fee is broken into 2 payments with half due in January and the other half due in July. The lease fee covers your basic cable TV, garbage pick up 2 days a week,24hour security and access to all of the wonderful amenities that Ocean Lakes has to offer. Call today to schedule your private showing.
For sale
Price cut: $20K (6/2)
$679,900
6001- 1027 S Kings Hwy. #1027, Myrtle Beach, SC 29575
5beds
1,654sqft
Single Family Residence
Built in 2003
-- sqft lot
$659,600 Zestimate®
$411/sqft
$-- HOA
What's special
Lvp flooring throughoutLarge dining table
- 168 days |
- 90 |
- 8 |
Zillow last checked:
Listing updated:
Listed by:
Joey Kerr 843-274-0606,
TheGrandStrandSalesGroupEXP
Source: CCAR,MLS#: 2602336 Originating MLS: Coastal Carolinas Association of Realtors
Originating MLS: Coastal Carolinas Association of RealtorsLoading...
Facts & features
Interior
Bedrooms & bathrooms
- Bedrooms: 5
- Bathrooms: 5
- Full bathrooms: 4
- 1/2 bathrooms: 1
Primary bedroom
- Features: Main Level Primary
- Level: First
Primary bathroom
- Features: Tub Shower
Dining room
- Features: Kitchen/Dining Combo
Kitchen
- Features: Breakfast Bar, Dishwasher, Pantry, Stainless Steel Appliances, Solid Surface Counters
Living room
- Features: Ceiling Fan(s)
Heating
- Central, Electric
Cooling
- Central Air
Appliances
- Included: Dishwasher, Disposal, Microwave, Range, Refrigerator, Dryer, Washer
- Laundry: Washer Hookup
Features
- Furnished, Main Level Primary, Tub Shower, Window Treatments, Breakfast Bar, Stainless Steel Appliances, Solid Surface Counters
- Flooring: Luxury Vinyl, Luxury VinylPlank
- Windows: Window Treatments
- Furnished: Yes
Interior area
- Total structure area: 1,654
- Total interior livable area: 1,654 sqft
Video & virtual tour
Property
Parking
- Total spaces: 3
- Parking features: Underground, Garage
- Has garage: Yes
Features
- Levels: Two
- Stories: 2
- Patio & porch: Rear Porch, Deck, Front Porch
- Exterior features: Deck, Porch, Storage
- Pool features: Community, Indoor, Outdoor Pool
Lot
- Features: Rectangular, Rectangular Lot
Details
- Additional parcels included: ,
- Parcel number: 45913010265
- On leased land: Yes
- Lease amount: $15,780
- Zoning: dp
- Special conditions: None
Construction
Type & style
- Home type: SingleFamily
- Architectural style: Raised Beach
- Property subtype: Single Family Residence
Materials
- Vinyl Siding
- Foundation: Raised
Condition
- Resale
- Year built: 2003
Utilities & green energy
- Water: Public
- Utilities for property: Cable Available, Electricity Available, Sewer Available, Underground Utilities, Water Available
Community & HOA
Community
- Features: Beach, Clubhouse, Golf Carts OK, Gated, Private Beach, Recreation Area, Pool, Short Term Rental Allowed
- Security: Gated Community, Smoke Detector(s), Security Service
- Subdivision: Ocean Lakes
HOA
- Has HOA: No
- Amenities included: Beach Rights, Clubhouse, Gated, Owner Allowed Golf Cart, Owner Allowed Motorcycle, Private Membership, Pet Restrictions, Security, Tenant Allowed Golf Cart, Tenant Allowed Motorcycle
- Services included: Common Areas, Internet, Pool(s), Recreation Facilities, Security, Trash
Location
- Region: Myrtle Beach
Financial & listing details
- Price per square foot: $411/sqft
- Date on market: 1/26/2026
- Listing terms: Cash,Conventional
- Electric utility on property: Yes
Estimated market value
$659,600
$627,000 - $693,000
$3,287/mo
Price history
| Date | Event | Price |
|---|---|---|
| 6/2/2026 | Price change | $679,900-2.9%$411/sqft |
Source:  CCAR #2602336 Report a problem CCAR #2602336 Report a problem | ||
| 4/10/2026 | Price change | $699,900-1.4%$423/sqft |
Source: CCAR #2602336 Report a problem | ||
| 1/26/2026 | Listed for sale | $710,000-3.9%$429/sqft |
Source: CCAR #2602336 Report a problem | ||
| 10/1/2025 | Listing removed | $739,000$447/sqft |
Source: CCAR #2501852 Report a problem | ||
| 1/24/2025 | Listed for sale | $739,000+42.1%$447/sqft |
Source: CCAR #2501852 Report a problem | ||
| 10/29/2022 | Listing removed | -- |
Source: CCAR #2217139 Report a problem | ||
| 7/28/2022 | Listed for sale | $519,900$314/sqft |
Source: CCAR #2217139 Report a problem | ||
Public tax history
Tax history is unavailable.
Monthly payment
Est. payment$--/mo
Payment breakdown
Explore the cost of this home by adjusting the details. Changes won't be saved.All calculations are estimates and provided by Zillow, Inc. for informational purposes only. Actual amounts may vary.
HOA fees may include property taxes on listings classified as Co-Ops. Contact the listing agent and/or owner for fee details.
Mortgage interest rates are dependent on a number of factors, including credit score, down payment, and repayment length. Interest rate data provided by Zillow Group Marketplace, Inc. as of 1/1/1970 from various mortgage lenders with which we have lead or other similar arrangements; the Estimated Payment is an average of those rates.
See how much you could borrow to make a competitive offer.
Climate risks
Neighborhood: 29575
Nearby schools
GreatSchools rating
- 9/10Lakewood Elementary SchoolGrades: PK-5Distance: 2.1 mi
- 7/10Socastee MiddleGrades: 6-8Distance: 3.3 mi
- 7/10Socastee High SchoolGrades: 9-12Distance: 5 mi
Schools provided by the listing agent
- Elementary: Lakewood Elementary School
- Middle: Socastee Middle School
- High: Socastee High School
Source: CCAR. This data may not be complete. We recommend contacting the local school district to confirm school assignments for this home.
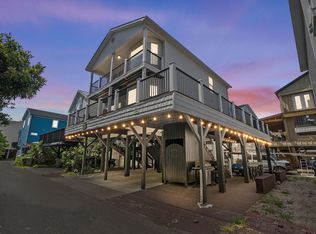
- $639,9005 bd5 ba1.6k sqft6001-1028 S Kings Hwy, Myrtle Beach, SC 29575For Sale
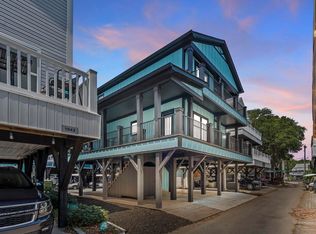
- $739,9995 bd5 ba1.6k sqft6001-1042 S Kings Hwy, Myrtle Beach, SC 29575New Construction
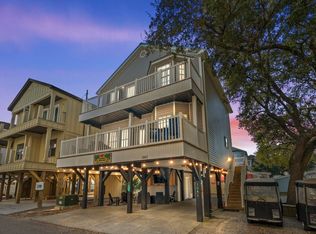
- $550,0005 bd3 ba1.5k sqft6001-1041 S Kings Hwy, Myrtle Beach, SC 29575For Sale
- $133,0002,178 Square Feet6001-1042 S Kings Highway Gate, Myrtle Beach, SC 29575Sold

- $397,0003 bd2 ba827 sqft6001-1019 S Kings Hwy, Myrtle Beach, SC 29575Pending
- $599,0005 bd3 ba1.5k sqft6001-1020 S Kings Hwy, Myrtle Beach, SC 29575For Sale
- $410,0004 bd3 ba1.6k sqft6001-1029 S Kings Hwy, Myrtle Beach, SC 29575Sold
- $349,0002 bd1 ba800 sqft6001-1040 S Kings Hwy, Myrtle Beach, SC 29575For Sale
A local agent can set up tours, give advice and negotiate with sellers.
Similar homes
- $689,0005 bd4 ba1.6k sqft6001- 1080 S Kings Hwy., Myrtle Beach, SC 29575For Sale

 MLS ID #2606080, Mandy Wright, Realty ONE Group DocksideSouth. CCAR
 - $639,9005 bd5 ba1.6k sqft6001 - 1028 S Kings Hwy. #1028, Myrtle Beach, SC 29575For SaleMLS ID #2612664, Brian Fiore, Ocean Lakes Properties. CCAR
- $674,9005 bd3 ba1.6k sqft6001-Lot L4 South Kings Hwy. Lot L4- Salt Works Road, Myrtle Beach, SC 29575For Sale
 MLS ID #2601610, Jess P Fisher, King Fish Properties, Inc.. CCAR
 - $639,9005 bd3 ba1.6k sqft6001 - 1191a S Kings Hwy. #1191a Sand Dollar Dr, Myrtle Beach, SC 29575For Sale
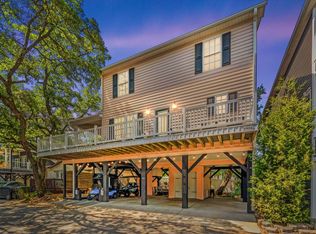 MLS ID #2610522, Brian Fiore, Ocean Lakes Properties. CCAR
 - $762,0005 bd3 ba1.6k sqft6001- MH18B S Kings Hwy. #MH18B, Myrtle Beach, SC 29575For SaleMLS ID #2616536, Joey Kerr, TheGrandStrandSalesGroupEXP. CCAR
- $639,9005 bd4 ba1.6k sqft6001 - 1203 S Kings Hwy. #1203 Sand Dollar Dr., Myrtle Beach, SC 29575For SaleMLS ID #2612953, Brian Fiore, Ocean Lakes Properties. CCAR
- $659,0005 bd4 ba1.6k sqft6001 - 1793 S Kings Hwy. #1793 Snapper Lane, Myrtle Beach, SC 29575For SaleMLS ID #2617223, Chip Cook, Keller Williams Innovate South. CCAR
- $732,0004 bd4 ba1.6k sqft6001-D5 S Kings Hwy. #D5, Myrtle Beach, SC 29575For SaleMLS ID #2616055, Joey Kerr, TheGrandStrandSalesGroupEXP. CCAR
- $549,0004 bd4 ba1.6k sqft6001 - 1252 S Kings Hwy. #1252 Sharks Tooth Trail, Myrtle Beach, SC 29575For SaleMLS ID #2616303, Brian Fiore, Ocean Lakes Properties. CCAR
- $574,0005 bd3 ba1.6k sqft6001 - G5 S Kings Hwy. #G5 East Canal Lane, Myrtle Beach, SC 29575For SaleMLS ID #2606789, Chip Cook, Keller Williams Innovate South. CCAR
- $569,9005 bd3 ba1.6k sqft6001 MH199A South Kings Hwy., Myrtle Beach, SC 29575For SaleMLS ID #2616137, Abby M Copeland, Ocean Lakes Properties. CCAR
- $559,0004 bd3 ba1.7k sqft6001-T39 S Kings Highway #T39, Myrtle Beach, SC 29575For SaleMLS ID #2617096, Michael B Minter, Ocean Lakes Properties. CCAR
- $560,0005 bd5 ba1.6k sqft6001-MH32A S Kings Hwy. #MH 32A, Myrtle Beach, SC 29575For SaleMLS ID #2520487, Joey Kerr, TheGrandStrandSalesGroupEXP. CCAR
- $538,0004 bd4 ba1.6k sqft6001-1168 S Kings Hwy. #1168, Myrtle Beach, SC 29575For SaleMLS ID #2605287, Joey Kerr, TheGrandStrandSalesGroupEXP. CCAR
- $544,0004 bd3 ba1.6k sqft6001-1086 S Kings Hwy. #1086, Myrtle Beach, SC 29575For SaleMLS ID #2605291, Joey Kerr, TheGrandStrandSalesGroupEXP. CCAR
- $550,0005 bd3 ba1.5k sqft6001 1041 South Kings Hwy., Myrtle Beach, SC 29575For SaleMLS ID #2600714, Abby M Copeland, Ocean Lakes Properties. CCAR
- $625,0004 bd4 ba1.6k sqft6001 - N122 S Kings Hwy. #N122 West Lake Trail, Myrtle Beach, SC 29575For SaleMLS ID #2607103, Chip Cook, Keller Williams Innovate South. CCAR
- $560,0004 bd3 ba1.4k sqft6001-X8 S Kings Hwy. #X8, Myrtle Beach, SC 29575For SaleMLS ID #2613880, Joey Kerr, TheGrandStrandSalesGroupEXP. CCAR
- $595,0004 bd3 ba1.6k sqft6001 6016 S Kings Hwy., Myrtle Beach, SC 29575For SaleMLS ID #2615348, Mandy Wright, Realty ONE Group DocksideSouth. CCAR
- $589,0004 bd4 ba1.6k sqft6001 N121 South Kings Hwy., Myrtle Beach, SC 29575For SaleMLS ID #2528349, Abby M Copeland, Ocean Lakes Properties. CCAR
- South Carolina
- Horry County
- Surfside Beach
- 29575
- 6001- 1027 S Kings Hwy. Unit 1027
Nearby cities
Nearby zip codes
Other Surfside Beach Topics
