Cul-de-sac Brick Ranch in Quail Run! This inviting brick ranch offers comfortable one-level living with numerous updates, including vinyl plank flooring throughout, triple-pane windows, updated kitchen finishes, and a detached 2½-car garage. The bright front living room features a large picture window and ceiling fan. The spacious eat-in kitchen offers abundant white cabinetry, granite countertops, and stainless steel appliances, including a dishwasher. Just off the kitchen, the convenient laundry and utility room provides additional cabinetry and access to the rear yard. The washer and dryer may remain. Three bedrooms include a primary suite with two closets, a ceiling fan, and private half bath. The updated hall bath features a tub/shower enclosure and distinctive raised vanity. Outside, the large privacy-fenced backyard provides plenty of room to relax or entertain, with a sizable patio and pergola that remains with the property. Tucked away on a cul-de-sac in Quail Run, this home offers a convenient location just minutes from Hurstbourne Parkway and Bardstown Road.
Under contract
$264,900
6001 Hickory Tree Rd, Louisville, KY 40291
3beds
1,050sqft
Single Family Residence
Built in 1982
9,583 Square Feet Lot
$-- Zestimate®
$252/sqft
$-- HOA
What's special
Distinctive raised vanityUpdated hall bathLarge picture windowBrick ranchSizable patioCeiling fanSpacious eat-in kitchen
- 4 days
- 320
- 50
Likely to sell faster than
Zillow last checked:
Listing updated:
Listed by:
Carl Horton 502-938-4859,
Semonin Realtors
Source: Metro Search Inc. LLC DBA Apex MLS,MLS#: 1730412
Facts & features
Interior
Bedrooms & bathrooms
- Bedrooms: 3
- Bathrooms: 2
- Full bathrooms: 1
- 1/2 bathrooms: 1
Primary bedroom
- Level: First
Bedroom
- Level: First
Bedroom
- Level: First
Primary bathroom
- Description: Half bath
- Level: First
Full bathroom
- Level: First
Kitchen
- Level: First
Laundry
- Level: First
Living room
- Level: First
Heating
- Forced Air, Natural Gas
Cooling
- Central Air
Features
- Basement: None
- Has fireplace: No
Interior area
- Total structure area: 1,050
- Total interior livable area: 1,050 sqft
- Finished area above ground: 1,050
- Finished area below ground: 0
Property
Parking
- Total spaces: 2
- Parking features: Detached, Entry Front, Driveway
- Garage spaces: 2
- Has uncovered spaces: Yes
Features
- Stories: 1
- Patio & porch: Patio
- Fencing: Privacy,Wood
Lot
- Size: 9,583 Square Feet
- Features: Cul-De-Sac, Level
Details
- Parcel number: 23212701330000
Construction
Type & style
- Home type: SingleFamily
- Architectural style: Ranch
- Property subtype: Single Family Residence
Materials
- Vinyl Siding, Brick
- Foundation: Slab
- Roof: Shingle
Condition
- Year built: 1982
Utilities & green energy
- Sewer: Public Sewer
- Water: Public
- Utilities for property: Electricity Connected, Natural Gas Connected
Community & HOA
Community
- Subdivision: Quail Run
HOA
- Has HOA: No
Location
- Region: Louisville
Financial & listing details
- Price per square foot: $252/sqft
- Tax assessed value: $236,000
- Annual tax amount: $2,646
- Date on market: 9/29/2026
- Electric utility on property: Yes
Estimated market value
Not available
Estimated sales range
Not available
Not available
Price history
| Date | Event | Price |
|---|---|---|
| 10/1/2026 | Contingent | $264,900$252/sqft |
Source:  Metro Search Inc. LLC DBA Apex MLS #1730412 Report a problem Metro Search Inc. LLC DBA Apex MLS #1730412 Report a problem | ||
| 9/29/2026 | Listed for sale | $264,900+12.2%$252/sqft |
Source: Metro Search Inc. LLC DBA Apex MLS #1730412 Report a problem | ||
| 5/16/2023 | Sold | $236,000+0.4%$225/sqft |
Source: Metro Search Inc. LLC DBA Apex MLS #1632651 Report a problem | ||
| 4/19/2023 | Pending sale | $235,000$224/sqft |
Source: Metro Search Inc. LLC DBA Apex MLS #1632651 Report a problem | ||
| 3/22/2023 | Contingent | $235,000$224/sqft |
Source: Metro Search Inc. LLC DBA Apex MLS #1632651 Report a problem | ||
| 3/17/2023 | Listed for sale | $235,000+80.8%$224/sqft |
Source: Metro Search Inc. LLC DBA Apex MLS #1632651 Report a problem | ||
| 5/28/2015 | Sold | $130,000+27.5%$124/sqft |
Source: Metro Search Inc. LLC DBA Apex MLS #1412156 Report a problem | ||
| 2/16/2011 | Sold | $102,000-6.4%$97/sqft |
Source: Public Record Report a problem | ||
| 9/28/2010 | Sold | $109,002+9%$104/sqft |
Source: Public Record Report a problem | ||
| 8/28/2001 | Sold | $100,000$95/sqft |
Source: Public Record Report a problem | ||
Public tax history
| Year | Property taxes | Tax assessment |
|---|---|---|
| 2025 | $2,646 -2.1% | $236,000 |
| 2024 | $2,702 +45.5% | $236,000 +49.7% |
| 2023 | $1,857 -0.3% | $157,650 |
| 2022 | $1,863 +13.3% | $157,650 +21.3% |
| 2021 | $1,644 +7.5% | $130,000 |
| 2020 | $1,530 | $130,000 |
| 2019 | $1,530 +9.9% | $130,000 |
| 2018 | $1,392 | $130,000 |
| 2017 | $1,392 +36.4% | $130,000 +27.5% |
| 2013 | $1,020 -10.1% | $102,000 -10.1% |
| 2011 | $1,135 | $113,470 |
| 2010 | $1,135 | $113,470 |
| 2009 | $1,135 | $113,470 |
| 2007 | -- | $113,470 |
| 2006 | -- | $113,470 +7% |
| 2005 | -- | $106,000 |
| 2004 | -- | $106,000 |
Find assessor info on the county website
Monthly payment
Est. payment
Payment breakdown
Explore the cost of this home by adjusting the details. Changes won't be saved.Climate risks
Neighborhood: Highview
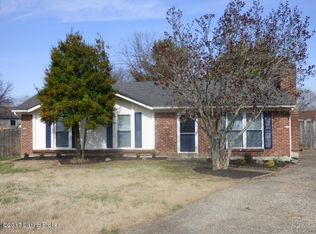
- $307,7004 bd2 ba1.8k sqft6003 Hickory Tree Rd, Louisville, KY 40291Off Market


- $262,0003 bd2 ba1.3k sqft6000 Hickory Tree Rd, Louisville, KY 40291Off Market
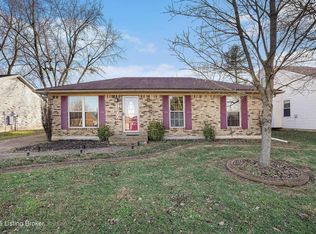
- $225,2003 bd1 ba1.1k sqft7302 Chestnut Tree Ln, Louisville, KY 40291Off Market
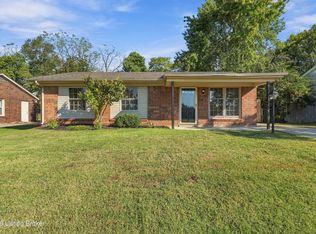
- $238,8503 bd2 ba1k sqft7300 Chestnut Tree Ln, Louisville, KY 40291Sold
Similar homes
- $249,9003 bd1 ba1.2k sqft9719 Lake Elkhorn Dr, Louisville, KY 40291For Sale
 MLS ID #1730799, Shania Brown, Schuler Bauer Real Estate Services ERA Powered. Metro Search Inc. LLC DBA Apex MLS
 - $270,0003 bd2 ba1.2k sqft9002 Hatlerhall Dr, Louisville, KY 40291For Sale
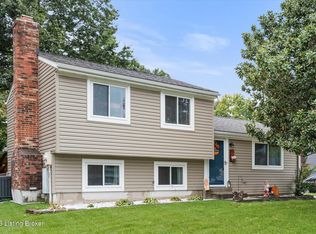 MLS ID #1730161, Keith Crecelius, Custom Select Realty. Metro Search Inc. LLC DBA Apex MLS
 - $265,0003 bd2 ba1.5k sqft8601 Gainsborough Dr, Louisville, KY 40291For Sale
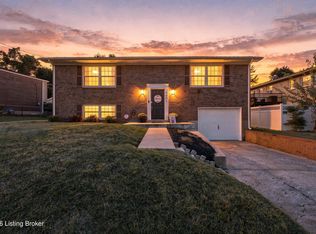 MLS ID #1729454, Casey A Perkins, Real Estate Go To. Metro Search Inc. LLC DBA Apex MLS
 - $269,0003 bd2 ba1k sqft8807 Ferndale Rd, Louisville, KY 40291For Sale
 MLS ID #1727164, Tara Russell, EXP Realty LLC. Metro Search Inc. LLC DBA Apex MLS
 - $290,0003 bd2 ba1.3k sqft9115 Willowwood Way, Jeffersontown, KY 40299For SaleMLS ID #1730846, Kenzi Smith, Lifstyl Real Estate. Metro Search Inc. LLC DBA Apex MLS
- $249,9003 bd2 ba1.3k sqft8808 Loch Lea Ln, Louisville, KY 40291For SaleMLS ID #1729267, Stacey Duvall, Stacey Duvall Real Estate. Metro Search Inc. LLC DBA Apex MLS
- $275,0003 bd2 ba1.1k sqft9006 Denise Dr, Louisville, KY 40219For SaleMLS ID #1730730, Karen A Schott, Knob & Key Realty, LLC. Metro Search Inc. LLC DBA Apex MLS
- $277,5002 bd2 ba948 sqft6212 Big Ben Dr, Louisville, KY 40291For SaleMLS ID #1724597, Jay Pitts, RE/MAX Premier Properties. Metro Search Inc. LLC DBA Apex MLS
- $255,0003 bd1 ba1.1k sqft3608 Goldsmith Ln, Louisville, KY 40220For SaleMLS ID #1730358, Team Toste, Elite KY Homes, LLC. Metro Search Inc. LLC DBA Apex MLS
- $258,0003 bd3 ba1.2k sqft9008 Sagebrush Ct, Louisville, KY 40228For SaleMLS ID #1730462, Jason Xu, Sunny Realty LLC. Metro Search Inc. LLC DBA Apex MLS
- $269,9503 bd2 ba1.3k sqft5902 Bucks Ln, Louisville, KY 40291For SaleMLS ID #1725004, Daryl A Hibbs, Real Estate Pros of Kentucky. Metro Search Inc. LLC DBA Apex MLS
- $259,0003 bd2 ba1.5k sqft6009 Bardstown Rd, Louisville, KY 40291For SaleMLS ID #1725893, Neca Hudgins, Coldwell Banker McMahan. Metro Search Inc. LLC DBA Apex MLS
- $267,0003 bd1 ba1.4k sqft210 Spring Garden Dr, Louisville, KY 40218For SaleMLS ID #1730249, Fernando Martinez Gonzalez, Encore Realty Group. Metro Search Inc. LLC DBA Apex MLS
- $270,0003 bd2 ba1.2k sqft9814 Williamsborough Ln, Louisville, KY 40291For SaleMLS ID #1726326, Ernesto J Cougil, ZHomes Real Estate. Metro Search Inc. LLC DBA Apex MLS
- $274,9004 bd2 ba1.3k sqft8636 Running Fox Cir, Louisville, KY 40291For SaleMLS ID #1726433, Neisis Blanco Benitez, G. Starks Realty Co.. Metro Search Inc. LLC DBA Apex MLS
- $249,9993 bd2 ba1.3k sqft9808 Williamsborough Ln, Louisville, KY 40291For SaleMLS ID #1728287, Jenney Martin Perez, Americus Realty Group. Metro Search Inc. LLC DBA Apex MLS
- $249,9003 bd2 ba1.3k sqft6600 Renate Rd, Louisville, KY 40291For SaleMLS ID #1724496, Lisa K York, Mayer REALTORS. Metro Search Inc. LLC DBA Apex MLS
- $235,0003 bd1 ba1k sqft9801 Barnlake Dr, Louisville, KY 40291For SaleMLS ID #1729043, Senahid Bektas, Key Point Realty. Metro Search Inc. LLC DBA Apex MLS
- $329,9003 bd2 ba1.4k sqft5514 Billtown Rd, Louisville, KY 40299For SaleMLS ID #1730735, Alissa L Sample, Housing Associates. Metro Search Inc. LLC DBA Apex MLS
