Welcome to N-120, a charming 4-bedroom, 2-bathroom raised beach home, perfectly located inside the desirable Ocean Lakes community. Just a short stroll from all the amenities you could dream of—water park, arcade, mini mart, and the beach—this home offers both convenience and comfort. With the option for short-term rentals, it’s an ideal investment property that already boasts a strong rental history, ensuring immediate income potential. Enjoy your morning coffee on the spacious back porch, which overlooks a peaceful canal that connects two serene ponds within the community—creating a relaxing and scenic retreat after a day of fun. Whether you're looking for a vacation home or an income-generating property, this home is a must-see! June 2025 NEW HVAC. NEW ROOF JUNE 2026!!!!!!!!
For sale
Price cut: $9.1K (7/3)
$499,900
6001 - N120 S Kings Hwy. #N-120 - W. Lake Trail, Myrtle Beach, SC 29575
4beds
1,200sqft
Single Family Residence
Built in 2001
-- sqft lot
$486,600 Zestimate®
$417/sqft
$-- HOA
What's special
Spacious back porch
- 239 days
- 320
- 11
Zillow last checked:
Listing updated:
Listed by:
Brian Fiore 407-340-6904,
Ocean Lakes Properties
Source: CCAR,MLS#: 2600515 Originating MLS: Coastal Carolinas Association of Realtors
Originating MLS: Coastal Carolinas Association of RealtorsFacts & features
Interior
Bedrooms & bathrooms
- Bedrooms: 4
- Bathrooms: 2
- Full bathrooms: 2
Rooms
- Room types: Utility Room
Primary bedroom
- Features: Ceiling Fan(s), Main Level Primary
- Level: First
Dining room
- Features: Kitchen/Dining Combo, Vaulted Ceiling(s)
Kitchen
- Features: Breakfast Bar, Dishwasher
Living room
- Features: Ceiling Fan(s), Vaulted Ceiling(s)
Other
- Features: Bedroom on Main Level, Utility Room
Heating
- Central, Electric
Cooling
- Central Air
Appliances
- Included: Dishwasher, Microwave, Range, Refrigerator, Dryer, Washer
- Laundry: Washer Hookup
Features
- Ceiling Fan(s), Furnished, Main Level Primary, Split Bedrooms, Breakfast Bar, Bedroom on Main Level
- Flooring: Luxury Vinyl, Luxury VinylPlank
- Furnished: Yes
Interior area
- Total structure area: 1,200
- Total interior livable area: 1,200 sqft
Property
Parking
- Total spaces: 4
- Parking features: Underground, Golf Cart Garage
- Has garage: Yes
Features
- Levels: Two
- Stories: 2
- Patio & porch: Rear Porch, Deck, Front Porch
- Exterior features: Deck, Porch, Storage
- On waterfront: Yes
- Waterfront features: Channel
Details
- Additional parcels included: ,
- Parcel number: 45912010173
- On leased land: Yes
- Lease amount: $11,694
- Zoning: DP
- Special conditions: None
Construction
Type & style
- Home type: SingleFamily
- Architectural style: Raised Beach
- Property subtype: Single Family Residence
Materials
- Vinyl Siding, Wood Frame
- Foundation: Raised
Condition
- Resale
- Year built: 2001
Community & HOA
Community
- Features: Short Term Rental Allowed
- Subdivision: Ocean Lakes
HOA
- Has HOA: No
Location
- Region: Myrtle Beach
Financial & listing details
- Price per square foot: $417/sqft
- Date on market: 1/7/2026
Estimated market value
$486,600
$462,000 - $511,000
$2,101/mo
Price history
| Date | Event | Price |
|---|---|---|
| 7/3/2026 | Price change | $499,900-1.8%$417/sqft |
Source:  CCAR #2600515 Report a problem CCAR #2600515 Report a problem | ||
| 1/7/2026 | Listed for sale | $509,000$424/sqft |
Source: CCAR #2600515 Report a problem | ||
Public tax history
Tax history is unavailable.
Monthly payment
Est. payment
Payment breakdown
Explore the cost of this home by adjusting the details. Changes won't be saved.Climate risks
Neighborhood: 29575
Nearby schools
Schools provided by the listing agent
- Elementary: Lakewood Elementary School
- Middle: Socastee Middle School
- High: Socastee High School
Source: CCAR. This data may not be complete. We recommend contacting the local school district to confirm school assignments for this home.

Similar homes
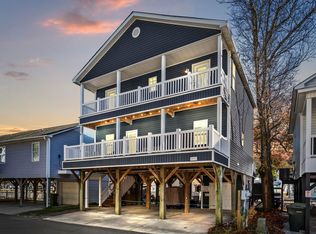
- $494,9993 bd3 ba1.4k sqft6001 - 1170 South Kings Hwy., Myrtle Beach, SC 29575For Sale

 MLS ID #2616053, Bryan M Ricci, LPT Realty, LLC.. CCAR
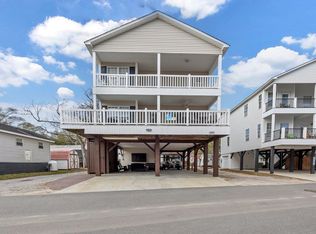
 - $499,0003 bd3 ba1.4k sqft6001 - B7 S Kings Hwy. #B7 Seahorse Ct., Myrtle Beach, SC 29575For Sale
 MLS ID #2615901, Chip Cook, Keller Williams Innovate South. CCAR
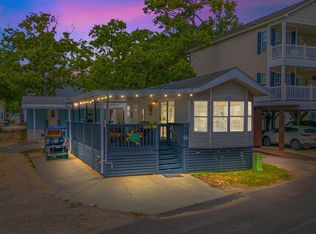
 - $529,5004 bd3 ba1.6k sqft6001 - 5408 S Kings Hwy. #5498 W. Sandlapper Dr., Myrtle Beach, SC 29575For Sale
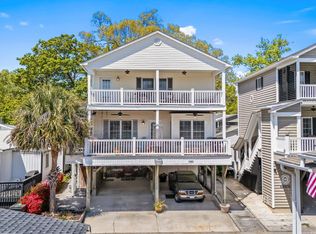 MLS ID #2608874, Chip Cook, Keller Williams Innovate South. CCAR
 - $549,0004 bd4 ba1.6k sqft6001 - 1252 S Kings Hwy. #1252 Sharks Tooth Trail, Myrtle Beach, SC 29575For Sale
 MLS ID #2616303, Brian Fiore, Ocean Lakes Properties. CCAR
 - $515,0003 bd2 ba1.5k sqft415 17th Ave. N, Surfside Beach, SC 29575For SaleMLS ID #2616131, The Mills Group Team, Century 21 Barefoot Realty. CCAR
- $529,0005 bd3 ba1.6k sqft6001-1148 S Kings Highway #1148, Myrtle Beach, SC 29575For SaleMLS ID #2616579, Michael B Minter, Ocean Lakes Properties. CCAR
- $539,0005 bd4 ba1.6k sqft6001-1892 S Kings Highway #1892, Myrtle Beach, SC 29575For SaleMLS ID #2519328, Michael B Minter, Ocean Lakes Properties. CCAR
- $444,9003 bd2 ba840 sqft6001-O4 S Kings Hwy. #O4 SEA URCHIN DRIVE, Myrtle Beach, SC 29575For SaleMLS ID #2606099, Patricia Walters, Realty ONE Group DocksideSouth. CCAR
- $569,9005 bd3 ba1.6k sqft6001 MH199A South Kings Hwy., Myrtle Beach, SC 29575For SaleMLS ID #2616137, Abby M Copeland, Ocean Lakes Properties. CCAR
- $550,0005 bd3 ba1.5k sqft6001 1041 South Kings Hwy., Myrtle Beach, SC 29575For SaleMLS ID #2600714, Abby M Copeland, Ocean Lakes Properties. CCAR
- $574,0005 bd3 ba1.6k sqft6001 - G5 S Kings Hwy. #G5 East Canal Lane, Myrtle Beach, SC 29575For SaleMLS ID #2606789, Chip Cook, Keller Williams Innovate South. CCAR
- $629,0005 bd4 ba1.6k sqft6001 - L3 S Kings Hwy. #L3 Salt Works Rd., Myrtle Beach, SC 29575For SaleMLS ID #2619518, Chip Cook, Keller Williams Innovate South. CCAR
- $409,0003 bd2 ba800 sqft6001-8062 S Kings Hwy. #8062, Myrtle Beach, SC 29575For SaleMLS ID #2618014, Michael B Minter, Ocean Lakes Properties. CCAR
- $455,0003 bd2 ba827 sqft6001 - 1294 S Kings Hwy. #1294 Snapper Ln, Myrtle Beach, SC 29575For SaleMLS ID #2528292, Brian Fiore, Ocean Lakes Properties. CCAR
- $410,0002 bd2 ba810 sqft6001 S Kings Hwy. #8043, Myrtle Beach, SC 29575For SaleMLS ID #2621284, Phil Tabakelis, Surfside Realty Co Inc. CCAR
- $429,9002 bd2 ba824 sqft6001 8029 South Kings Hwy., Myrtle Beach, SC 29575For SaleMLS ID #2615679, Abby M Copeland, Ocean Lakes Properties. CCAR
- $429,0003 bd2 ba820 sqft6001 - 1803 S Kings Hwy. #1803 Lovestone Dr., Myrtle Beach, SC 29575For SaleMLS ID #2605808, Chip Cook, Keller Williams Innovate South. CCAR
- $599,0005 bd3 ba1.5k sqft6001 1020 South Kings Hwy., Myrtle Beach, SC 29575For SaleMLS ID #2617263, Abby M Copeland, Ocean Lakes Properties. CCAR
- $589,9007 bd3 ba1.6k sqft6001 South Kings Hwy. #1140, Myrtle Beach, SC 29575For SaleMLS ID #2407338, Scott Weaver, Century 21 The Harrelson Group. CCAR
- $589,9003 bd3 ba1.6k sqft6001 - 6019 S Kings Hwy. #6019 Sandpiper Dr., Myrtle Beach, SC 29575For SaleMLS ID #2526941, Brian Fiore, Ocean Lakes Properties. CCAR
