Experience refined coastal living in the prestigious Pelican Bay, where this beautifully positioned residence enjoys desirable southwestern exposure and inviting peekaboo Gulf views. Bathed in warm natural light throughout the day, the home offers an effortless indoor-outdoor lifestyle enhanced by approximately 500 square feet of wraparound balcony space--perfect for relaxing or entertaining while capturing tranquil sunsets. This thoughtfully designed three-bedroom, three-bath floor plan includes a private, assigned one-car garage space and showcases a blend of tile flooring and neutral carpeting. The interior is elevated with custom mirrors and a stylish wet bar, creating an ideal setting for both everyday living and hosting guests. The living room is bright and welcoming, featuring expansive high impact glass sliders that open to an open balcony, seamlessly connecting interior comfort with outdoor serenity. The kitchen is both functional and comfortable, highlighted by recessed lighting, a tray ceiling, custom cabinetry, and a convenient breakfast bar. A full suite of appliances--including a microwave, wall oven, electric cooktop, dishwasher, and refrigerator with icemaker--supports effortless meal preparation and entertaining. The primary suite serves as a peaceful retreat, complete with carpet flooring, a ceiling fan, and sliding door access to the balcony. The ensuite bathroom offers a spa-like experience with a separate soaking tub, enclosed walk-in glass shower, dual sinks, custom mirrors, an enclosed toilet, dual walk-in closets, and a dedicated makeup station. The first guest bedroom features a walk-in closet, private balcony access through glass sliders, and an en-suite bath with a combined glass walk-in shower and tub. The second guest bedroom includes built-in shelving, a ceiling fan, balcony access, and a full bath conveniently located off the hallway with a glass walk-in shower. Additional highlights include a well-appointed laundry room with newer Whirlpool washer and dryer (2025), a laundry tub, and extra custom cabinetry, as well as impact-resistant doors for added peace of mind. Residents enjoy access to an exceptional array of amenities, including private beach access and pavilion, community pool, sauna, fitness spaces, library, billiards room, bike and jog paths, guest accommodations, extra storage, social room, vehicle wash area, and more--offering a true resort-style experience in one of Naples' most sought-after coastal communities.
Pending
$995,000
6001 Pelican Bay Blvd APT 201, Naples, FL 34108
3beds
2,583sqft
:
Get pre-qualified$6,410/mo
Condominium, Residential
Built in 1983
-- sqft lot
$-- Zestimate®
$385/sqft
$223/mo HOA
What's special
Stylish wet barCustom mirrorsDedicated makeup stationCustom cabinetryLaundry tubInviting peekaboo gulf viewsSeparate soaking tub
- 95 days |
- 67 |
- 1 |
Zillow last checked:
Listing updated:
Listed by:
Michelle Thomas 239-860-7176,
Premier Sotheby's International Realty
Source: Marco Multi List,MLS#: 2260833
Facts & features
Interior
Bedrooms & bathrooms
- Bedrooms: 3
- Bathrooms: 3
- Full bathrooms: 3
Primary bedroom
- Level: Main
- Area: 561 Square Feet
- Dimensions: 17 x 33
Bedroom 2
- Level: Main
- Area: 252 Square Feet
- Dimensions: 12 x 21
Bedroom 3
- Level: Main
- Area: 168 Square Feet
- Dimensions: 12 x 14
Dining room
- Level: Main
- Area: 304 Square Feet
- Dimensions: 16 x 19
Kitchen
- Level: Main
- Area: 220 Square Feet
- Dimensions: 11 x 20
Living room
- Level: Main
- Area: 220 Square Feet
- Dimensions: 11 x 20
Utility room
- Level: Main
- Area: 56 Square Feet
- Dimensions: 8 x 7
Heating
- Electric, Central
Cooling
- Ceiling Fan(s), Central Air
Appliances
- Included: Oven, Cooktop, Dishwasher, Disposal, Dryer, Microwave, Refrigerator, Washer
- Laundry: Sink, Inside
Features
- Built-in Features, Custom Cabinets, Custom Mirror, Elevator, Entrance Foyer, French Doors, Tray Ceiling(s), Walk-In Closet(s), Wet Bar, Breakfast Bar, Double Vanity
- Flooring: Carpet, Tile
- Doors: Impact Doors
- Windows: Sliding
- Has fireplace: No
Interior area
- Total structure area: 3,171
- Total interior livable area: 2,583 sqft
Property
Parking
- Total spaces: 1
- Parking features: Guest, Private
- Garage spaces: 1
Features
- Levels: One
- Stories: 1
- Patio & porch: Patio, Deck
- Pool features: Community, Association
- Spa features: Association
- Has view: Yes
- View description: Partial Gulf, Pool, Trees/Woods
- Has water view: Yes
- Water view: Partial Gulf
- Waterfront features: Beach Access
Lot
- Features: Zero Lot Line
Details
- Parcel number: 47820160002
- Other equipment: Intercom
Construction
Type & style
- Home type: Condo
- Architectural style: See Remarks
- Property subtype: Condominium, Residential
Materials
- Block, Stucco
- Roof: Flat,Built-Up
Condition
- Year built: 1983
Community & HOA
Community
- Features: Pool
- Security: Smoke Detector(s), Lobby, Elevator, Building Security
- Subdivision: Grosvenor A Condo
HOA
- Has HOA: Yes
- Amenities included: Elevator(s), Barbecue, Bike Path, Bike Storage, Car Wash Area, Clubhouse, Exercise Room, Fitness Center, Jogging Path, Pool, Tennis Court(s), Trash Chute, See Remarks, Spa/Hot Tub
- Services included: Internet, Cable TV, Maintenance Grounds, Pest Control, Security, Trash
- HOA fee: $223 monthly
Location
- Region: Naples
Financial & listing details
- Price per square foot: $385/sqft
- Tax assessed value: $830,245
- Annual tax amount: $9,136
- Date on market: 4/21/2026
- Cumulative days on market: 94 days
- Listing terms: At Close,Cash
Estimated market value
Not available
Estimated sales range
Not available
Not available
Price history
| Date | Event | Price |
|---|---|---|
| 6/2/2026 | Pending sale | $995,000$385/sqft |
Source:  Marco Multi List #2260833 Report a problem Marco Multi List #2260833 Report a problem | ||
| 4/21/2026 | Listed for sale | $995,000+592.4%$385/sqft |
Source: Marco Multi List #2260833 Report a problem | ||
| 5/11/2015 | Sold | $143,705-68.1%$56/sqft |
Source: Public Record Report a problem | ||
| 6/17/2004 | Sold | $450,000$174/sqft |
Source: Public Record Report a problem | ||
Public tax history
| Year | Property taxes | Tax assessment |
|---|---|---|
| 2025 | $9,136 +6.6% | $830,245 +0.8% |
| 2024 | $8,570 +13.9% | $823,312 +3% |
| 2023 | $7,524 -3.2% | $799,332 +3% |
| 2022 | $7,771 -1.2% | $776,050 +3% |
| 2021 | $7,863 +2.4% | $753,447 +1.4% |
| 2020 | $7,675 +1.7% | $743,044 +2.3% |
| 2019 | $7,550 +2.2% | $726,338 +1.9% |
| 2018 | $7,388 -12.1% | $712,795 +1.8% |
| 2017 | $8,404 +0.2% | $699,880 +8% |
| 2016 | $8,384 +8.2% | $648,220 +37.6% |
| 2015 | $7,747 +44.4% | $471,149 +12.9% |
| 2014 | $5,366 +1.7% | $417,410 -6.4% |
| 2013 | $5,277 -13.4% | $445,750 -12.7% |
| 2012 | $6,095 +0.6% | $510,325 |
| 2011 | $6,062 +3.8% | $510,325 -1% |
| 2010 | $5,839 +6.3% | $515,333 +3% |
| 2009 | $5,494 | $500,470 -9% |
| 2008 | $5,494 -7.2% | $549,920 +3% |
| 2007 | $5,920 +5.1% | $533,903 +2.5% |
| 2006 | $5,633 | $520,881 +18.9% |
| 2005 | $5,633 +54.7% | $437,948 +43% |
| 2004 | $3,642 -0.3% | $306,151 +1.9% |
| 2003 | $3,652 +0.9% | $300,443 +2.4% |
| 2002 | $3,618 -50.2% | $293,401 +1.6% |
| 2001 | $7,263 +101.9% | $288,781 |
| 2000 | $3,597 | -- |
Find assessor info on the county website
Monthly payment
Est. payment
Payment breakdown
Explore the cost of this home by adjusting the details. Changes won't be saved.Climate risks
Neighborhood: Pelican Bay
Nearby schools
GreatSchools rating
- 10/10Sea Gate Elementary SchoolGrades: PK-5Distance: 0.7 mi
- 9/10Pine Ridge Middle SchoolGrades: 6-8Distance: 1.5 mi
- 8/10Barron Collier High SchoolGrades: 9-12Distance: 3.1 mi
- $3,308,100-- bd-- ba4.4k sqft5948 Chanteclair Dr, Naples, FL 34108Off Market
- $1,614,3004 bd3 ba2.4k sqft5944 Chanteclair Dr, Naples, FL 34108Off Market

- $2,214,500-- bd-- ba3.3k sqft5949 Chanteclair Dr, Naples, FL 34108Off Market

- $3,499,0004 bd5 ba3.4k sqft5949 Chanteclair Dr #8, Naples, FL 34108For Sale
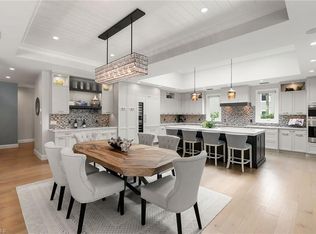
- $18,0003 bd3 ba2.5k sqft6001 Pelican Bay Blvd APT 505, Naples, FL 34108For Rent
- $17,0003 bd3 ba2.5k sqft6001 Pelican Bay Blvd APT 1006, Naples, FL 34108For Rent
- $1,701,400-- bd-- ba2.8k sqft5945 Chanteclair Dr, Naples, FL 34108Off Market
- $1,718,5003 bd3 ba2.4k sqft5940 Chanteclair Dr #8.11, Naples, FL 34108Off Market
A local agent can set up tours, give advice and negotiate with sellers.
Similar homes
- $999,0003 bd3 ba2.5k sqft6001 Pelican Bay BLVD #202, NAPLES, FL 34108For Sale

 MLS ID #225068081, Kara Heaslip, John R Wood Properties. SWFLMLS
 - $1,249,0003 bd3 ba2.2k sqft6075 Pelican Bay BLVD #201, NAPLES, FL 34108For Sale
 MLS ID #226014138, Kay Tarnowski, DomainRealty.com LLC. SWFLMLS
 - $899,9993 bd2 ba1.5k sqft5550 Heron Point DR #305, NAPLES, FL 34108For Sale
 MLS ID #226013829, Jeannie McGearty, William Raveis Real Estate. SWFLMLS
 - $850,0002 bd3 ba1.7k sqft6075 Pelican Bay BLVD #204, NAPLES, FL 34108For Sale
 MLS ID #226022603, Cynthia Rosa, Premier Sotheby's Int'l Realty. SWFLMLS
 - $1,350,0003 bd3 ba2.3k sqft6075 Pelican Bay BLVD #706, NAPLES, FL 34108For SaleMLS ID #226005610, Cynthia Rosa, Premier Sotheby's Int'l Realty. SWFLMLS
- $998,0002 bd2 ba2k sqftLa Mer, Naples, FL 34103For SaleMLS ID #2260982, Michelle Thomas, Premier Sotheby's International Realty. Marco Multi List
- $1,350,0003 bd3 ba2.4k sqft5555 Heron Point DR #302, NAPLES, FL 34108For SaleMLS ID #226008629, Samantha Taravella, PA, John R Wood Properties. SWFLMLS
- $925,0002 bd2 ba1.3k sqft6537 Marissa LOOP #4, NAPLES, FL 34108For SaleMLS ID #225083218, Pat Petrow, Premier Sotheby's Int'l Realty. SWFLMLS
- $789,0002 bd2 ba1.3k sqft6361 Pelican Bay BLVD #503, NAPLES, FL 34108For SaleMLS ID #226023428, Connie Kommer, William Raveis Real Estate. SWFLMLS
- $1,325,0003 bd3 ba2.2k sqft7225 Pelican Bay BLVD #203, NAPLES, FL 34108For SaleMLS ID #226020226, Taber Tagliasacchi, PA, Calusa Bay Properties LLC. SWFLMLS
- $1,349,0002 bd3 ba1.8k sqft7225 Pelican Bay BLVD #302, NAPLES, FL 34108For SaleMLS ID #226026179, Ashley Baird, Coldwell Banker Realty. SWFLMLS
- $1,255,0002 bd2 ba1.3k sqft6585 Nicholas BLVD #1102, NAPLES, FL 34108For SaleMLS ID #225076928, Kevin Aizenshtat, Gulf Coast International Prop. SWFLMLS
- $950,0003 bd2 ba3.2k sqft3510 15th Ave SW, Naples, FL 34117For SaleMLS ID #2260870, Reilly McGregor, Harborview Realty Inc. Marco Multi List
- $995,0004 bd3 ba2.2k sqft934 Marble Dr, Naples, FL 34104For SaleMLS ID #2260238, Michelle Thomas, Premier Sotheby's International Realty. Marco Multi List
- $975,0002 bd2 ba1.4k sqftVentanas I @ Tiburon, Naples, FL 34109For SaleMLS ID #2260670, Michael Downer, Downing-Frye Realty. Marco Multi List
- $1,249,0003 bd3 ba2k sqft4451 GULF SHORE BLVD N #1005, NAPLES, FL 34103For SaleMLS ID #225077203, Marie Vaughan, Diversified Real Estate Group. SWFLMLS
- $1,395,0003 bd3 ba2k sqft4451 GULF SHORE BLVD N #505, NAPLES, FL 34103For SaleMLS ID #226024484, Melissa McMurray, Compass Florida LLC. SWFLMLS
- $685,0002 bd2 ba1.4k sqft6770 Pelican Bay BLVD #225, NAPLES, FL 34108For SaleMLS ID #225047674, Kimberly Columbia, Premier Sotheby's Int'l Realty. SWFLMLS
- $875,0003 bd3 ba2.3k sqft445 Cove Tower DR #504, NAPLES, FL 34110For SaleMLS ID #226003007, Tracy Guillot, Realty One Group MVP. SWFLMLS
- $1,350,0002 bd2 ba1.6k sqft6849 Grenadier BLVD #802, NAPLES, FL 34108For SaleMLS ID #224004577, Scott Lepore, John R Wood Properties. SWFLMLS
