Nestled in the charming and vibrant neighborhood of North Riverdale, this well-maintained brick post-war house is ready to welcome you home. Boasting multiple meticulously kept outdoor spaces with attached garage, this corner property is a must see. Large light filled living room is adjacent to walk-thru kitchen and dining alcove, making it optimal for hosting gatherings and celebrations. Primary bedroom with access to serene backyard, along with two additional well-proportioned bedrooms and hall bathroom, are optimal spaces for flexibility and comfort. Newly refinished original hardwood floors throughout house, multiple oversized closets, decorative ceiling tiles and storage attic complete main floor interior and finishes. The above ground lower level, ideal for home office, playroom or hospitality suite, adds approximately 600 square feet of flexible living space and can be accessed by a separate entrance. The attached garage and driveway allows for two car parking and added storage. Outdoor spaces perfect for entertaining, relaxation or dining al fresco include backyard patio. stone porch overlooking tree-lined street, multiple manicured gardens and grass areas with built in sprinkler system, . Close to a variety of amenities including parks, shopping, restaurants, schools and major highways. Convenient access to local transportation options that connect you to Manhattan in just 25 minutes via Metro North. Don't miss the opportunity to make this wonderful home yours!
For sale
$839,000
6003 Tyndall Avenue, Bronx, NY 10471
3beds
1,462sqft
Single Family Residence, Residential
Built in 1950
3,693 Square Feet Lot
$-- Zestimate®
$574/sqft
$-- HOA
What's special
Attached garageBackyard patioDecorative ceiling tilesMultiple oversized closetsDining alcoveWell-maintained brick post-war houseStorage attic
- 7 days |
- 1,489 |
- 61 |
Likely to sell faster than
Zillow last checked:
Listing updated:
Listed by:
Douglas Elliman Real Estate 718-884-5815,
Ellen M. Curtin 718-415-9915
Source: OneKey® MLS as distributed by MLS GRID,MLS#: 1025050
Facts & features
Interior
Bedrooms & bathrooms
- Bedrooms: 3
- Bathrooms: 2
- Full bathrooms: 1
- 1/2 bathrooms: 1
Heating
- Oil
Cooling
- Wall/Window Unit(s)
Appliances
- Included: Washer
Features
- First Floor Bedroom, First Floor Full Bath, Eat-in Kitchen, Entrance Foyer, Original Details, Storage, Walk Through Kitchen
- Basement: Finished,Storage Space,Walk-Out Access
- Attic: Storage
- Has fireplace: No
Interior area
- Total structure area: 1,462
- Total interior livable area: 1,462 sqft
Property
Parking
- Total spaces: 2
- Parking features: Attached, Driveway
- Garage spaces: 1
- Carport spaces: 1
- Has uncovered spaces: Yes
Features
- Patio & porch: Patio, Porch
- Fencing: Full
Lot
- Size: 3,693 Square Feet
Details
- Parcel number: 058780824
- Special conditions: None
Construction
Type & style
- Home type: SingleFamily
- Architectural style: Raised Ranch
- Property subtype: Single Family Residence, Residential
Materials
- Brick
Condition
- Year built: 1950
Utilities & green energy
- Sewer: Public Sewer
- Water: Public
- Utilities for property: Electricity Connected
Community & HOA
Community
- Security: Security System
HOA
- Has HOA: No
Location
- Region: Bronx
Financial & listing details
- Price per square foot: $574/sqft
- Tax assessed value: $50,040
- Annual tax amount: $7,588
- Date on market: 7/17/2026
- Cumulative days on market: 8 days
- Listing agreement: Exclusive Right To Sell
- Electric utility on property: Yes
Estimated market value
Not available
Estimated sales range
Not available
Not available
Price history
| Date | Event | Price |
|---|---|---|
| 7/17/2026 | Listed for sale | $839,000+8389900%$574/sqft |
Source:  OneKey® MLS as distributed by MLS GRID #1025050 Report a problem OneKey® MLS as distributed by MLS GRID #1025050 Report a problem | ||
| 5/7/2019 | Sold | $10 |
Source: Public Record Report a problem | ||
Public tax history
| Year | Property taxes | Tax assessment |
|---|---|---|
| 2025 | $8,247 +6% | $50,040 -9.3% |
| 2024 | $7,781 +4.8% | $55,200 -13.5% |
| 2023 | $7,422 | $63,840 +19% |
| 2022 | -- | $53,640 +0.9% |
| 2021 | -- | $53,160 +10.8% |
| 2020 | $2,962 +7.4% | $48,000 +4.2% |
| 2019 | $2,758 -56.7% | $46,080 +51.3% |
| 2018 | $6,371 +2.6% | $30,456 |
| 2017 | $6,208 +158.7% | $30,456 +0.8% |
| 2016 | $2,400 | $30,226 +6% |
| 2015 | $2,400 +67% | $28,516 +6% |
| 2014 | $1,437 | $26,902 +6% |
| 2013 | -- | $25,380 -7.6% |
| 2012 | -- | $27,480 -9.5% |
| 2011 | -- | $30,360 -9.5% |
| 2010 | -- | $33,535 +6% |
| 2009 | -- | $31,637 +6% |
| 2008 | -- | $29,847 |
| 2007 | -- | $29,847 +0.8% |
| 2006 | -- | $29,622 +6% |
| 2005 | -- | $27,946 +6% |
| 2004 | -- | $26,365 +6% |
| 2003 | -- | $24,873 |
| 2002 | -- | $24,873 +0.8% |
| 2001 | -- | $24,686 +6% |
| 2000 | -- | $23,289 |
Find assessor info on the county website
Monthly payment
Climate risks
Neighborhood: Riverdale
Nearby schools
GreatSchools rating
- 10/10Ps 81 Robert J ChristenGrades: K-5Distance: 0.4 mi
- 5/10Riverdale Kingsbridge Academy (Ms High School 141)Grades: 6-12Distance: 1.6 mi
Schools provided by the listing agent
- Elementary: Ps 81 Robert J Christen
- High: Contact Agent
Source: OneKey® MLS as distributed by MLS GRID. This data may not be complete. We recommend contacting the local school district to confirm school assignments for this home.
- $735,500-- bd-- ba1.1k sqft6013 Tyndall Ave, Bronx, NY 10471Off Market
- $824,600-- bd-- ba1.4k sqft6015 Tyndall Ave, Bronx, NY 10471Off Market
- $1,377,7003 bd3 ba3.3k sqft6004 Liebig Ave, Bronx, NY 10471Off Market

- $1,145,400-- bd-- ba2.7k sqft6010 Liebig Ave, Bronx, NY 10471Off Market
- $1,015,900-- bd-- ba2.5k sqft408 W 260th St, Bronx, NY 10471Off Market
- $776,8002 bd1 ba1.2k sqft6012 Liebig Ave, Bronx, NY 10471Off Market
- $972,8003 bd3 ba1.3k sqft412 W 260th St, Bronx, NY 10471Off Market
- $863,6003 bd2 ba1.6k sqft410 W 260th St, Bronx, NY 10471Off Market
A local agent can set up tours, give advice and negotiate with sellers.
Similar homes
- $839,0004 bd3 ba1.6k sqft310 W 263rd Street, Bronx, NY 10471For Sale
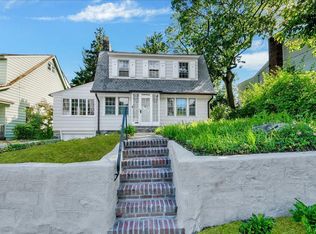
 MLS ID #1021304, Walter F. Sarmiento, Listing by: RE/MAX Distinguished Hms.&Prop. OneKey® MLS as distributed by MLS GRID
 - $739,0003 bd2 ba1.5k sqft5633 Post Road, Bronx, NY 10471For Sale
 MLS ID #1023363, Kieran Dwyer, Listing by: Double C Realty. OneKey® MLS as distributed by MLS GRID
 - $829,0003 bd2 ba1.6k sqftSkyview, Bronx, NY 10471Active
 MLS ID #S1822392, Sandhya Tidke, Listing by: Brown Harris Stevens. StreetEasy
 - $--3 bd2 ba1.6k sqft24 Sunlight Hl, Yonkers, NY 10704AuctionAuction.com 2
- $725,0004 bd2 ba1.5k sqft5700 Arlington Avenue #22B, Bronx, NY 10471For SaleMLS ID #995571, Carmine Myers Jr, Listing by: Call it Closed Intl. Realty. OneKey® MLS as distributed by MLS GRID
- $780,0003 bd2 ba1.6k sqftSkyview, Bronx, NY 10471ActiveMLS ID #S1834289, Maria-Stella Fountoulakis, Listing by: Brown Harris Stevens. StreetEasy
- $699,0003 bd2 ba1.4k sqft5800 Arlington Avenue #18J, Bronx, NY 10471For SaleMLS ID #1010644, Veronica Muth, Listing by: R New York. OneKey® MLS as distributed by MLS GRID
- $899,0004 bd4 ba1.9k sqft81 Ridge Road, Yonkers, NY 10705For SaleMLS ID #1028857, Duwayne Shaw, Listing by: Shaw Properties. OneKey® MLS as distributed by MLS GRID
- $824,9003 bd2 ba1.2k sqft10 Ashton Road, Yonkers, NY 10705For SaleMLS ID #1015402, Chintan Trivedi, Listing by: RE/MAX In The City. OneKey® MLS as distributed by MLS GRID
- $821,5005 bd3 ba2.1k sqft3610 Irwin Avenue, Bronx, NY 10463AuctionMLS ID #1029477, Neven Spralja, REALHome Services & Solutions. OneKey® MLS as distributed by MLS GRID
- $839,0004 bd3 ba2.1k sqft51 Bainton Street, Yonkers, NY 10704For SaleMLS ID #1027424, Irene Astudillo, Listing by: SkyLimit Realty Group. OneKey® MLS as distributed by MLS GRID
- $759,0003 bd3 ba1.9k sqft15 Rumsey Road, Yonkers, NY 10705For SaleMLS ID #1025815, Kevin Chin, Listing by: KRC Elegant Homes Realty Corp.. OneKey® MLS as distributed by MLS GRID
- $765,0003 bd2 ba1.2k sqft218 Sedgwick Avenue, Yonkers, NY 10705For SaleMLS ID #1025186, Edgar Reyes, Listing by: Houlihan Lawrence Inc.. OneKey® MLS as distributed by MLS GRID
- $998,0005 bd3 ba2.1k sqft5824 Fieldston Road, Bronx, NY 10471For SaleMLS ID #954197, Maria Porco Rosa, Listing by: Weichert Realtors Legacy Group. OneKey® MLS as distributed by MLS GRID
- $439,0003 bd2 ba1k sqft4901 Henry Hudson Parkway W #6E, Bronx, NY 10471For SaleMLS ID #1030353, Steven M. Padernacht, Listing by: Keller Williams Realty NYC Grp. OneKey® MLS as distributed by MLS GRID
- $779,0003 bd3 ba1.4k sqft128 E 238th Street, Bronx, NY 10470For SaleMLS ID #1018995, Eyal Sagi, Listing by: WW Realty Group Inc. OneKey® MLS as distributed by MLS GRID
- $599,9993 bd2 ba1.7k sqft74 Jervis Road, Yonkers, NY 10705For SaleMLS ID #1029838, Nicholas Torsiello, Listing by: K. Fortuna Realty, Inc.. OneKey® MLS as distributed by MLS GRID
- $799,9993 bd2 ba1.9k sqft53 Holly Street, Yonkers, NY 10704For SaleMLS ID #1024123, Laji Varghese, Listing by: RE/MAX Distinguished Hms.&Prop. OneKey® MLS as distributed by MLS GRID
- $779,0003 bd3 ba1.4k sqft128 E 238th St #1, Bronx, NY 10470ActiveMLS ID #S1837774, Chaya Sagi, Listing by: WW Realty Group. StreetEasy
- $795,0003 bd2 ba1.5k sqft3935 Blackstone Ave APT 11G, Bronx, NY 10471ActiveMLS ID #S1739873, Nanette Gran, Listing by: Brown Harris Stevens. StreetEasy
