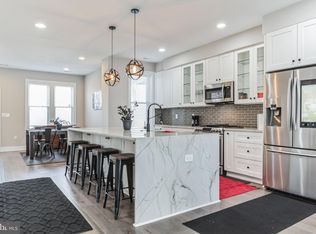
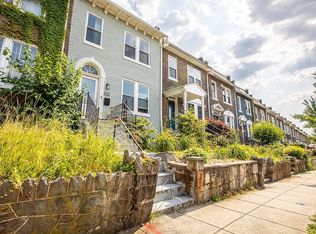
Welcome to your next home in Manor Park, a fully renovated 1927 Tudor that blends classic DC character with thoughtful, modern updates throughout. With over 2,000 sq ft of finished space across three levels, this semi-detached home gives you room to spread out, recharge, and entertain. The main level is filled with natural light and anchored by a chef-ready kitchen featuring a waterfall-edge quartz island, gas range with double oven, and sleek custom storage. A cozy fireplace welcomes you up front, while a sunny dining nook leads out to a spacious new deck. There's also a convenient powder room for guests.
Upstairs, the primary bedroom connects to a bonus room that flexes easily as a home office, nursery, or dressing area. Two additional bedrooms and a spa-style full bath round out the top floor. The fully finished lower level is the kind of space you can make your own, with a custom wet bar and wine storage, built-in shelving for remote work or reading, a fourth bedroom, and walk-out access to the fenced backyard. It's private, flexible, and perfect for guests, play, or creative use.
Out back, enjoy a fully fenced yard and a rare two-car garage with alley access (already wired for Tesla/EV charging) plus an extra pad for a third vehicle or flexible use. The location puts you just minutes from the best of Takoma: Takoma Aquatic Center, Takoma Recreation Center, and Takoma Field are all nearby, and both Takoma and Fort Totten Metro stations are nearby for a smooth commute. Grab coffee at La Coop or Ididos Coffee & Social DC, stock up at Safeway and Walmart, all within a mile. , or dinner at neighborhood spots like Senbeb Cafe all within a mile! With no HOA, flexible spaces, and pets welcome case by case, this move-in-ready home hits that sweet spot between city convenience and homey comfort.
The security deposit is equal to one month's rent. Tenants are responsible for covering gas, electric, and water. Pets are not preferred, but we're open to a conversation depending on the situation. There are no move-in fees, and the application fee is $50 per applicant.
At Adonis Property Management, we proudly welcome all applicants, including those using rental housing assistance through the local or federal programs.
Townhouse for rent
Townhouse
Available Sun Nov 1 2026
No pets
Air conditioner, central air
In unit laundry
Attached garage parking
Central, fireplace
What's special
Fully finished lower levelFourth bedroomFully fenced yardTwo additional bedroomsChef-ready kitchenCozy fireplaceSunny dining nook
- 6 days |
- -- |
- -- |
Zillow last checked:
Listing updated:
District law requires that a housing provider state that the housing provider will not refuse to rent a rental unit to a person because the person will provide the rental payment, in whole or in part, through a voucher for rental housing assistance provided by the District or federal government.
Travel times

Let’s turn your rent into credit progress
Build credit history with every on-time payment and get credit for the payment you’re already making.
Facts & features
Interior
Bedrooms & bathrooms
- Bedrooms: 4
- Bathrooms: 3
- Full bathrooms: 2
- 1/2 bathrooms: 1
Heating
- Central, Fireplace
Cooling
- Air Conditioner, Central Air
Appliances
- Included: Dishwasher, Dryer, Microwave Oven, Refrigerator, Washer
- Laundry: In Unit
Features
- Open Floorplan, Recessed Lighting, Smart Thermostat, Storage
- Has fireplace: Yes
Interior area
- Total interior livable area: 2,010 sqft
Property
Parking
- Parking features: Attached, Garage, Private
- Has attached garage: Yes
- Details: Contact manager
Features
- Patio & porch: Deck
- Exterior features: 3 Stories, Full Kitchen, Fully Finished Basement, Gas Range, Lighting, Newly Renovated, Pets: Case By Case Basis, Premium Countertops, Primary Suite With Private Nursery/Office, Smart Doorbell, Stainless Steel Appliances, Storage, Tesla/Ev Charging Parking, Tudor Duplex, Waterfall-Edge Quartz Island, Wide Plank Floors
Lot
- Features: Back Yard
Details
- Additional structures: Garage(s), Storage
- Parcel number: 32890068
Construction
Type & style
- Home type: Townhouse
- Property subtype: Townhouse
Building
Management
- Pets allowed: No
Community & HOA
Location
- Region: Washington
Financial & listing details
- Lease term: Contact For Details
Nearby apartments for rent

Price history
| Date | Event | Price |
|---|---|---|
| 9/30/2026 | Listed for rent | $5,495$3/sqft |
Source: Zillow Rentals Report a problem | ||
| 6/17/2025 | Listing removed | $5,495$3/sqft |
Source: Zillow Rentals Report a problem | ||
| 6/10/2025 | Listing removed | $799,950$398/sqft |
Source:  Long & Foster Broker Feed #DCDC2200602 Report a problem Long & Foster Broker Feed #DCDC2200602 Report a problem | ||
| 6/4/2025 | Listed for rent | $5,495+26.3%$3/sqft |
Source: Zillow Rentals Report a problem | ||
| 5/29/2025 | Listing removed | $4,350$2/sqft |
Source: Bright MLS #DCDC2198272 Report a problem | ||
| 5/13/2025 | Price change | $799,950-2.7%$398/sqft |
Source:  Bright MLS #DCDC2200602 Report a problem Bright MLS #DCDC2200602 Report a problem | ||
| 5/6/2025 | Price change | $822,500-0.3%$409/sqft |
Source: Bright MLS #DCDC2192052 Report a problem | ||
| 4/30/2025 | Listed for rent | $4,350$2/sqft |
Source: Bright MLS #DCDC2198272 Report a problem | ||
| 4/3/2025 | Listed for sale | $825,000+57.1%$410/sqft |
Source: Bright MLS #DCDC2192052 Report a problem | ||
| 12/2/2024 | Sold | $525,000-4.5%$261/sqft |
Source: Public Record Report a problem | ||
| 10/30/2024 | Pending sale | $550,000$274/sqft |
Source: Bright MLS #DCDC2162606 Report a problem | ||
| 10/9/2024 | Listed for sale | $550,000+48.6%$274/sqft |
Source: Bright MLS #DCDC2162606 Report a problem | ||
| 2/19/2008 | Sold | $370,000$184/sqft |
Source: Public Record Report a problem | ||
| 1/9/2008 | Listed for sale | $370,000$184/sqft |
Source: Realty Generator #DC6589343 Report a problem | ||