This beautiful 4-bedroom, three and half bath brick home offers the perfect blend of comfort, elegance, and modern living in a quiet, family-friendly neighborhood. designed with style & functionality in mind, this home features plank flooring with a durable finish, and added floor electric plugs.
The spacious open kitchen is truly the heart of the home, showcasing a large center island perfect for entertaining, meal prep, or casual dining. This layout flows seamlessly into living and dining areas.
The oversized primary suite provides luxurious private retreat, complete with a relaxing jacuzzi, tub, impressive walk-in double shower and walk-in double closet.
A massive game room is ready for entertaining family & friends.
Step outside to the large backyard with plenty of room to add a custom pool, outdoor kitchen or entertainment area.
With spacious bedrooms, thoughtful upgrades, and a peaceful neighborhood setting, this home combines everyday comfort with upscale charm.
For sale
Price cut: $25.5K (7/20)
$499,500
601 6th St, Bay City, TX 77414
4beds
--sqft
Single Family Residence
Built in 1975
-- sqft lot
$481,800 Zestimate®
$--/sqft
$-- HOA
What's special
Added floor electric plugsImpressive walk-in double showerSpacious open kitchenWalk-in double closet
- 125 days
- 67
- 3
Zillow last checked:
Listing updated:
Listed by:
Harriett Watkins TREC #0755497 832-586-5353,
Lowery Real Estate
Source: HAR,MLS#: 3750308
Facts & features
Interior
Bedrooms & bathrooms
- Bedrooms: 4
- Bathrooms: 4
- Full bathrooms: 3
- 1/2 bathrooms: 1
Primary bathroom
- Features: Bidet, Full Secondary Bathroom Down, Half Bath, Primary Bath: Double Sinks, Primary Bath: Jetted Tub, Primary Bath: Separate Shower, Primary Bath: Soaking Tub, Secondary Bath(s): Shower Only, Vanity Area
Kitchen
- Features: Breakfast Bar, Kitchen Island, Kitchen open to Family Room, Pantry
Heating
- Propane
Cooling
- Electric
Appliances
- Included: Refrigerator
Features
- Flooring: Laminate
Property
Parking
- Parking features: Oversized, Circular Driveway
- Has garage: Yes
Features
- Stories: 1
- Has spa: Yes
- Fencing: Back Yard
Lot
- Features: Subdivided, 0 Up To 1/4 Acre
Details
- Additional structures: Greenhouse
- Parcel number: 15128
Construction
Type & style
- Home type: SingleFamily
- Architectural style: Contemporary
- Property subtype: Single Family Residence
Materials
- Brick, Other
- Foundation: Slab
- Roof: Composition
Condition
- New construction: No
- Year built: 1975
Utilities & green energy
- Sewer: Public Sewer
- Water: Public
Community & HOA
Community
- Subdivision: 0092
Location
- Region: Bay City
Financial & listing details
- Tax assessed value: $324,380
- Annual tax amount: $5,357
- Date on market: 5/7/2026
Estimated market value
$481,800
$458,000 - $506,000
$2,643/mo
Price history
| Date | Event | Price |
|---|---|---|
| 7/20/2026 | Price change | $499,500-4.9% |
Source: BMLS #4001095 Report a problem | ||
| 5/7/2026 | Listed for sale | $525,000+61.5% |
Source:  HAR #3750308 Report a problem HAR #3750308 Report a problem | ||
| 10/11/2021 | Listing removed | -- |
Source: HAR #86962322 Report a problem | ||
| 8/31/2021 | Pending sale | $325,000 |
Source: HAR #86962322 Report a problem | ||
| 6/22/2021 | Listed for sale | $325,000-7.1% |
Source: HAR #86962322 Report a problem | ||
| 3/19/2021 | Listing removed | -- |
Source: Matagorda County BOR Report a problem | ||
| 3/17/2021 | Price change | $350,000+16.7% |
Source: HAR #11680235 Report a problem | ||
| 9/2/2020 | Listed for sale | $300,000+11.5% |
Source: Full Stringer Realty (Bay City) #775421 Report a problem | ||
| 10/14/2015 | Listing removed | $269,000 |
Source: Jordan Realty Group #95580747 Report a problem | ||
| 10/7/2015 | Listed for sale | $269,000-10.3% |
Source: Jordan Realty Group #95580747 Report a problem | ||
| 6/22/2013 | Listing removed | $299,900 |
Source: RE/MAX 1st Team #51081 Report a problem | ||
| 11/29/2012 | Price change | $299,900-4.8% |
Source: RE/MAX 1st Team #51081 Report a problem | ||
| 1/25/2012 | Listed for sale | $315,000+425.9% |
Source: RE/MAX 1st Team #769054 Report a problem | ||
| 11/2/2010 | Listing removed | $59,900 |
Source: foreclosure.com Report a problem | ||
| 9/24/2010 | Price change | $59,900-40% |
Source: foreclosure.com Report a problem | ||
| 6/26/2010 | Price change | $99,900-16.7% |
Source: foreclosure.com Report a problem | ||
| 5/23/2010 | Price change | $119,900-11.1% |
Source: foreclosure.com Report a problem | ||
| 4/24/2010 | Price change | $134,900 |
Source: foreclosure.com Report a problem | ||
| 4/11/2010 | Listed for sale | -- |
Source: foreclosure.com Report a problem | ||
Public tax history
| Year | Property taxes | Tax assessment |
|---|---|---|
| 2025 | $5,357 -6.3% | $324,380 +2.2% |
| 2024 | $5,717 +0.7% | $317,300 +3.3% |
| 2023 | $5,678 -29.4% | $307,310 +2% |
| 2022 | $8,043 -6.4% | $301,200 -1% |
| 2021 | $8,594 +5.3% | $304,330 +9.5% |
| 2020 | $8,165 -4.9% | $277,900 -1.1% |
| 2019 | $8,583 | $280,850 -1% |
| 2018 | -- | $283,760 -1% |
| 2017 | -- | $286,680 -1% |
| 2016 | -- | $289,610 +7.3% |
| 2015 | -- | $269,930 +7.2% |
| 2014 | -- | $251,850 |
| 2012 | -- | $251,850 +20.8% |
| 2011 | -- | $208,520 |
| 2010 | -- | $208,520 |
| 2009 | -- | $208,520 -2.8% |
| 2008 | -- | $214,620 +10.7% |
| 2007 | -- | $193,900 |
Find assessor info on the county website
Monthly payment
Est. payment
Payment breakdown
Explore the cost of this home by adjusting the details. Changes won't be saved.Climate risks
Neighborhood: 77414
Nearby schools
Schools provided by the listing agent
- Elementary: Roberts Elementary
- Middle: Bay City Junior High School
- High: Bay City High School
Source: HAR. This data may not be complete. We recommend contacting the local school district to confirm school assignments for this home.



Similar homes
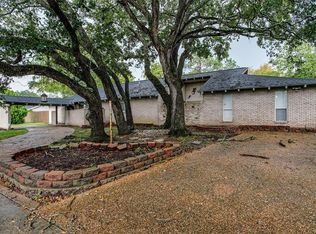
- $499,9004 bd3 ba3.8k sqft2310 Oak Dr, Bay City, TX 77414For Sale
 MLS ID #54357972, Kayanne Crain, Bill Bell Realty. HAR
 - $435,0003 bd3 ba2k sqft5067 Fm 2668, Bay City, TX 77414For Sale
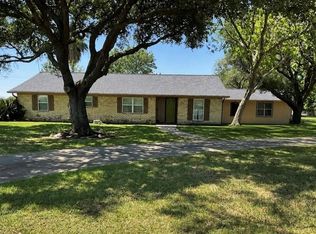 MLS ID #89948326, Kayanne Crain, Bill Bell Realty. HAR
 - $449,0004 bd4 ba2.8k sqft2613 Oak Dr, Bay City, TX 77414For Sale
 MLS ID #41105851, Julia Barrett, Ward Real Estate, Inc. HAR
 - $450,0003 bd4 ba2.3k sqft3205 Avenue K, Bay City, TX 77414For Sale
 MLS ID #78521171, Melinda Moudy, Bay City Realty. HAR
