Come see this spacious ALMOST 2300 sq ft 2-story Move-in-ready home featuring 4 bedrooms, 2.5 baths, open concept, formal dining, den, and a main floor living room and family room, raised panel doors, gas fireplace and a large kitchen island! This home has a fantastic basement for future living space with a radon mitigation system installed, plus a large garage, located in a quiet Watertown subdivision. Enjoy outdoor living with a BEAUTIFUL private back yard!
Contingent
$439,900
601 Bridlewood LANE, Watertown, WI 53094
4beds
2,274sqft
:
Get pre-qualified$2,989/mo
Single Family Residence
Built in 2002
0.29 Acres Lot
$435,800 Zestimate®
$193/sqft
$-- HOA
What's special
Gas fireplaceLarge garageLarge kitchen islandRaised panel doorsOpen conceptFormal dining
- 12 days |
- 362 |
- 10 |
Likely to sell faster than
Zillow last checked:
Listing updated:
Listed by:
Michael Martin 920-248-2622,
Martin Real Estate
Source: WIREX MLS,MLS#: 1973263 Originating MLS: Metro MLS
Originating MLS: Metro MLSFacts & features
Interior
Bedrooms & bathrooms
- Bedrooms: 4
- Bathrooms: 3
- Full bathrooms: 2
- 1/2 bathrooms: 1
Primary bedroom
- Level: Upper
- Area: 225
- Dimensions: 15 x 15
Bedroom 2
- Level: Upper
- Area: 156
- Dimensions: 13 x 12
Bedroom 3
- Level: Upper
- Area: 110
- Dimensions: 11 x 10
Bedroom 4
- Level: Upper
- Area: 121
- Dimensions: 11 x 11
Bathroom
- Features: Tub Only, Master Bedroom Bath: Tub/No Shower, Master Bedroom Bath: Walk-In Shower, Master Bedroom Bath, Shower Over Tub, Shower Stall
Dining room
- Level: Main
- Area: 132
- Dimensions: 12 x 11
Family room
- Level: Main
- Area: 144
- Dimensions: 12 x 12
Kitchen
- Level: Main
- Area: 264
- Dimensions: 24 x 11
Living room
- Level: Main
- Area: 285
- Dimensions: 19 x 15
Office
- Level: Main
- Area: 121
- Dimensions: 11 x 11
Heating
- Natural Gas, Forced Air
Cooling
- Central Air
Appliances
- Included: Dishwasher, Dryer, Microwave, Oven, Refrigerator, Washer, Water Softener Rented
Features
- High Speed Internet, Pantry, Cathedral/vaulted ceiling, Walk-In Closet(s), Kitchen Island
- Flooring: Wood
- Basement: 8'+ Ceiling,Full,Concrete,Sump Pump
Interior area
- Total structure area: 2,274
- Total interior livable area: 2,274 sqft
Property
Parking
- Total spaces: 2.5
- Parking features: Garage Door Opener, Attached, 2 Car, 1 Space
- Attached garage spaces: 2.5
Features
- Levels: Two
- Stories: 2
- Patio & porch: Patio
Lot
- Size: 0.29 Acres
Details
- Parcel number: 2829108150641030
- Zoning: Residential
Construction
Type & style
- Home type: SingleFamily
- Architectural style: Colonial
- Property subtype: Single Family Residence
Materials
- Vinyl Siding
Condition
- 21+ Years
- New construction: No
- Year built: 2002
Utilities & green energy
- Sewer: Public Sewer
- Water: Public
- Utilities for property: Cable Available
Community & HOA
Location
- Region: Watertown
- Municipality: Watertown
Financial & listing details
- Price per square foot: $193/sqft
- Tax assessed value: $389,600
- Annual tax amount: $5,714
- Date on market: 7/24/2026
- Inclusions: Oven, Dishwasher, Microwave, Refrigerator, Washer, Dryer, All Window Treatments, April Aire, Garage Door Opener + 3 Remotes
- Exclusions: Seller's Personal Property, Water Softener Rented, Basement Refrigerator
Estimated market value
$435,800
$414,000 - $458,000
$2,376/mo
Price history
| Date | Event | Price |
|---|---|---|
| 7/26/2026 | Contingent | $439,900$193/sqft |
Source:  WIREX MLS #1973263 Report a problem WIREX MLS #1973263 Report a problem | ||
| 7/24/2026 | Listed for sale | $439,900+79.6%$193/sqft |
Source: WIREX MLS #1973263 Report a problem | ||
| 12/28/2006 | Sold | $245,000$108/sqft |
Source: Public Record Report a problem | ||
Public tax history
| Year | Property taxes | Tax assessment |
|---|---|---|
| 2024 | $5,818 -5% | $388,900 +13.1% |
| 2023 | $6,125 -0.5% | $343,900 |
| 2022 | $6,154 +9.9% | $343,900 +57.8% |
| 2021 | $5,600 +1.2% | $218,000 |
| 2020 | $5,535 +2.4% | $218,000 |
| 2019 | $5,408 +8.2% | $218,000 |
| 2017 | $4,998 +1.2% | $218,000 |
| 2016 | $4,937 +1.3% | $218,000 |
| 2015 | $4,875 -1.4% | $218,000 |
| 2014 | $4,943 -1.8% | $218,000 |
| 2013 | $5,036 -0.1% | $218,000 |
| 2012 | $5,040 -0.4% | $218,000 -10.5% |
| 2011 | $5,059 +4.3% | $243,700 |
| 2010 | $4,852 +4.2% | $243,700 |
| 2009 | $4,656 +4.4% | $243,700 |
| 2008 | $4,460 -0.9% | $243,700 |
| 2007 | $4,500 -0.4% | $243,700 +18% |
| 2006 | $4,518 -3.5% | $206,500 |
| 2005 | $4,682 +5.7% | $206,500 |
| 2004 | $4,428 +1.8% | $206,500 |
| 2003 | $4,352 | $206,500 +771.3% |
| 2000 | -- | $23,700 |
Find assessor info on the county website
Monthly payment
Est. payment
Payment breakdown
Explore the cost of this home by adjusting the details. Changes won't be saved.Climate risks
Neighborhood: 53094
Nearby schools
GreatSchools rating
- 7/10Lincoln Elementary SchoolGrades: K-5Distance: 1.4 mi
- 5/10Riverside Middle SchoolGrades: 6-8Distance: 2.6 mi
- 4/10Watertown High SchoolGrades: 9-12Distance: 1.2 mi
Schools provided by the listing agent
- Middle: Riverside
- High: Watertown
- District: Watertown
Source: WIREX MLS. This data may not be complete. We recommend contacting the local school district to confirm school assignments for this home.
- $416,9003 bd2 ba1.9k sqft603 Bridlewood Ln, Watertown, WI 53094Off Market
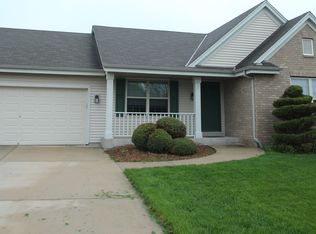
- $421,7003 bd3 ba-- sqft500 Chadwick Dr, Watertown, WI 53094Off Market
- $375,000-- bd-- ba-- sqft504 Chadwick Dr, Watertown, WI 53094Off Market
- $451,0004 bd3 ba2.6k sqft513 Bridlewood Ln, Watertown, WI 53094Sold
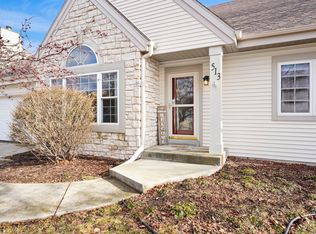
- $424,9003 bd3 ba2k sqft605 Bridlewood Ln, Watertown, WI 53094Sold
- $370,400-- bd-- ba-- sqft600 Bridlewood Ln, Watertown, WI 53094Off Market
- $442,6005 bd3 ba2.7k sqft602 Bridlewood Ln, Watertown, WI 53094Off Market
- $382,3003 bd2 ba1.6k sqft508 Chadwick Dr, Watertown, WI 53094Off Market
A local agent can set up tours, give advice and negotiate with sellers.
A local lender can help you make sure your offer is ready when you are.
Similar homes
- $479,9003 bd3 ba2.7k sqft1120 Black Walnut PASS, Johnson Creek, WI 53094Active
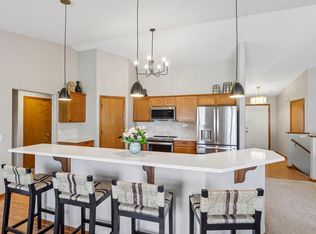 MLS ID #1974640, Ginger Ramsey. WIREX MLS
 - $429,9003 bd3 ba1.9k sqft906 Ridge COURT, Watertown, WI 53094Active
 MLS ID #1967433, Corinne Fales. WIREX MLS
 - $479,9003 bd3 ba2.7k sqft1120 Black Walnut, Johnson Creek, WI 53038For Sale
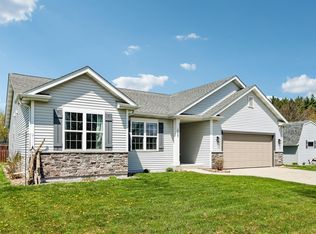 MLS ID #2029641, Ginger Ramsey. SCWMLS
 - $424,9004 bd3 ba2k sqft745 Johnson STREET, Watertown, WI 53094Active
 MLS ID #1958915, Reliance Real Estate Team*. WIREX MLS
 - $410,0003 bd2 ba1.8k sqft754 N Church STREET, Watertown, WI 53098ActiveMLS ID #1955031, Kevin Raether. WIREX MLS
- from $400,4004 bd3 ba2.1k sqftThe Hudson Plan, Rock River Ridge, Watertown, WI 53094New ConstructionHarbor Homes
- from $408,6004 bd3 ba2.2k sqftThe Sheridan Plan, Rock River Ridge, Watertown, WI 53094New ConstructionHarbor Homes
- from $393,8004 bd3 ba2k sqftThe Harrington Plan, Rock River Ridge, Watertown, WI 53094New ConstructionHarbor Homes
- $348,5003 bd2 ba1.8k sqft610 Clyman STREET, Watertown, WI 53094ActiveMLS ID #1957011, Thomas Schultz. WIREX MLS
- $519,9003 bd2 ba1.7k sqftN8154 Lange LANE, Watertown, WI 53094ActiveMLS ID #1963918, Jennifer Buzzell. WIREX MLS
- from $405,5004 bd3 ba2.2k sqftThe Catalina Plan, Rock River Ridge, Watertown, WI 53094New ConstructionHarbor Homes
- $304,9003 bd2 ba1.2k sqft1308 S 9th STREET, Watertown, WI 53094ActiveMLS ID #1970961, Jennifer Biro. WIREX MLS
- $269,9003 bd1 ba1.2k sqft1318 S 10th STREET, Watertown, WI 53094ActiveMLS ID #1974126, Connie Pugh. WIREX MLS
- $459,9004 bd4 ba3k sqft612 Fairway Cir, Jefferson, WI 53549For SaleMLS ID #2029508, Max Mulhern. SCWMLS
- $349,9003 bd2 ba1.4k sqft811 Harvey AVENUE, Watertown, WI 53094ActiveMLS ID #1969298, Corinne Taylor. WIREX MLS
- $439,9004 bd3 ba2.3k sqft442 N Monroe St, Waterloo, WI 53594For SaleMLS ID #2028083, Emily Ostermiller. SCWMLS
- $415,0003 bd1 ba1.4k sqftN5360 Bakertown DRIVE, Sullivan, WI 53178ActiveMLS ID #1974673, Ryan Kraft. WIREX MLS
- $310,0005 bd3 ba2.9k sqft406 S 3rd STREET, Watertown, WI 53094ActiveMLS ID #1957141, Mikel Kollmansberger. WIREX MLS
- $434,9005 bd1 ba2.4k sqft120 Beech Rd, Waterloo, WI 53594For SaleMLS ID #2021244, Heidi Kabat. SCWMLS
- $450,0003 bd3 ba2.4k sqft801 Goldfinch Ln, Marshall, WI 53559For SaleMLS ID #2027689, John David Vasquez. SCWMLS
