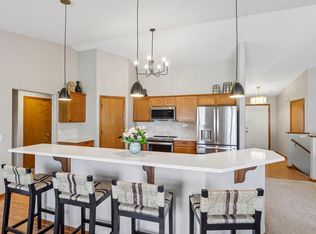
Welcome home to this beautifully updated newer ranch in sought-after Johnson Creek! This move-in ready gem features stylish new countertops, updated light fixtures, and modern appliances, creating a fresh and functional kitchen perfect for everyday living and entertaining. The open layout offers comfortable main-level living, while the finished lower level provides a stunning entertaining space—ideal for gatherings, game nights, or relaxing movie evenings. Enjoy ample storage throughout the home, giving you space for everything you need while keeping things organized and clutter-free. Step outside to the fully fenced backyard, offering privacy and plenty of room for pets, play, or summer get-togethers. Conveniently located near parks, schools, and easy highway access, this home combines comfort, updates, storage, and location all in one. Don’t miss your chance to make it yours!
Under contract
$479,900
1120 Black Walnut, Johnson Creek, WI 53038
3beds
2,792sqft
:
Get pre-qualified$3,210/mo
Single Family Residence
Built in 2013
0.34 Acres Lot
$480,400 Zestimate®
$172/sqft
$7/mo HOA
What's special
Beautifully updated newer ranchModern appliancesStylish new countertopsFresh and functional kitchenOpen layoutUpdated light fixtures
- --
- on Zillow |
- 23
- views |
- 0
- saves |
Likely to sell faster than
Zillow last checked:
Listing updated:
Listed by:
Ginger Ramsey,
Shine Realty
Source: SCWMLS,MLS#: 2023732
Facts & features
Interior
Bedrooms & bathrooms
- Bedrooms: 3
- Bathrooms: 3
- Full bathrooms: 2
- 1/2 bathrooms: 1
- Main level bathrooms: 2
Primary bedroom
- Level: Main
- Area: 240
- Dimensions: 16 x 15
Bedroom 2
- Level: Main
- Area: 168
- Dimensions: 14 x 12
Bedroom 3
- Level: Main
- Area: 144
- Dimensions: 12 x 12
Dining room
- Level: Main
- Area: 196
- Dimensions: 14 x 14
Family room
- Area: 696
- Dimensions: 29 x 24
Kitchen
- Features: Pantry, Kitchen Island, Range/Oven, Refrigerator, Dishwasher, Microwave
- Level: Main
- Area: 140
- Dimensions: 14 x 10
Living room
- Level: Main
- Area: 336
- Dimensions: 21 x 16
Heating
- Forced Air
Cooling
- Central Air
Appliances
- Included: Washer, Dryer, Water Softener Rented
- Laundry: Main Level
Features
- Walk-In Closet(s), Vaulted Ceiling(s), Internet- Fiber available, Other, Mud Room
- Basement: Full,Finished,Radon Mitigation System,Stone
- Number of fireplaces: 1
- Fireplace features: Electric, 1 fireplace
Interior area
- Total structure area: 2,792
- Total interior livable area: 2,792 sqft
- Finished area above ground: 1,732
Video & virtual tour
Property
Parking
- Total spaces: 2
- Parking features: 2 car, Attached, Garage Door Opener
- Attached garage spaces: 2
- Has uncovered spaces: Yes
Features
- Levels: One
- Stories: 1
- Patio & porch: Deck
- Fencing: Fenced
Lot
- Size: 0.34 Acres
- Features: Sidewalk
Details
- Additional structures: Storage
- Parcel number: 14107150633014
- Zoning: res
Construction
Type & style
- Home type: SingleFamily
- Architectural style: Ranch
- Property subtype: Single Family Residence
Materials
- Vinyl Siding
- Foundation: Poured concrete foundatn
Condition
- Year built: 2013
Utilities & green energy
- Sewer: Public Sewer
- Water: Public
- Utilities for property: Cable Available
Green energy
- Green verification: Green Building Cert., WI Energy Star Cert.
Community & HOA
HOA
- Has HOA: Yes
- HOA fee: $85 annually
Location
- Region: Johnson Creek
Financial & listing details
- Price per square foot: $172/sqft
- Tax assessed value: $423,200
- Annual tax amount: $5,955
- Date on market: 6/5/2026
- Inclusions: kitchen appliances, washer, dryer, shed, basement appliances
- Exclusions: water softener (rented)
Estimated market value
$480,400
$456,000 - $504,000
$3,093/mo
Price history
| Date | Event | Price |
|---|---|---|
| 6/12/2026 | Contingent | $479,900$172/sqft |
Source: SCWMLS #2023732 Report a problem | ||
| 6/5/2026 | Listed for sale | $479,900$172/sqft |
Source: SCWMLS #2023732 Report a problem | ||
Public tax history
Tax history is unavailable.
Monthly payment
Est. payment
Payment breakdown
Explore the cost of this home by adjusting the details. Changes won't be saved.Climate risks
Neighborhood: 53038
Nearby schools
GreatSchools rating
- 5/10Johnson Creek High SchoolGrades: PK-12Distance: 1.9 mi
Schools provided by the listing agent
- Elementary: Johnson Creek
- Middle: Johnson Creek
- High: Johnson Creek
- District: Johnson Creek
Source: SCWMLS. This data may not be complete. We recommend contacting the local school district to confirm school assignments for this home.
- $479,9003 bd3 ba2.7k sqft1120 Black Walnut Pass, Watertown, WI 53094For Sale
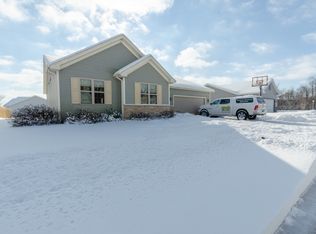
- $426,600-- bd-- ba-- sqft1116 Black Walnut Pass, Watertown, WI 53094Off Market
- $438,500-- bd-- ba-- sqft209 Woodland Preserve, Watertown, WI 53094Off Market
- $459,8003 bd2 ba2.9k sqft209 Woodland Preserve, Johnson Creek, WI 53094Off Market
- $428,7004 bd3 ba2.2k sqft213 Woodland Preserve, Watertown, WI 53094Off Market
- $413,100-- bd-- ba-- sqft1117 Black Walnut Pass, Watertown, WI 53094Off Market
- $403,500-- bd-- ba1.5k sqft1121 Black Walnut Pass, Watertown, WI 53094Off Market
- $431,2004 bd3 ba1.9k sqft1112 Black Walnut Pass, Watertown, WI 53094Off Market
A local agent can set up tours, give advice and negotiate with sellers.
Similar homes
- $490,0003 bd3 ba2.4k sqft408 W Lake St, Lake Mills, WI 53551For Sale
 MLS ID #2025195, Laura Staude Flood. SCWMLS
 - $519,9003 bd2 ba1.7k sqftN8154 Lange LANE, Watertown, WI 53094Active
 MLS ID #1963918, Jennifer Buzzell. WIREX MLS
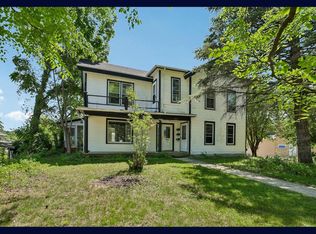
 - $490,0004 bd3 ba2.4k sqft408 W Lake STREET #408 1/2, Lake Mills, WI 53551Active
 MLS ID #1965982, Laura Staude Flood. WIREX MLS
 - $429,9003 bd3 ba1.9k sqft906 Ridge COURT, Watertown, WI 53094Active
 MLS ID #1967433, Corinne Fales. WIREX MLS
 - $475,0003 bd4 ba2.1k sqft131 W Blackhawk Dr, Fort Atkinson, WI 53538For SaleMLS ID #2011495, Randy Johnson. SCWMLS
- from $400,4004 bd3 ba2.1k sqftThe Hudson Plan, Rock River Ridge, Watertown, WI 53094New ConstructionHarbor Homes
- $424,9003 bd4 ba2k sqft220 Wildflower Way, Lake Mills, WI 53551For SaleMLS ID #2026776, Trina D Winger. SCWMLS
- $599,0006 bd2 ba3.7k sqft727 E Madison STREET, Oconomowoc, WI 53066ActiveMLS ID #1973465, Melissa Perry. WIREX MLS
- $449,9003 bd3 ba2.2k sqftN1544 Poeppel Rd, Fort Atkinson, WI 53538For SaleMLS ID #2025683, Rachel Miller. SCWMLS
- $449,9003 bd3 ba2.1k sqftN3664 County Road K, Jefferson, WI 53549For SaleMLS ID #2021468, Kristin Vomhof. SCWMLS
- $499,0004 bd2 ba2.6k sqftN2302 N Kohn Rd, Reeseville, WI 53579For SaleMLS ID #2013673, Ann Hermanson. SCWMLS
- $629,9004 bd3 ba2.5k sqftW159 Bartlain DRIVE, Ixonia, WI 53036ActiveMLS ID #1973078, Mike Herro. WIREX MLS
- $524,9003 bd3 ba2.5k sqftWhite Pines Estates, Lake Mills, WI 53551ActiveMLS ID #1969984, Adriane Stuebs. WIREX MLS
- $649,9003 bd3 ba2k sqft1085 Hillebrand DRIVE, Jefferson, WI 53549ActiveMLS ID #1967087, Adriane Stuebs. WIREX MLS
- $489,0003 bd3 ba3.8k sqft1223 Sherman Ave W, Fort Atkinson, WI 53538For SaleMLS ID #2027619, Brandon Housley. SCWMLS
- $424,9004 bd3 ba2k sqft745 Johnson STREET, Watertown, WI 53094ActiveMLS ID #1958915, Reliance Real Estate Team*. WIREX MLS
- $434,9005 bd1 ba2.4k sqft120 Beech Rd, Waterloo, WI 53594For SaleMLS ID #2021244, Heidi Kabat. SCWMLS
- $575,0003 bd3 ba1.8k sqftN54W35613 Hill ROAD, Oconomowoc, WI 53066ActiveMLS ID #1971437, Kelly Secord. WIREX MLS
- $454,9004 bd4 ba2.9k sqft348 Merchants Ave, Fort Atkinson, WI 53538For SaleMLS ID #2027298, Cindy Garza. SCWMLS
- from $514,7003 bd2 ba1.7k sqftThe Wingra Plan, Olde Highlander, Oconomowoc, WI 53066New ConstructionHarbor Homes
