Have you considered making Jefferson your home? With a growing business district and small-town charm, now is a great time to put down roots in this river town. This beautiful riverside property sits between a park and the river, offering stunning views and a peaceful setting and no flood insurance required! Inside you'll find 3 bedrooms, 2.5 bathrooms, soaring ceilings, and large windows that fill the home with natural light.The spacious yard is perfect for entertaining, with an optional hot tub for added relaxation. The oversized garage and basement provide plenty of room for hobbies, projects, and storage.Bring your pontoon, enjoy river life, and schedule your showing today to see all this unique property has to offer!
Active
$649,900
1085 Hillebrand DRIVE, Jefferson, WI 53549
3beds
2,034sqft
:
Get pre-qualified$4,475/mo
Single Family Residence
Built in 2001
0.58 Acres Lot
$640,200 Zestimate®
$320/sqft
$-- HOA
What's special
Stunning viewsOversized garageSoaring ceilingsRiverside propertyPeaceful setting
- 42 days |
- 806 |
- 33 |
Zillow last checked:
Listing updated:
Listed by:
Adriane Stuebs 920-988-2225,
Shine Realty
Source: WIREX MLS,MLS#: 1967087 Originating MLS: Metro MLS
Originating MLS: Metro MLSFacts & features
Interior
Bedrooms & bathrooms
- Bedrooms: 3
- Bathrooms: 3
- Full bathrooms: 2
- 1/2 bathrooms: 1
- Main level bedrooms: 1
Primary bedroom
- Level: Main
- Area: 252
- Dimensions: 18 x 14
Bedroom 2
- Level: Upper
- Area: 180
- Dimensions: 15 x 12
Bedroom 3
- Level: Upper
- Area: 144
- Dimensions: 12 x 12
Bathroom
- Features: Master Bedroom Bath: Tub/Shower Combo, Master Bedroom Bath
Dining room
- Level: Main
- Area: 140
- Dimensions: 10 x 14
Kitchen
- Level: Main
- Area: 117
- Dimensions: 13 x 9
Living room
- Level: Main
- Area: 288
- Dimensions: 16 x 18
Heating
- Natural Gas, Forced Air
Cooling
- Central Air
Appliances
- Included: Dishwasher, Dryer, Microwave, Oven, Range, Refrigerator, Washer, Water Softener
Features
- Central Vacuum, Walk-In Closet(s), Kitchen Island
- Flooring: Wood
- Basement: Full,Concrete,Sump Pump
Interior area
- Total structure area: 2,034
- Total interior livable area: 2,034 sqft
- Finished area above ground: 2,034
Property
Parking
- Total spaces: 2
- Parking features: Heated Garage, Attached, 2 Car
- Attached garage spaces: 2
Features
- Levels: One and One Half
- Stories: 1
- Has view: Yes
- View description: Water
- Has water view: Yes
- Water view: Water
- Waterfront features: Waterfront, River, 51-100 feet
- Body of water: Rock River
Lot
- Size: 0.58 Acres
Details
- Additional structures: Garden Shed
- Parcel number: 24107143533034
- Zoning: RES
Construction
Type & style
- Home type: SingleFamily
- Architectural style: Cape Cod
- Property subtype: Single Family Residence
Materials
- Vinyl Siding
Condition
- 21+ Years
- New construction: No
- Year built: 2001
Utilities & green energy
- Sewer: Public Sewer
- Water: Public
Community & HOA
Community
- Subdivision: Riverview Heights
Location
- Region: Jefferson
- Municipality: Jefferson
Financial & listing details
- Price per square foot: $320/sqft
- Tax assessed value: $369,700
- Annual tax amount: $6,126
- Date on market: 6/12/2026
- Inclusions: Refrigerator, Oven/Range, Microwave, Dishwasher, Water Softener, Washer, Dryer, Garage Refrigerator, Garage Heater, Garage Air Compressor, Pier, Pergola.
- Exclusions: Seller's Personal Property. The Hot Tub, Server Cabinets And Attached Components Are Not Included In The Sale Price But Are Negotiable. Furniture Is Not Included In Sale Price, But Some Furniture Items May Be Negotiable. Seller Plans To Divide Some Perennials At Move Out.
Estimated market value
$640,200
$608,000 - $672,000
$2,580/mo
Price history
| Date | Event | Price |
|---|---|---|
| 6/12/2026 | Listed for sale | $649,900+364.2%$320/sqft |
Source:  WIREX MLS #1967087 Report a problem WIREX MLS #1967087 Report a problem | ||
| 11/12/2014 | Sold | $140,000$69/sqft |
Source: Public Record Report a problem | ||
Public tax history
| Year | Property taxes | Tax assessment |
|---|---|---|
| 2024 | $6,247 +5.8% | $334,800 |
| 2023 | $5,905 +4.8% | $334,800 +22.1% |
| 2022 | $5,634 +8.8% | $274,200 +16.2% |
| 2021 | $5,178 +4.2% | $235,900 +2.3% |
| 2020 | $4,970 +2.1% | $230,700 +5.3% |
| 2019 | $4,865 +13.1% | $219,000 +16.8% |
| 2017 | $4,301 +1.7% | $187,500 +1.8% |
| 2016 | $4,227 +1.6% | $184,100 +1.9% |
| 2015 | $4,160 +0.2% | $180,600 |
| 2014 | $4,152 -1.8% | $180,600 +2% |
| 2013 | $4,228 -1.9% | $177,100 -1.9% |
| 2012 | $4,310 +0.5% | $180,600 -3.7% |
| 2011 | $4,289 +2.4% | $187,500 -3.6% |
| 2010 | $4,189 +5.5% | $194,500 -3.5% |
| 2009 | $3,969 +3.3% | $201,500 -1.7% |
| 2008 | $3,843 +1% | $205,000 -2.2% |
| 2007 | $3,804 +8.3% | $209,600 +8.4% |
| 2006 | $3,513 -16.1% | $193,400 +0.2% |
| 2005 | $4,188 -1% | $193,100 |
| 2004 | $4,231 -1.7% | $193,100 |
| 2003 | $4,304 -5.1% | $193,100 +19.6% |
| 2002 | $4,534 +304.6% | $161,500 +284.5% |
| 2000 | $1,121 | $42,000 |
Find assessor info on the county website
Monthly payment
Est. payment
Payment breakdown
Explore the cost of this home by adjusting the details. Changes won't be saved.Climate risks
Neighborhood: 53549
Nearby schools
GreatSchools rating
- 5/10East Elementary SchoolGrades: PK-5Distance: 1.4 mi
- 6/10Jefferson Middle SchoolGrades: 6-8Distance: 1.5 mi
- 3/10Jefferson High SchoolGrades: 9-12Distance: 1.3 mi
Schools provided by the listing agent
- Elementary: East
- Middle: Jefferson
- High: Jefferson
- District: Jefferson
Source: WIREX MLS. This data may not be complete. We recommend contacting the local school district to confirm school assignments for this home.
- $518,6003 bd4 ba2.8k sqft1097 Hillebrand Dr, Jefferson, WI 53549Off Market
- $385,100-- bd-- ba-- sqft1107 Hillebrand Dr, Jefferson, WI 53549Off Market
- $493,400-- bd-- ba-- sqft306 Connelly Dr, Jefferson, WI 53549Off Market
- $372,1003 bd2 ba1.5k sqft1104 Hillebrand Dr, Jefferson, WI 53549Off Market
- $448,400-- bd-- ba-- sqft1117 Hillebrand Dr, Jefferson, WI 53549Off Market
- $389,8003 bd3 ba2.1k sqft296 Connelly Dr, Jefferson, WI 53549Off Market
- $432,8004 bd2 ba2.6k sqft1114 Hillebrand Dr, Jefferson, WI 53549Off Market
- $400,900-- bd-- ba-- sqft1105 Beyer Ct, Jefferson, WI 53549Off Market
A local agent can set up tours, give advice and negotiate with sellers.
Similar homes
- $665,0003 bd3 ba2.3k sqft413 Park St, Cambridge, WI 53523For Sale
 MLS ID #2022562, Lori Jensen. SCWMLS
 - $719,9004 bd2 ba2.7k sqftN7295 Manske Rd, Lake Mills, WI 53551For Sale
 MLS ID #2026579, Heidi Kabat. SCWMLS
 - $639,9004 bd3 ba2.6k sqft412 E Red Pine CIRCLE, Dousman, WI 53118Active
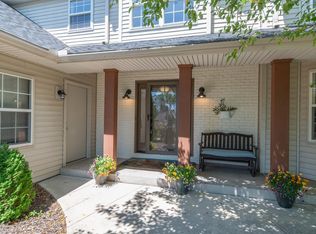 MLS ID #1964758, Donna Best. WIREX MLS
 - $649,9003 bd3 ba2.2k sqft520 W Wisconsin AVENUE, Oconomowoc, WI 53066Active
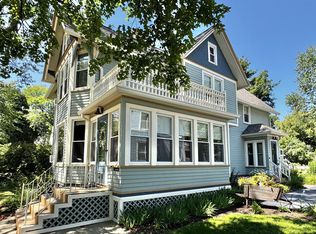 MLS ID #1971544, Andrea McHenry. WIREX MLS
 - $689,0003 bd2 ba2.1k sqftN2312 County Road J, Fort Atkinson, WI 53538ActiveMLS ID #1959969, Liz Kostroski. WIREX MLS
- $325,0002 bd3 ba1.4k sqftWoodwind, Jefferson, WI 53549ActiveMLS ID #1968676, Melanie Becker. WIREX MLS
- $429,9004 bd3 ba1.9k sqft150 N Taft AVENUE, Jefferson, WI 53549ActiveMLS ID #1964445, Jay Armbruster. WIREX MLS
- $349,9003 bd2 ba1.7k sqft133 Franklin STREET, Lake Mills, WI 53551ActiveMLS ID #1972723, Adriane Stuebs. WIREX MLS
- $699,9005 bd2 ba2k sqft1270 Hillside Rd, Edgerton, WI 53534For SaleMLS ID #2026325, Mel Simmons. SCWMLS
- $399,9003 bd3 ba1.7k sqft416 Park View Rd, Deerfield, WI 53531For SaleMLS ID #2028586, Max Mulhern. SCWMLS
- $700,0004 bd3 ba2.7k sqft4214 State Highway 73, Deerfield, WI 53531For SaleMLS ID #2021651, Alan Mikkelson. SCWMLS
- $490,0003 bd3 ba2.4k sqft408 W Lake St, Lake Mills, WI 53551For SaleMLS ID #2025195, Laura Staude Flood. SCWMLS
- $619,9004 bd3 ba2.3k sqftN806 Long DRIVE, Fort Atkinson, WI 53538ActiveMLS ID #1961832, Bradley Vogel. WIREX MLS
- $449,9003 bd3 ba2.1k sqftN3664 County Road K, Jefferson, WI 53549For SaleMLS ID #2021468, Kristin Vomhof. SCWMLS
- $449,9003 bd3 ba2.2k sqftN1544 Poeppel Rd, Fort Atkinson, WI 53538For SaleMLS ID #2025683, Rachel Miller. SCWMLS
- $549,0004 bd2 ba2.1k sqftW9304 Ripley Rd, Cambridge, WI 53523For SaleMLS ID #2021789, Kim Streeter. SCWMLS
- $625,0005 bd3 ba2.4k sqftW12040 Sullivan ROAD, Waterloo, WI 53594ActiveMLS ID #1966437, Katey Higgins. WIREX MLS
- $490,0004 bd3 ba2.4k sqft408 W Lake STREET #408 1/2, Lake Mills, WI 53551ActiveMLS ID #1965982, Laura Staude Flood. WIREX MLS
- $519,9003 bd2 ba1.7k sqftN8154 Lange LANE, Watertown, WI 53094ActiveMLS ID #1963918, Jennifer Buzzell. WIREX MLS
- $599,9004 bd2 ba1.8k sqft2012 Rathert Rd, Cottage Grove, WI 53527For SaleMLS ID #2022100, Lindsey Z Frank. SCWMLS
