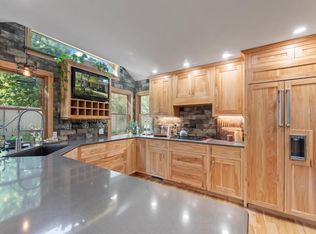
Whispering Pines condominiums are among the most sought-after spots in Lake Mills! Beautifully constructed, custom condos that rarely change hands. The condo offers 3 bedrooms and 2.5 baths. The custom kitchen cabinets have the most glamorous essence, hosting will feel extravagant! The primary bedroom feels like a dream with ultra soft carpet that leads to the luxurious bathroom. So relaxing, it will be hard to leave! At least you never have to choose stepping out of the tub because you have to mow or shovel, that's condo living! If you do get out of the tub, it will be onto heated floors! Guests will enjoy their own living space in the lower level with separate access to garage. Easy access to downtown and the lake as this subdivision is in the heart of lovely Lake Mills!
Contingent
$524,900
791 Country View LANE, Lake Mills, WI 53551
3beds
2,554sqft
Condominium
Built in 2016
-- sqft lot
$520,400 Zestimate®
$206/sqft
$140/mo HOA
What's special
Luxurious bathroomCustom kitchen cabinetsHeated floorsPrimary bedroomUltra soft carpet
- 105 days
- 47
- 0
Zillow last checked:
Listing updated:
Listed by:
Adriane Stuebs 920-988-2225,
Shine Realty
Source: WIREX MLS,MLS#: 1969984 Originating MLS: Metro MLS
Originating MLS: Metro MLSFacts & features
Interior
Bedrooms & bathrooms
- Bedrooms: 3
- Bathrooms: 3
- Full bathrooms: 2
- 1/2 bathrooms: 1
- Main level bedrooms: 1
Primary bedroom
- Level: Main
- Area: 196
- Dimensions: 14 x 14
Bedroom 2
- Level: Lower
- Area: 144
- Dimensions: 12 x 12
Bedroom 3
- Level: Lower
- Area: 144
- Dimensions: 12 x 12
Bathroom
- Features: Master Bedroom Bath: Tub/No Shower, Master Bedroom Bath: Walk-In Shower, Master Bedroom Bath
Family room
- Level: Lower
- Area: 260
- Dimensions: 13 x 20
Kitchen
- Level: Main
- Area: 143
- Dimensions: 13 x 11
Living room
- Level: Main
- Area: 357
- Dimensions: 17 x 21
Heating
- Natural Gas, Forced Air
Cooling
- Central Air
Appliances
- Included: Cooktop, Dishwasher, Dryer, Oven, Refrigerator, Washer, Water Softener Rented, Water Filtration Rent
- Laundry: In Unit
Features
- Cathedral/vaulted ceiling, Walk-In Closet(s), Kitchen Island
- Flooring: Wood or Sim.Wood Floors
- Basement: Full,Partially Finished,Concrete,Sump Pump
Interior area
- Total structure area: 2,554
- Total interior livable area: 2,554 sqft
- Finished area above ground: 1,790
- Finished area below ground: 764
Property
Parking
- Total spaces: 2
- Parking features: Attached, Garage Door Opener, 2 Car
- Attached garage spaces: 2
Features
- Levels: One,1 Story
- Stories: 1
- Patio & porch: Patio/Porch
Details
- Parcel number: 24607131334016
- Zoning: RES
Construction
Type & style
- Home type: Condo
- Property subtype: Condominium
- Attached to another structure: Yes
Materials
- Brick/Stone, Stone, Vinyl Siding
Condition
- 6-10 Years
- New construction: No
- Year built: 2016
Utilities & green energy
- Sewer: Public Sewer
- Water: Public
Community & HOA
Community
- Subdivision: The Ridge
HOA
- Has HOA: Yes
- Amenities included: Common Green Space
- HOA fee: $140 monthly
Location
- Region: Lake Mills
- Municipality: Lake Mills
Financial & listing details
- Price per square foot: $206/sqft
- Tax assessed value: $478,400
- Annual tax amount: $7,661
- Date on market: 7/2/2026
- Inclusions: Refrigerator, Dishwasher, Oven, Washer, Dryer, Garage Heater, Cabinet On Wall In Sunroom
- Exclusions: Seller's Personal Property, Basement Freezer, Water Softener (Rented), Light Fixture Over Staircase, Corner Hutch In Kitchen, Columns By Fireplace, Curtains In Kitchen Area And Living Room
Estimated market value
$520,400
$494,000 - $546,000
$2,727/mo
Price history
| Date | Event | Price |
|---|---|---|
| 9/2/2026 | Contingent | $524,900$206/sqft |
Source:  WIREX MLS #1969984 Report a problem WIREX MLS #1969984 Report a problem | ||
| 7/2/2026 | Listed for sale | $524,900+36.3%$206/sqft |
Source: SCWMLS #2027219 Report a problem | ||
| 10/31/2019 | Sold | $385,000+1.3%$151/sqft |
Source: SCWMLS #1866169 Report a problem | ||
| 8/17/2019 | Listed for sale | $379,900$149/sqft |
Source: RE/MAX Shine #1866169 Report a problem | ||
Public tax history
| Year | Property taxes | Tax assessment |
|---|---|---|
| 2024 | $7,010 -2.2% | $322,000 |
| 2023 | $7,171 +4.8% | $322,000 |
| 2022 | $6,843 +2% | $322,000 |
| 2021 | $6,710 +4.1% | $322,000 |
| 2020 | $6,445 -1.8% | $322,000 |
| 2019 | $6,561 +22.9% | $322,000 +35.3% |
| 2017 | $5,340 +810.3% | $238,000 +833.3% |
| 2016 | $587 +3.1% | $25,500 |
| 2015 | $569 | $25,500 |
| 2014 | -- | -- |
Find assessor info on the county website
Monthly payment
Est. payment
Payment breakdown
Explore the cost of this home by adjusting the details. Changes won't be saved.Climate risks
Neighborhood: 53551
Nearby schools
Schools provided by the listing agent
- Elementary: Lake Mills
- Middle: Lake Mills
- High: Lake Mills
- District: Lake Mills Area
Source: WIREX MLS. This data may not be complete. We recommend contacting the local school district to confirm school assignments for this home.
- $447,100-- bd-- ba-- sqft789 Country View Ln, Lake Mills, WI 53551Off Market
- $517,000-- bd-- ba-- sqft777 Country View Ln, Lake Mills, WI 53551Off Market
- $545,700-- bd-- ba-- sqft811 White Pines Ct, Lake Mills, WI 53551Off Market
- $513,200-- bd-- ba-- sqft775 Country View Ln, Lake Mills, WI 53551Off Market
Similar homes
- $524,9003 bd3 ba2.4k sqft110 Brewster DRIVE, Lake Mills, WI 53551Active
 MLS ID #1973480, Adriane Stuebs. WIREX MLS
 - $550,0003 bd3 ba2.5k sqft570 Connor COURT, Lake Mills, WI 53551Active
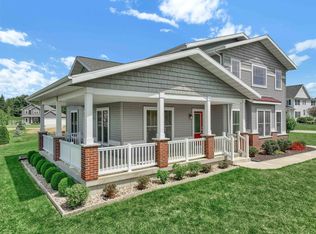
 MLS ID #1982721, Rebecca Thomas. WIREX MLS
 - $575,0004 bd3 ba2.6k sqft210 Pinnacle Dr, Lake Mills, WI 53551For Sale
 MLS ID #2031559, Jed Burk. SCWMLS
 - $589,0003 bd3 ba2.9k sqftN6777 Polo Ln, Lake Mills, WI 53551For Sale
 MLS ID #2034095, Heather Conte. SCWMLS
