Welcome to this beautifully renovated home in South Heights, ideally located directly across from the community park and just minutes from Route 65 and I-376 for an easy commute. Thoughtfully updated from top to bottom, this move-in ready home features a new roof, windows, mechanicals, quartz countertops, and brand new stainless steel appliances. The main level offers an open concept layout with luxury vinyl plank flooring throughout, a convenient half bath, first floor laundry, and a versatile first floor bedroom that could also serve as a home office, dining room, or flex space to fit your lifestyle. Upstairs, you'll find two spacious bedrooms and a stylish full bathroom featuring modern finishes and fixtures. Enjoy relaxing on the covered front porch overlooking the park, or unwind on the covered rear patio connected to the detached one car garage. This is one you won't want to miss!
Under contract
$125,000
601 Cherry Aly, South Heights, PA 15081
3beds
882sqft
:
Get pre-qualified$873/mo
Single Family Residence
Built in 1890
2,613 Square Feet Lot
$126,300 Zestimate®
$142/sqft
$-- HOA
What's special
- 42 days |
- 111 |
- 4 |
Zillow last checked:
Listing updated:
Listed by:
Scott LaRocca 412-262-4630,
BERKSHIRE HATHAWAY THE PREFERRED REALTY 412-262-4630
Source: WPMLS,MLS#: 1759815 Originating MLS: West Penn Multi-List
Originating MLS: West Penn Multi-ListFacts & features
Interior
Bedrooms & bathrooms
- Bedrooms: 3
- Bathrooms: 2
- Full bathrooms: 1
- 1/2 bathrooms: 1
Heating
- Forced Air, Gas
Cooling
- Central Air
Appliances
- Included: Some Gas Appliances, Dishwasher, Refrigerator, Stove
Features
- Flooring: Tile, Vinyl, Carpet
- Basement: Interior Entry,Unfinished
Interior area
- Total structure area: 882
- Total interior livable area: 882 sqft
Video & virtual tour
Property
Parking
- Total spaces: 2
- Parking features: Detached, Garage, Garage Door Opener
- Has garage: Yes
Features
- Levels: One and One Half
- Stories: 1.5
Lot
- Size: 2,613 Square Feet
- Dimensions: 0.06
Details
- Parcel number: 510010120000
Construction
Type & style
- Home type: SingleFamily
- Property subtype: Single Family Residence
Materials
- Frame
- Roof: Asphalt
Condition
- Resale
- Year built: 1890
Utilities & green energy
- Sewer: Public Sewer
- Water: Public
Community & HOA
Location
- Region: South Heights
Financial & listing details
- Price per square foot: $142/sqft
- Tax assessed value: $30,030
- Annual tax amount: $465
- Date on market: 6/13/2026
Scott LaRocca
Scott LaRocca
(412) 262-4630
By pressing Contact Agent, you agree that the real estate professional identified above may call/text you about your search, which may involve use of automated means and pre-recorded/artificial voices. You don't need to consent as a condition of buying any property, goods, or services. Message/data rates may apply. You also agree to our Terms of Use. Zillow does not endorse any real estate professionals. We may share information about your recent and future site activity with your agent to help them understand what you're looking for in a home.
Estimated market value
$126,300
$120,000 - $133,000
$1,263/mo
Price history
| Date | Event | Price |
|---|---|---|
| 6/16/2026 | Pending sale | $125,000$142/sqft |
Source:  WPMLS #1759815 Report a problem WPMLS #1759815 Report a problem | ||
| 6/13/2026 | Listed for sale | $125,000+2400%$142/sqft |
Source: WPMLS #1759815 Report a problem | ||
| 12/22/2020 | Sold | $5,000$6/sqft |
Source: Public Record Report a problem | ||
Public tax history
| Year | Property taxes | Tax assessment |
|---|---|---|
| 2025 | $465 | $23,100 |
| 2024 | $465 -75.8% | $23,100 +63.3% |
| 2023 | $1,917 +1.1% | $14,150 |
| 2022 | $1,896 +0.8% | $14,150 |
| 2021 | $1,882 +1.6% | $14,150 |
| 2020 | $1,853 | $14,150 |
| 2019 | $1,853 +403.6% | $14,150 |
| 2018 | $368 +17.1% | $14,150 |
| 2017 | $314 | $14,150 |
| 2016 | $314 | $14,150 |
| 2015 | $314 | $14,150 |
| 2014 | $314 | $14,150 |
| 2013 | -- | $14,150 |
| 2012 | -- | $14,150 |
| 2011 | -- | $14,150 |
| 2010 | -- | $14,150 |
| 2008 | -- | $14,150 |
| 2007 | -- | $14,150 |
| 2006 | -- | $14,150 |
Find assessor info on the county website
Monthly payment
Est. payment
Payment breakdown
Explore the cost of this home by adjusting the details. Changes won't be saved.Climate risks
Neighborhood: 15081
Nearby schools
GreatSchools rating
- 4/10Highland Elementary SchoolGrades: PK-5Distance: 1.7 mi
- 3/10Ambridge Area Junior High SchoolGrades: 6-8Distance: 6.5 mi
- 3/10Ambridge Area High SchoolGrades: 9-12Distance: 1.2 mi
Schools provided by the listing agent
- District: Ambridge
Source: WPMLS. This data may not be complete. We recommend contacting the local school district to confirm school assignments for this home.
- $145,0002 bd2 ba928 sqft4019 Jordan St, South Heights, PA 15081Sold

- $83,5002 bd1 ba1k sqft4021 Jordan St, South Heights, PA 15081Off Market
- $103,7003 bd1 ba1.5k sqft4011 Jordan St, South Heights, PA 15081Off Market
- $86,7002 bd1 ba1.2k sqft4015 Jordan St, South Heights, PA 15081Off Market
- $158,9005 bd2 ba2.3k sqft101 3rd St, South Heights, PA 15081Off Market
- $21,300-- bd-- ba-- sqftRiver Ave, South heights, PA 15081Off Market
- $20,800-- bd-- ba-- sqft139 Jordan St, South Heights, PA 15081Off Market
- $22,500-- bd-- ba-- sqftJordan St, South Heights, PA 15081Off Market
Similar homes
- $124,9002 bd1 ba1.2k sqft5 Ambridge Ave, Ambridge, PA 15003For Sale
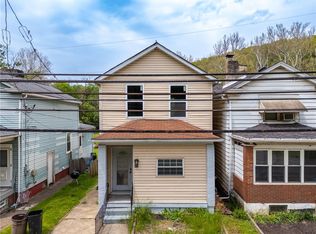 MLS ID #1752788, Christian Ivory. WPMLS
 - $129,9002 bd1 ba884 sqft411 Harmony Rd, Baden, PA 15005For Sale
 MLS ID #1760724, Sally Rosellini. WPMLS
 - $140,0003 bd2 ba1.3k sqft1001 Short St, Ambridge, PA 15003For Sale
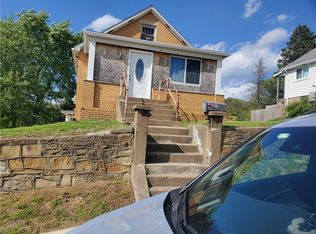 MLS ID #1752149, T. Richard Parobeck. WPMLS
 - $142,5003 bd1 ba1.2k sqft1703 Boundary St, Aliquippa, PA 15001For Sale
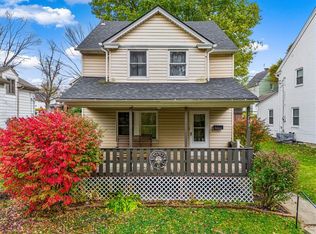 MLS ID #1765250, Pam Keczmer. WPMLS
 - $148,5003 bd1 ba980 sqft2065 Brodhead Rd, Aliquippa, PA 15001For SaleMLS ID #1729119, Allison Misenko. WPMLS
- $157,0003 bd1 ba1k sqft1004 Gringo Rd, Aliquippa, PA 15001For SaleMLS ID #1744173, Allison Misenko. WPMLS
- $120,0002 bd2 ba1.1k sqft1510 Hiland Ave, Coraopolis, PA 15108For SaleMLS ID #1738898, Gina Cuccaro. WPMLS
- $169,0003 bd2 ba1.1k sqft1716 Davidson St, Aliquippa, PA 15001For SaleMLS ID #1765444, Adam Cannon. WPMLS
- $145,0002 bd2 ba1.1k sqft1135 Forest Green Dr, Coraopolis, PA 15108For SaleMLS ID #1765789, Heather Chirumbolo. WPMLS
- $120,0003 bd1 ba1.2k sqft1218 Mutual St, Pittsburgh, PA 15204For SaleMLS ID #1761792, Denise Boes. WPMLS
- $79,9002 bd1 ba896 sqft301 Wykes St, Aliquippa, PA 15001For SaleMLS ID #1766064, Bruce Fleming. WPMLS
- $120,0002 bd1 ba1k sqft1457 7th Ave, New Brighton, PA 15066For SaleMLS ID #1757836, Jenna Cutshall. WPMLS
- $169,9002 bd2 ba768 sqft1219 Connecticut St, Aliquippa, PA 15001For SaleMLS ID #1764413, Mark Handlovitch. WPMLS
- $130,0003 bd1 ba1.1k sqft1332 Atlantic Ave, Monaca, PA 15061For SaleMLS ID #1760475, Zachary Logan. WPMLS
- $145,0002 bd1 ba950 sqft106 6th Ave, Freedom, PA 15042For SaleMLS ID #1762293, Hannah Marchionda-Sepella. WPMLS
- $130,0002 bd2 ba1.1k sqft821 George St, Coraopolis, PA 15108For SaleMLS ID #1733404, Rob Dutcher. WPMLS
- $129,9002 bd1 ba1.2k sqft839 Railroad St, Mc Kees Rocks, PA 15136For SaleMLS ID #1752966, Craig Knox. WPMLS
- $169,9002 bd1 ba1k sqft1017 Main St, Coraopolis, PA 15108For SaleMLS ID #1765970, Leah Wulster. WPMLS
- $170,0004 bd2 ba1.1k sqft1824 Polk St, Aliquippa, PA 15001For SaleMLS ID #1764359, Cindy Milcic. WPMLS
- $119,9002 bd1 ba1k sqft707 Harriet St, Mc Kees Rocks, PA 15136For SaleMLS ID #1763280, Andrew Dellavecchia. WPMLS
