Welcome to 601 Colony Drive, a stunning ground level, corner unit, totally renovated Condo boasting 3-Bedrooms and 2-Baths. Situated midway between bustling downtown White Plains and the charming Village of Hartsdale, The Colony is a Pet friendly complex close to premier shopping, restaurants, and highly rated White Plains Hospital. Commuters will love the short distance to White Plains Metro North Train Station which provides quick access to NYC. This sought after community is located in the Town of Greenburgh, which was recognized in Money Magazine as the 8th best place to live in the Northeast in 2023.
Step into a world of convenience and style. As a resident, you'll enjoy resort-style living with an array of amenities including 2 inground Pools (adult and kiddie), a Barbecue area, 3 playgrounds, and lush, 11-acre parklike grounds perfect for evening or morning strolls with your pup. Summer pool parties are not to be missed!
This spacious home offers updated eat-in-kitchen with sleek quartz countertops and stainless-steel appliances. The light filled dining room with access to the covered patio, opens up into a large sun filled living room. Enjoy the private primary bedroom & en-suite w/heated floors and extra storage space plus a walk-in closet. There are two additional bedrooms located in a separate wing of the unit, a full hall bath and washer dryer close by for your convenience. There are copious Closets, oversized newer Windows, gleaming Hardwood floors, Blinds throughout, Central Air, new Roof, Nest Thermostat, Ring Doorbell w/Camera and smart Keyless Entry making 601 Colony the home for you.
The unit comes with one assigned parking space (99) and ample unassigned guest spaces along with a storage area in building #5. Whether you’re hosting summer soirees or seeking peace amid tranquil landscaping, 601 Colony Drive offers the perfect blend of comfort, convenience, and community living. There are two assessments: Capital Improvement $26.32 and New Roof $257.75 ending 12/32. Basic Star is $1112, Enhanced Star $2776.
Sold for $565,000
$565,000
601 Colony Drive, Hartsdale, NY 10530
3beds
1,517sqft
Condominium, Residential
Built in 1967
-- sqft lot
$596,200 Zestimate®
$372/sqft
$4,089 Estimated rent
Home value
$596,200
$537,000 - $662,000
$4,089/mo
Zestimate® history
Owner options
List your home for rent
$4,089/mo
Rent Zestimate®
Find your next renter with Zillow Rental Manager. Plus, with online applications, you can quickly screen prospective tenants – for free.
$4,089/mo
Rent Zestimate®
Refinance and save
$4,509/mo
Est. payment
Refinancing to a lower rate could help reduce your monthly payments and save thousands over the life of the loan.
$4,509/mo
Est. payment
Explore your selling options
Work with a Zillow partner agent
Leverage their expertise and Zillow's premium Showcase listings to get your home seen by more buyers.
Get startedList with your own agent
Get your home in front of millions of buyers by listing it on Zillow.
Learn how to do itSell it yourself
Take full control of how buyers see your home on Zillow by listing For Sale by Owner (FSBO).
List your homeWhat's special
Zillow last checked:
Listing updated:
Listed by:
Deborah B. Maxwell 914-882-3699,
Julia B Fee Sothebys Int. Rlty 914-725-3305
Bought with:
Jeremy Zucker, 40ZU1061039
Keller Williams NY Realty
Source: OneKey® MLS as distributed by MLS GRID,MLS#: 876740
Facts & features
Interior
Bedrooms & bathrooms
- Bedrooms: 3
- Bathrooms: 2
- Full bathrooms: 2
Heating
- Electric
Cooling
- Central Air, Electric
Appliances
- Included: Dishwasher, Dryer, Electric Oven, Electric Water Heater, Microwave, Refrigerator, Stainless Steel Appliance(s), Washer
- Laundry: Washer/Dryer Hookup, In Unit
Features
- First Floor Bedroom, First Floor Full Bath, Eat-in Kitchen, Entrance Foyer, Formal Dining, Primary Bathroom, Pantry, Quartz/Quartzite Counters, Smart Thermostat, Storage
- Flooring: Hardwood
- Windows: Double Pane Windows, Wall of Windows
- Basement: Storage Space,Walk-Out Access
- Attic: None
- Has fireplace: No
- Fireplace features: None
- Common walls with other units/homes: No Common Walls
Interior area
- Total structure area: 1,517
- Total interior livable area: 1,517 sqft
Property
Parking
- Total spaces: 1
- Parking features: Assigned, Unassigned
Features
- Levels: One
- Patio & porch: Patio, Porch
- Exterior features: Courtyard, Garden, Playground, Private Entrance
- Pool features: In Ground, Outdoor Pool, Pool Cover
- Fencing: Other
Lot
- Size: 436 Square Feet
- Features: Garden, Landscaped, Near Golf Course, Near Public Transit, Near School, Near Shops
Details
- Parcel number: 268900820000144000000400601
- Special conditions: None
Construction
Type & style
- Home type: Condo
- Architectural style: Garden
- Property subtype: Condominium, Residential
- Attached to another structure: Yes
Materials
- Brick, Stucco
Condition
- Updated/Remodeled
- Year built: 1967
Details
- Builder model: Model C
Utilities & green energy
- Sewer: Public Sewer
- Water: Public
- Utilities for property: Cable Available, Electricity Connected, Phone Available, Sewer Connected, Trash Collection Public, Water Connected
Community & HOA
Community
- Features: Curbs, Park, Playground, Pool, Sidewalks
- Subdivision: The Colony
HOA
- Has HOA: Yes
- Amenities included: Landscaping, Maintenance, Maintenance Grounds, Park, Parking, Playground, Pool, Snow Removal, Trash
- Services included: Common Area Maintenance, Maintenance Structure, Maintenance Grounds, Pool Service, Sewer, Snow Removal, Trash, Water
- HOA fee: $722 monthly
- HOA name: Stillman Management
- HOA phone: 914-813-1900
Location
- Region: Hartsdale
Financial & listing details
- Price per square foot: $372/sqft
- Tax assessed value: $241,600
- Annual tax amount: $6,283
- Date on market: 7/11/2025
- Cumulative days on market: 7 days
- Listing agreement: Exclusive Right To Sell
- Inclusions: Refrigerator, Dishwasher, Range & Oven, Washer & Dryer, Light Fixtures, Blinds
- Exclusions: Dining Room Chandelier
- Electric utility on property: Yes
Price history
| Date | Event | Price |
|---|---|---|
| 10/23/2025 | Sold | $565,000+4.8%$372/sqft |
Source:  OneKey® MLS as distributed by MLS GRID #876740 Report a problem OneKey® MLS as distributed by MLS GRID #876740 Report a problem | ||
| 7/28/2025 | Pending sale | $539,000$355/sqft |
Source: OneKey® MLS as distributed by MLS GRID #876740 Report a problem | ||
| 7/18/2025 | Listing removed | $539,000$355/sqft |
Source: OneKey® MLS as distributed by MLS GRID #876740 Report a problem | ||
| 7/11/2025 | Listed for sale | $539,000$355/sqft |
Source: OneKey® MLS as distributed by MLS GRID #876740 Report a problem | ||
Public tax history
Tax history is unavailable.
Neighborhood: 10530
Nearby homes
- $485,3002 bd2 ba1.3k sqft1002 Colony Dr, Hartsdale, NY 10530Off Market
- $676,3003 bd3 ba1.7k sqft1004 Colony Dr, Hartsdale, NY 10530Off Market
- $515,0002 bd3 ba1.5k sqft1005 Colony Dr, Hartsdale, NY 10530Pending
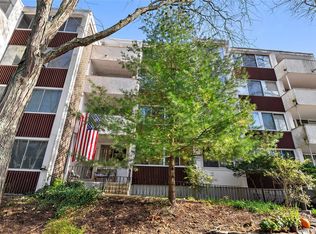
- $636,8003 bd3 ba1.6k sqft1006 Colony Dr, Hartsdale, NY 10530Off Market
- $505,0003 bd2 ba1.4k sqft1011 Colony Dr, Hartsdale, NY 10530Sold
- $496,4002 bd2 ba1.2k sqft1012 Colony Dr, Hartsdale, NY 10530Off Market
- $--2 bd2 ba1.2k sqft1015 Colony Dr, Hartsdale, NY 10530Off Market
- $516,4003 bd2 ba1.3k sqft1016 Colony Dr, Hartsdale, NY 10530Off Market
- $---- bd-- ba-- sqft1021 Colony Dr, Hartsdale, NY 10530Off Market
Nearby schools
GreatSchools rating
- 6/10Highview SchoolGrades: 2-3Distance: 0.3 mi
- 5/10Woodlands Senior High SchoolGrades: 7-12Distance: 0.4 mi
- NALee F Jackson SchoolGrades: K-1Distance: 0.8 mi
Schools provided by the listing agent
- Elementary: Lee F Jackson School
- Middle: Woodlands Middle/High School
- High: Woodlands Middle/High School
Source: OneKey® MLS as distributed by MLS GRID. This data may not be complete. We recommend contacting the local school district to confirm school assignments for this home.
Get a cash offer in 3 minutes
Find out how much your home could sell for in as little as 3 minutes with a no-obligation cash offer.
Estimated market value
$596,200
Get a cash offer in 3 minutes
Find out how much your home could sell for in as little as 3 minutes with a no-obligation cash offer.
Estimated market value
$596,200
- New York
- Westchester County
- Hartsdale
- 10530
- 601 Colony Drive
Nearby cities
Nearby neighborhoods
Nearby zip codes
Other Hartsdale Topics
