Modern luxury meets one of OKC’s most iconic settings in this rare contemporary home located in Lincoln Terrace, a state-designated Historic Preservation district. Taken to the studs and completely reimagined, this 3 bed, 2 bath, 2,107 SF home sits atop a hill within walking distance of the State Capitol and offers a level of design rarely found in the area.
Inside, the open-concept floor plan is filled with natural light and showcases high-end designer finishes throughout, including black custom cabinetry, quartz countertops, sleek appliances, gas cooking, a waterfall-edge island, and a statement fireplace. Custom wine storage beneath the stairs adds a distinctive architectural moment, while the upstairs loft-style bedroom area creates the perfect lounge, office, media room, or man cave.
The spa-inspired primary suite is designed to impress with a soaking tub, double vanity, Australian-style closet, and direct patio access. Major improvements include a new roof, new drywall throughout, updated electrical, a second AC unit, new hot water tank, Lutron smart lighting controlled from your phone, a new pool liner, and an 8-foot cedar privacy fence. Outdoors, the sparkling blue pool, patio, fenced yard, and low-maintenance landscaping create a private retreat in the middle of the city. An attached 3-car garage is an extraordinary feature for this location. Minutes from OU Health/Medical District, Midtown, Automobile Alley, Paseo, Scissortail Park, and downtown OKC, this is a truly special home for the buyer who wants elevated design, convenience, and a rare Capitol-area lifestyle.
Pending
Price cut: $25K (6/18)
$550,000
601 Culbertson Dr, Oklahoma City, OK 73105
3beds
2,107sqft
:
Get pre-qualified$3,605/mo
Single Family Residence
Built in 1995
0.38 Acres Lot
$-- Zestimate®
$261/sqft
$-- HOA
What's special
Sparkling blue poolWaterfall-edge islandHigh-end designer finishes throughoutSits atop a hillFenced yardOpen-concept floor planLow-maintenance landscaping
- 51 days |
- 217 |
- 3 |
Zillow last checked:
Listing updated:
Listed by:
Patricia Ayling 405-823-8690,
Keller Williams Realty Elite,
Richard Ayling 405-641-5012,
Keller Williams Realty Elite
Source: MLSOK/OKCMAR as distributed by MLS GRID,MLS#: 1232850
Facts & features
Interior
Bedrooms & bathrooms
- Bedrooms: 3
- Bathrooms: 2
- Full bathrooms: 2
Heating
- Has Heating (Unspecified Type)
Cooling
- Has cooling: Yes
Appliances
- Included: Dishwasher, Disposal, Built-In Electric Oven, Built-In Gas Range
- Laundry: Laundry Room
Features
- Paint Woodwork
- Flooring: Concrete
- Windows: Window Treatments
- Number of fireplaces: 1
- Fireplace features: Masonry
Interior area
- Total structure area: 2,107
- Total interior livable area: 2,107 sqft
Property
Parking
- Total spaces: 3
- Parking features: Garage
- Garage spaces: 3
Features
- Levels: One and One Half
- Stories: 1.5
- Patio & porch: Patio, Porch
- Has private pool: Yes
- Pool features: Vinyl
- Fencing: Wood
Lot
- Size: 0.38 Acres
- Features: Corner Lot
Details
- Parcel number: 601NONECulbertson73105
- Special conditions: None
Construction
Type & style
- Home type: SingleFamily
- Architectural style: Contemporary,Modern
- Property subtype: Single Family Residence
Materials
- Brick
- Foundation: Slab
- Roof: Composition
Condition
- Year built: 1995
Utilities & green energy
- Utilities for property: Cable Available, High Speed Internet
Community & HOA
Location
- Region: Oklahoma City
Financial & listing details
- Price per square foot: $261/sqft
- Tax assessed value: $344,594
- Annual tax amount: $4,658
- Date on market: 6/4/2026
- Electric utility on property: Yes
Estimated market value
Not available
Estimated sales range
Not available
Not available
Price history
| Date | Event | Price |
|---|---|---|
| 6/23/2026 | Pending sale | $550,000$261/sqft |
Source:  MLSOK/OKCMAR as distributed by MLS GRID #1232850 Report a problem MLSOK/OKCMAR as distributed by MLS GRID #1232850 Report a problem | ||
| 6/18/2026 | Price change | $550,000-4.3%$261/sqft |
Source: MLSOK/OKCMAR as distributed by MLS GRID #1232850 Report a problem | ||
| 6/4/2026 | Listed for sale | $575,000+121.2%$273/sqft |
Source: MLSOK/OKCMAR as distributed by MLS GRID #1232850 Report a problem | ||
| 5/31/2019 | Sold | $260,000-1.9%$123/sqft |
Source: MLSOK/OKCMAR as distributed by MLS GRID #844476 Report a problem | ||
| 4/4/2019 | Pending sale | $265,000$126/sqft |
Source: Hamilwood Real Estate #844476 Report a problem | ||
| 3/18/2019 | Listed for sale | $265,000$126/sqft |
Source: Hamilwood Real Estate #844476 Report a problem | ||
| 3/16/2019 | Pending sale | $265,000$126/sqft |
Source: Hamilwood Real Estate #844476 Report a problem | ||
| 3/12/2019 | Price change | $265,000-1.9%$126/sqft |
Source: Hamilwood Real Estate #844476 Report a problem | ||
| 3/1/2019 | Listed for sale | $270,000$128/sqft |
Source: Hamilwood Real Estate #844476 Report a problem | ||
| 2/19/2019 | Pending sale | $270,000$128/sqft |
Source: Hamilwood Real Estate #844476 Report a problem | ||
| 1/8/2019 | Price change | $270,000-5.3%$128/sqft |
Source: Hamilwood Real Estate #844476 Report a problem | ||
| 12/20/2018 | Listed for sale | $285,000+0.9%$135/sqft |
Source: Hamilwood Real Estate #844476 Report a problem | ||
| 6/21/2012 | Listing removed | $282,500$134/sqft |
Source: Karl Mengers #450926 Report a problem | ||
| 5/18/2012 | Listed for sale | $282,500$134/sqft |
Source: Karl Mengers #450926 Report a problem | ||
| 5/10/2011 | Listing removed | $282,500$134/sqft |
Source: ABW, Inc. #450926 Report a problem | ||
| 3/16/2011 | Listed for sale | $282,500$134/sqft |
Source: ABW, Inc. #450926 Report a problem | ||
Public tax history
| Year | Property taxes | Tax assessment |
|---|---|---|
| 2025 | $4,659 +4.2% | $37,905 +5% |
| 2024 | $4,472 +5.9% | $36,100 +5% |
| 2023 | $4,223 +9.6% | $34,381 +5% |
| 2022 | $3,852 +4.9% | $32,744 +5% |
| 2021 | $3,670 +3.8% | $31,185 +5% |
| 2020 | $3,537 +43.6% | $29,700 +13.1% |
| 2019 | $2,463 +9.4% | $26,257 +5% |
| 2018 | $2,252 -14.6% | $25,008 +3% |
| 2017 | $2,639 | $24,278 +3% |
| 2016 | $2,639 +3.1% | $23,571 +1.6% |
| 2015 | $2,560 +3.8% | $23,196 +2.4% |
| 2014 | $2,466 | $22,661 -0.4% |
| 2013 | -- | $22,752 +3% |
| 2012 | -- | $22,090 +5% |
| 2011 | -- | $21,038 -2.4% |
| 2010 | -- | $21,550 +5% |
| 2009 | -- | $20,524 +5% |
| 2008 | -- | $19,547 +5% |
| 2007 | -- | $18,615 +5% |
| 2006 | -- | $17,729 +5% |
| 2005 | -- | $16,885 -88.5% |
| 2004 | $1,674 | $146,201 +809.2% |
| 2003 | -- | $16,081 -25% |
| 2002 | -- | $21,450 -15.3% |
| 2001 | -- | $25,315 +9.4% |
| 2000 | -- | $23,139 +58.4% |
| 1999 | -- | $14,610 |
Find assessor info on the county website
Monthly payment
Est. payment
Payment breakdown
Explore the cost of this home by adjusting the details. Changes won't be saved.Climate risks
Neighborhood: Lincoln Terrace
Nearby schools
GreatSchools rating
- 6/10Wilson Elementary SchoolGrades: PK-4Distance: 1.1 mi
- 2/10Moon Middle SchoolGrades: 5-8Distance: 1.7 mi
- 1/10Douglass High SchoolGrades: 9-12Distance: 1.7 mi
Schools provided by the listing agent
- Elementary: Wilson ES
- Middle: Moon MS
- High: Classen HS Of Advanced Studies,Douglass HS,Dove Science Academy HS,Harding Charter Preparatory HS,Harding Fine Arts Academy
Source: MLSOK/OKCMAR as distributed by MLS GRID. This data may not be complete. We recommend contacting the local school district to confirm school assignments for this home.
- $383,6004 bd2 ba2.8k sqft611 Culbertson Dr, Oklahoma City, OK 73105Off Market
- $641,5004 bd3 ba3.4k sqft606 NE 17th St, Oklahoma City, OK 73105Off Market
- $614,0004 bd3 ba4.3k sqft600 Culbertson Dr, Oklahoma City, OK 73105Sold
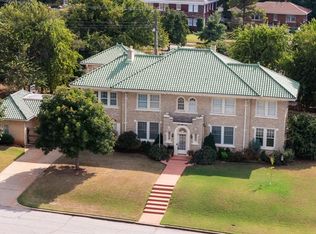
- $980,6004 bd4 ba3.8k sqft612 NE 17th St, Oklahoma City, OK 73105Off Market
- $280,0000.433 Acres610 Culbertson Dr, Oklahoma City, OK 73105Sold
- $857,9004 bd3 ba4.1k sqft600 NE 17th St, Oklahoma City, OK 73105Off Market
- $2,2051 Acres600 NE 17th St, Oklahoma City, OK 73105Off Market
- $1,100,0004 bd4 ba4.3k sqft623 Culbertson Dr, Oklahoma City, OK 73105Sold
A local agent can set up tours, give advice and negotiate with sellers.
Similar homes
- $539,9004 bd3 ba1.9k sqft1632 NW 15th St, Oklahoma City, OK 73106For Sale
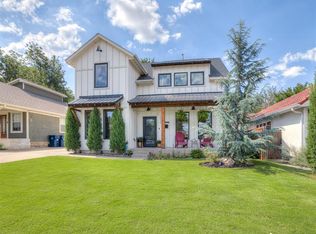 MLS ID #1238724, Whitney McNair, Epique Realty. MLSOK/OKCMAR as distributed by MLS GRID
 - $545,0003 bd2 ba2.5k sqft11609 Twisted Oak Rd, Oklahoma City, OK 73120For Sale
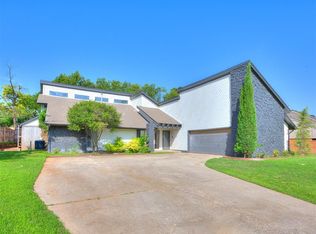 MLS ID #1234480, Trey Young, Promark Realty Group. MLSOK/OKCMAR as distributed by MLS GRID
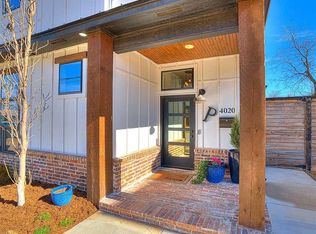
 - $495,0003 bd3 ba1.8k sqft4020 N Military Ave, Oklahoma City, OK 73118For Sale By Owner
- $649,0004 bd4 ba2.7k sqft1801 NW 19th St, Oklahoma City, OK 73106For Sale
 MLS ID #1231762, Jimmie Puckett, Bailee & Co. Real Estate. MLSOK/OKCMAR as distributed by MLS GRID
 - $467,5003 bd2 ba1.9k sqft2409 NW 56th St, Oklahoma City, OK 73112For SaleMLS ID #1234176, Amber Wright, Scissortail Residential Realty. MLSOK/OKCMAR as distributed by MLS GRID
- $479,9003 bd3 ba2.9k sqft2725 NW 58th St, Oklahoma City, OK 73112For SaleMLS ID #1239742, Brad Reeser, Keller Williams Central OK. MLSOK/OKCMAR as distributed by MLS GRID
- $397,5004 bd2 ba2k sqft6612 N Prospect Ave, Oklahoma City, OK 73111For SaleMLS ID #1234636, Gabriela Chavez, HomeSmart Stellar Realty. MLSOK/OKCMAR as distributed by MLS GRID
- $599,9003 bd3 ba2.3k sqft1201 Glenbrook Dr APT 5, Oklahoma City, OK 73118For SaleMLS ID #1238905, Jennifer Lacatus, Chinowth & Cohen. MLSOK/OKCMAR as distributed by MLS GRID
- $444,9003 bd2 ba1.8k sqft2304 NW 56th Ter, Oklahoma City, OK 73112For SaleMLS ID #1237795, Sherrie Madison, Real Estate Connections GK LLC. MLSOK/OKCMAR as distributed by MLS GRID
- $599,0002 bd3 ba2.2k sqft911 NW 13th St #B, Oklahoma City, OK 73106For SaleMLS ID #1226687, Santana Dennis, Metro First Realty. MLSOK/OKCMAR as distributed by MLS GRID
- $599,0002 bd3 ba2.2k sqft911 NW 13th St Unit A, Oklahoma City, OK 73106For SaleMLS ID #1220635, Santana Dennis, Metro First Realty. MLSOK/OKCMAR as distributed by MLS GRID
- $555,0003 bd3 ba2.5k sqft1728 Shaylee Ln, Choctaw, OK 73020For SaleMLS ID #1237355, Sean Gragert, Horizon Realty. MLSOK/OKCMAR as distributed by MLS GRID
- $379,0003 bd3 ba1.6k sqft1510 NW 40th St, Oklahoma City, OK 73118For SaleMLS ID #1236590, Keli Gillette, Epique Realty. MLSOK/OKCMAR as distributed by MLS GRID
- $449,9993 bd4 ba2.4k sqft1103 Sunny Brook Dr, Edmond, OK 73034For SaleMLS ID #1240481, Mikail Askeriiani, Bailee & Co. Real Estate. MLSOK/OKCMAR as distributed by MLS GRID
- $512,7004 bd3 ba2.6k sqft3925 Wyatt Ridge Ct, Oklahoma City, OK 73150For SaleMLS ID #1233506, Shane Willard, Willard Real Estate Group. MLSOK/OKCMAR as distributed by MLS GRID
- $650,0003 bd4 ba3.1k sqft10900 Willow Grv, Oklahoma City, OK 73120For SaleMLS ID #1238157, Cindy Proctor, Bricks and Branches Realty. MLSOK/OKCMAR as distributed by MLS GRID
- $518,9004 bd3 ba2.1k sqft16100 Catalonia Pl, Oklahoma City, OK 73170For SaleMLS ID #1240155, Debra Pletcher, Luxury Real Estate. MLSOK/OKCMAR as distributed by MLS GRID
- $449,9004 bd3 ba2.3k sqft1301 Mary Lee Ln, Edmond, OK 73034For SaleMLS ID #1238402, Sherrie Madison, Real Estate Connections GK LLC. MLSOK/OKCMAR as distributed by MLS GRID
- $299,9903 bd3 ba1.8k sqft2424 NW 18th St, Oklahoma City, OK 73107For SaleMLS ID #1226135, Heather Richards, Twin Bridge Real Estate. MLSOK/OKCMAR as distributed by MLS GRID
- $292,0003 bd3 ba1.7k sqft901 NW 30th St, Oklahoma City, OK 73118For SaleMLS ID #1229011, Kari Tiffany, Epique Realty. MLSOK/OKCMAR as distributed by MLS GRID
