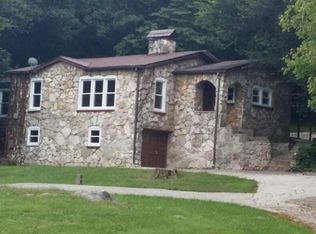
Calling all visionary investors and developers! This 4,603-square-foot powerhouse is the ultimate ''blank canvas'' opportunity, offering an incredible footprint on a sprawling 12.47-acre lot. The property features a vast living space anchored by original hardwood floors, providing a high-value foundation for a premium renovation. With three bedrooms, 2.5 bathrooms, and a fully finished basement, the interior square footage offers rare flexibility. Outside, the property includes a large deck and a fenced-in backyard, while the massive acreage provides endless possibilities. Whether you are looking to flip for a significant return or build a long-term rental asset, the sheer scale of the land and the home's interior volume make this a standout addition to any portfolio.
Active
Price cut: $5K (8/11)
$445,000
601 N Chilhowee Dr, Knoxville, TN 37924
3beds
4,603sqft
Single Family Residence, Residential
Built in 1940
12.47 Acres Lot
$-- Zestimate®
$97/sqft
$-- HOA
What's special
Fully finished basementVast living spaceFenced-in backyardThree bedroomsOriginal hardwood floorsLarge deck
- 122 days
- 2,020
- 99
Zillow last checked:
Listing updated:
Listed by:
Carl Young 865-281-1321,
Young Marketing Group, Realty Executives 865-281-1321,
Jason Strange,
Young Marketing Group, Realty Executives
Source: RealTracs MLS as distributed by MLS GRID,MLS#: 3185734
Facts & features
Interior
Bedrooms & bathrooms
- Bedrooms: 3
- Bathrooms: 3
- Full bathrooms: 2
- 1/2 bathrooms: 1
Heating
- Central, Electric, Natural Gas
Cooling
- Central Air
Appliances
- Included: Dishwasher, Range
- Laundry: Washer Hookup, Electric Dryer Hookup
Features
- Flooring: Wood, Laminate, Other
- Basement: Finished
- Has fireplace: No
Interior area
- Total structure area: 4,603
- Total interior livable area: 4,603 sqft
- Finished area above ground: 3,303
- Finished area below ground: 1,300
Property
Features
- Levels: Two
- Patio & porch: Deck
Lot
- Size: 12.47 Acres
- Dimensions: 970M x 855M x IRR
- Features: Wooded, Rolling Slope
- Topography: Wooded,Rolling Slope
Details
- Parcel number: 071GA002
- Special conditions: Standard
Construction
Type & style
- Home type: SingleFamily
- Architectural style: Traditional
- Property subtype: Single Family Residence, Residential
Materials
- Frame
Condition
- New construction: No
- Year built: 1940
Utilities & green energy
- Sewer: Public Sewer
- Water: Public
- Utilities for property: Electricity Available, Natural Gas Available, Water Available
Community & HOA
Location
- Region: Knoxville
Financial & listing details
- Price per square foot: $97/sqft
- Tax assessed value: $275,500
- Annual tax amount: $2,555
- Date on market: 5/1/2026
- Electric utility on property: Yes
Estimated market value
Not available
Estimated sales range
Not available
Not available
Price history
| Date | Event | Price |
|---|---|---|
| 8/11/2026 | Price change | $445,000-1.1%$97/sqft |
Source:  East Tennessee Realtors #1339088 Report a problem East Tennessee Realtors #1339088 Report a problem | ||
| 5/1/2026 | Listed for sale | $450,000+63.6%$98/sqft |
Source: East Tennessee Realtors #1339088 Report a problem | ||
| 4/13/2021 | Sold | $275,000-25.7%$60/sqft |
Source:  Lakeway Area AOR #586901 Report a problem Lakeway Area AOR #586901 Report a problem | ||
| 2/22/2021 | Pending sale | $369,900$80/sqft |
Source: Century 21-Morristown #586901 Report a problem | ||
| 2/22/2021 | Listed for sale | $369,900$80/sqft |
Source: Century 21-Morristown #586901 Report a problem | ||
| 1/13/2021 | Listing removed | -- |
Source: Lakeway Area AOR Report a problem | ||
| 12/24/2020 | Pending sale | $369,900$80/sqft |
Source: Century 21-Morristown #586901 Report a problem | ||
| 1/3/2020 | Listed for sale | $369,900+23.3%$80/sqft |
Source: CENTURY 21-MORRISTOWN #586901 Report a problem | ||
| 3/26/2019 | Sold | $300,000-8.5%$65/sqft |
Source: East Tennessee Realtors #1061170 Report a problem | ||
| 11/2/2018 | Pending sale | $328,000$71/sqft |
Source: Hammontree Real Estate #1061170 Report a problem | ||
| 11/2/2018 | Listed for sale | $328,000$71/sqft |
Source: Hammontree Real Estate #1061170 Report a problem | ||
Public tax history
| Year | Property taxes | Tax assessment |
|---|---|---|
| 2025 | $1,070 | $68,875 |
| 2024 | $1,070 | $68,875 |
| 2023 | $1,070 | $68,875 |
| 2022 | $1,070 -54.3% | $68,875 -37.7% |
| 2021 | $2,343 | $110,525 -75% |
| 2020 | $2,343 | $442,100 |
| 2019 | $2,343 | $442,100 -18.2% |
| 2018 | $2,343 -53.8% | $540,420 +389% |
| 2017 | $5,066 -20.6% | $110,525 |
| 2016 | $6,381 | -- |
| 2015 | $6,381 | -- |
| 2014 | $6,381 +7.2% | -- |
| 2013 | $5,952 -8.6% | -- |
| 2012 | $6,512 | -- |
| 2011 | $6,512 | $135,100 |
| 2010 | $6,512 | $135,100 |
| 2009 | $6,512 +6.9% | $135,100 +22% |
| 2008 | $6,090 +0% | $110,725 |
| 2007 | $6,090 -0.2% | $110,725 -0.2% |
| 2006 | $6,101 | $110,925 |
| 2005 | $6,101 +5.3% | $110,925 +15% |
| 2004 | $5,795 +19.1% | $96,425 +12.1% |
| 2003 | $4,868 | $86,000 |
| 2002 | -- | $86,000 |
| 2001 | -- | $86,000 +3.7% |
| 2000 | -- | $82,950 |
Find assessor info on the county website
Monthly payment
Est. payment
Payment breakdown
Explore the cost of this home by adjusting the details. Changes won't be saved.Climate risks
Neighborhood: 37924
Nearby schools
Schools provided by the listing agent
- Elementary: Ritta Elementary
- Middle: Holston Middle School
- High: Gibbs High School
Source: RealTracs MLS as distributed by MLS GRID. This data may not be complete. We recommend contacting the local school district to confirm school assignments for this home.
Similar homes
- $459,0003 bd3 ba2.4k sqft6904 Millertown Pike, Knoxville, TN 37924Active

 MLS ID #1346672, Matthew Lawson, Greater Impact Realty. East Tennessee Realtors
 - $479,0003 bd2 ba2.3k sqft5405 Holston Dr, Knoxville, TN 37914Active
 MLS ID #1351273, Taylor DeMario, Keller Williams Realty. East Tennessee Realtors
 - $429,9004 bd3 ba2.5k sqft201 W Ford Valley Rd, Knoxville, TN 37920Active
 MLS ID #1345135, Christie Reagan, Realty One Group Anthem. East Tennessee Realtors
 - $349,9004 bd3 ba2.4k sqft4308 Larigo Dr, Knoxville, TN 37914Active
 MLS ID #1353095, Jennifer Montgomery, Wallace. East Tennessee Realtors
 - $485,0003 bd3 ba2.4k sqft1416 Madison Oaks Rd, Knoxville, TN 37924ActiveMLS ID #1352979, Mike Yarbrough, Asset Realty Management, Inc.. East Tennessee Realtors
- $400,0003 bd3 ba2.7k sqft2411 Fenwood Dr, Knoxville, TN 37918ActiveMLS ID #1352790, Matthew Peters, Hustle Realty. East Tennessee Realtors
- $399,9004 bd3 ba2.3k sqft6625 Lambent Ln, Knoxville, TN 37918ActiveMLS ID #1351981, Annie Ross, Southland Realtors, Inc. East Tennessee Realtors
- $480,0005 bd3 ba2.4k sqft4300 Fulton Dr, Knoxville, TN 37918ActiveMLS ID #1349958, Kim Trent, Wallace. East Tennessee Realtors
- $475,0004 bd3 ba2.6k sqft4209 Doris Cir, Knoxville, TN 37918For Sale
 MLS ID #3322507, Marie Parrish. RealTracs MLS as distributed by MLS GRID
 - $450,0003 bd2 ba2.9k sqft1141 Sanders Rd, Knoxville, TN 37923ActiveMLS ID #1352395, Virginia Babb, Keller Williams Signature. East Tennessee Realtors
- $542,9003 bd3 ba3k sqft5021 Magic Lantern Dr, Knoxville, TN 37918For SaleMLS ID #3512479, Angel P. Scott. RealTracs MLS as distributed by MLS GRID
- $459,9003 bd2 ba2.4k sqft9003 Hill Rd, Knoxville, TN 37938ActiveMLS ID #1352804, Hayden Smith, Keller Williams Realty. East Tennessee Realtors
- $415,0003 bd2 ba2.6k sqft26182528 Shaler Ln, Knoxville, TN 37920For SaleMLS ID #3305895, Mark Hunter. RealTracs MLS as distributed by MLS GRID
- $409,9003 bd3 ba2.3k sqft4408 Foley Dr, Knoxville, TN 37918ActiveMLS ID #1348366, Diane Johnson, United Real Estate Solutions. East Tennessee Realtors
- $425,0004 bd3 ba2.9k sqft2833 Ithaca Dr, Knoxville, TN 37918ActiveMLS ID #1350279, Kenya Teague, Keller Williams Realty. East Tennessee Realtors
- $415,0004 bd3 ba3k sqft313 Gayview Dr, Knoxville, TN 37920ActiveMLS ID #1350067, Jacklyn Johnson, Realty Executives South. East Tennessee Realtors
- $415,0003 bd2 ba2.6k sqft2618-2528 Shaler Ln SW, Knoxville, TN 37920ActiveMLS ID #1349462, Mark Hunter, United Real Estate Solutions. East Tennessee Realtors
- $433,0003 bd2 ba2.7k sqft3415 Hackberry Rd, Knoxville, TN 37931ActiveMLS ID #1350972, Katelyn Bethmann, Greater Impact Realty. East Tennessee Realtors
- $459,0003 bd4 ba2.4k sqft2529 Tall Pine Ln, Knoxville, TN 37920For SaleMLS ID #3317255, Ashley Wade. RealTracs MLS as distributed by MLS GRID
- $439,9995 bd3 ba3.3k sqft619 Abbott Ln, Knoxville, TN 37923For SaleMLS ID #3246486, Matthew (Matt) Mitchell. RealTracs MLS as distributed by MLS GRID
