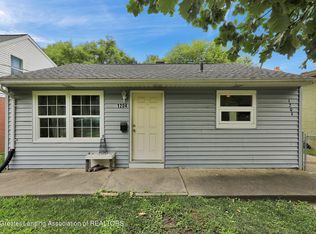
Charming 2-Bedroom Home with Endless Potential - Prime Lansing Location! This 2-bedroom, 1-bath home is full of character and ready for your personal touch! Ideally situated just minutes from Frandor Shopping Center, US-127, Downtown Lansing, MSU campus, and all amenities, this property offers both convenience and opportunity. Step inside the 4-seasons room with abundant windows that fill the space with natural light, perfect for relaxing with your morning coffee. The spacious living room flows into a functional kitchen with access to a side deck, ideal for outdoor dining or entertaining. A full bathroom sits toward the back of the home, and the finished attic provides excellent additional space for storage, a playroom, or even a cozy home office. Outside, the fenced backyard is perfect for pets or gardening. With some TLC and updates, this home could truly shine, whether you're a first-time buyer, investor, or DIY enthusiast looking for your next project. Don't miss your chance to make it your own, schedule a showing today!
Pending
$69,900
601 N Francis Ave, Lansing, MI 48912
2beds
760sqft
Single Family Residence
Built in 1926
4,356 Square Feet Lot
$-- Zestimate®
$92/sqft
$-- HOA
What's special
Fenced backyardSide deckFunctional kitchenAbundant windowsNatural light
- 257 days |
- 56 |
- 4 |
Zillow last checked:
Listing updated:
Listed by:
Kaleb R Burke 517-290-0723,
EXP Realty, LLC 888-501-7085,
Jeff Burke 517-204-3311,
EXP Realty, LLC
Source: Greater Lansing AOR,MLS#: 292485
Facts & features
Interior
Bedrooms & bathrooms
- Bedrooms: 2
- Bathrooms: 1
- Full bathrooms: 1
Primary bedroom
- Level: First
- Area: 95.88 Square Feet
- Dimensions: 10.2 x 9.4
Bedroom 2
- Level: First
- Area: 83.66 Square Feet
- Dimensions: 8.9 x 9.4
Dining room
- Description: Combined w/Living
- Level: First
- Area: 177.51 Square Feet
- Dimensions: 18.3 x 9.7
Kitchen
- Level: First
- Area: 83.66 Square Feet
- Dimensions: 8.9 x 9.4
Living room
- Description: Combined w/Dining
- Level: First
- Area: 177.51 Square Feet
- Dimensions: 18.3 x 9.7
Other
- Description: Seasons Room
- Level: First
- Area: 108.64 Square Feet
- Dimensions: 11.2 x 9.7
Heating
- Forced Air
Cooling
- None
Appliances
- Included: Dishwasher, Disposal, Gas Range, Oven, Range, Refrigerator, Water Heater
- Laundry: In Basement, Sink
Features
- Laminate Counters, Primary Downstairs
- Basement: Full
Interior area
- Total structure area: 1,520
- Total interior livable area: 760 sqft
- Finished area above ground: 760
- Finished area below ground: 0
Property
Parking
- Total spaces: 1
- Parking features: Attached, Carport, Covered, Driveway, No Garage
- Has attached garage: Yes
- Carport spaces: 1
- Has uncovered spaces: Yes
Features
- Levels: One
- Stories: 1
- Patio & porch: Deck
- Fencing: Back Yard,Privacy,Wood
- Has view: Yes
- View description: Neighborhood
Lot
- Size: 4,356 Square Feet
- Dimensions: 33 x 132
- Features: Back Yard, Few Trees, Front Yard, Near Public Transit, Rectangular Lot
Details
- Foundation area: 760
- Parcel number: 33010114126371
- Zoning description: Zoning
Construction
Type & style
- Home type: SingleFamily
- Property subtype: Single Family Residence
Materials
- Vinyl Siding
Condition
- Year built: 1926
Utilities & green energy
- Sewer: Public Sewer
- Water: Public
- Utilities for property: Water Connected, Sewer Connected, Natural Gas Connected, Electricity Connected
Community & HOA
Community
- Features: Curbs, Sidewalks, Street Lights
- Subdivision: Foster Farm
Location
- Region: Lansing
Financial & listing details
- Price per square foot: $92/sqft
- Tax assessed value: $38,700
- Annual tax amount: $2,172
- Date on market: 1/5/2026
- Listing terms: VA Loan,Cash,Conventional,FHA,MSHDA
- Road surface type: Paved
Estimated market value
Not available
Estimated sales range
Not available
$1,412/mo
Price history
| Date | Event | Price |
|---|---|---|
| 1/8/2026 | Pending sale | $69,900$92/sqft |
Source:  Greater Lansing AOR #292485 Report a problem Greater Lansing AOR #292485 Report a problem | ||
| 1/8/2026 | Contingent | $69,900$92/sqft |
Source: Greater Lansing AOR #292485 Report a problem | ||
| 1/5/2026 | Listed for sale | $69,900$92/sqft |
Source: Greater Lansing AOR #292485 Report a problem | ||
| 12/22/2025 | Contingent | $69,900$92/sqft |
Source: Greater Lansing AOR #292485 Report a problem | ||
| 12/15/2025 | Listed for sale | $69,900$92/sqft |
Source: Greater Lansing AOR #292485 Report a problem | ||
| 11/17/2025 | Contingent | $69,900$92/sqft |
Source: Greater Lansing AOR #292485 Report a problem | ||
| 11/7/2025 | Listed for sale | $69,900+99.7%$92/sqft |
Source: Greater Lansing AOR #292485 Report a problem | ||
| 3/10/2004 | Sold | $35,000$46/sqft |
Source: Public Record Report a problem | ||
Public tax history
| Year | Property taxes | Tax assessment |
|---|---|---|
| 2025 | $2,099 +6.2% | $38,700 +8.1% |
| 2024 | $1,977 | $35,800 +8.5% |
| 2023 | -- | $33,000 +7.5% |
| 2022 | -- | $30,700 +7.7% |
| 2021 | -- | $28,500 +4.8% |
| 2020 | -- | $27,200 +4.2% |
| 2019 | $1,196 | $26,100 +12.5% |
| 2018 | $1,196 +4.6% | $23,200 |
| 2017 | $1,144 | $23,200 +9.4% |
| 2016 | $1,144 | $21,200 +3.9% |
| 2015 | $1,144 | $20,400 +4.6% |
| 2014 | $1,144 | $19,500 -2% |
| 2013 | -- | $19,900 -7.9% |
| 2012 | -- | $21,600 -7.7% |
| 2011 | -- | $23,400 -9.7% |
| 2010 | -- | $25,900 -8.2% |
| 2009 | -- | $28,200 -7.2% |
| 2008 | -- | $30,400 |
| 2007 | -- | $30,400 +10.5% |
| 2006 | -- | $27,500 +3% |
| 2005 | -- | $26,700 +5.5% |
| 2004 | -- | $25,300 +7.2% |
| 2003 | -- | $23,600 +12.4% |
| 2002 | -- | $21,000 +12.9% |
| 2001 | -- | $18,600 +5.7% |
| 2000 | -- | $17,600 |
Find assessor info on the county website
Monthly payment
Est. payment
Payment breakdown
Explore the cost of this home by adjusting the details. Changes won't be saved.Climate risks
Neighborhood: 48912
Nearby schools
GreatSchools rating
- 4/10Pattengill AcademyGrades: PK-8Distance: 0.3 mi
- 5/10Eastern High SchoolGrades: 9-12Distance: 0.4 mi
- 3/10Sheridan RoadGrades: PK,5-8Distance: 2.7 mi
Schools provided by the listing agent
- High: Lansing
Source: Greater Lansing AOR. This data may not be complete. We recommend contacting the local school district to confirm school assignments for this home.
- $128,400-- bd1 ba1.2k sqft531 N Francis Ave, Lansing, MI 48912Off Market
- $37,600-- bd1 ba460 sqft603 N Francis Ave, Lansing, MI 48912Off Market
- $181,5003 bd2 ba1.1k sqft607 N Francis Ave, Lansing, MI 48912Off Market
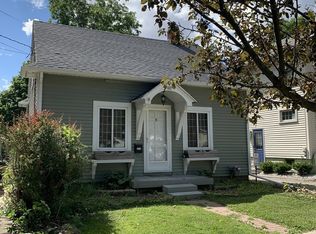
- $154,6003 bd1 ba1k sqft529 N Francis Ave, Lansing, MI 48912Off Market
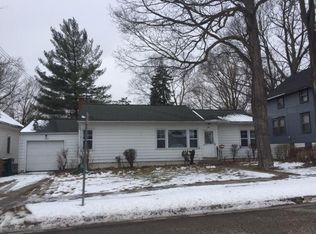
- $185,0003 bd2 ba1.4k sqft611 N Francis Ave, Lansing, MI 48912Sold
- $121,2003 bd1 ba1.1k sqft523 N Francis Ave, Lansing, MI 48912Off Market
- $114,2003 bd1 ba1.1k sqft613 N Francis Ave, Lansing, MI 48912Off Market
- $8,000-- bd1 ba-- sqft600 N Foster Ave, Lansing, MI 48912Sold
A local agent can set up tours, give advice and negotiate with sellers.
Similar homes
- $69,9002 bd1 ba616 sqft646 S Francis Ave, Lansing, MI 48912For Sale

 MLS ID #26030868, Francine Willingham, Willingham Real Estate. MichRIC
 - $69,9003 bd1 ba904 sqft815 Woodbine Ave, Lansing, MI 48910For Sale
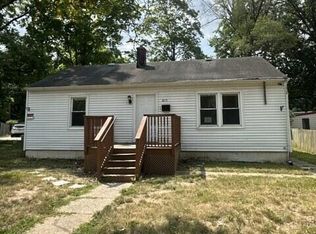 MLS ID #297750, Jessica Hillyer, Coldwell Banker Professionals-Delta. Greater Lansing AOR
 - $74,5002 bd1 ba646 sqft1213 E Kalamazoo St, Lansing, MI 48912For Sale
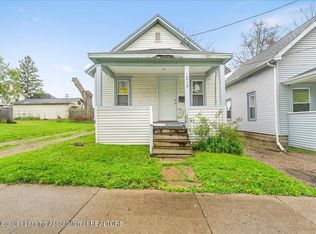 MLS ID #295546, Melissa Wright, RE/MAX Real Estate Professionals. Greater Lansing AOR
 - $79,9002 bd1 ba728 sqft1204 Shepard St, Lansing, MI 48912For Sale
 MLS ID #290230, Laura Olson, Keller Williams Realty Lansing. Greater Lansing AOR
 - $69,9003 bd2 ba960 sqft911 E Kalamazoo St, Lansing, MI 48912For SaleMLS ID #290844, Brian Ozbun, Bellabay Realty, LLC. Greater Lansing AOR
- $82,9002 bd1 ba864 sqft224 Mifflin Ave, Lansing, MI 48912For SaleMLS ID #291741, Amy Jackson, Coldwell Banker Professionals-E.L.. Greater Lansing AOR
- $--2 bd1 ba804 sqft1408 Christopher St, Lansing, MI 48906AuctionAuction.com 2
- $65,0003 bd2 ba924 sqft1100 Hickory St, Lansing, MI 48912For SaleMLS ID #291238, Brian Ozbun, Bellabay Realty, LLC. Greater Lansing AOR
- $82,9002 bd1 ba768 sqft129 S Francis Ave, Lansing, MI 48912For SaleMLS ID #291576, Amy Jackson, Coldwell Banker Professionals-E.L.. Greater Lansing AOR
- $--2 bd1 ba860 sqft1555 E Grand River Ave, Lansing, MI 48906AuctionServiceLink Auction
- $90,0002 bd2 ba660 sqft612 Leslie St, Lansing, MI 48912For SaleMLS ID #297226, Zach Peck, Keller Williams Realty Lansing. Greater Lansing AOR
- $80,0002 bd1 ba833 sqft1222 E Kalamazoo St, Lansing, MI 48912For SaleMLS ID #26029221, Willie E Friend II, Five Star Real Estate (Grandv). MichRIC
- $90,0002 bd1 ba720 sqft616 S Fairview Ave, Lansing, MI 48912For SaleMLS ID #297179, Homes by Mary Jo, Century 21 Affiliated. Greater Lansing AOR
- $94,9002 bd1 ba660 sqft1005 McCullough St, Lansing, MI 48912For SaleMLS ID #296925, Brian Ozbun, Bellabay Realty, LLC. Greater Lansing AOR
- $74,9002 bd1 ba686 sqft3523 Parkway Dr, Lansing, MI 48910For SaleMLS ID #295145, Magdalena Thumser, Tamburino Real Estate. Greater Lansing AOR
- $69,0004 bd2 ba825 sqft1330 Lansing Ave, Lansing, MI 48915For SaleMLS ID #297223, Cheri Hendershot-Tarpley, Century 21 Affiliated. Greater Lansing AOR
- $82,9002 bd1 ba743 sqft135 S Francis Ave, Lansing, MI 48912For SaleMLS ID #291573, Amy Jackson, Coldwell Banker Professionals-E.L.. Greater Lansing AOR
- $92,5002 bd1 ba747 sqft1004 McCullough St, Lansing, MI 48912For SaleMLS ID #294559, Jamie Fox, Trubrook, LLC. Greater Lansing AOR
- $64,9003 bd1 ba810 sqft1913 Vermont Ave, Lansing, MI 48906For SaleMLS ID #294760, Christopher K Garno, Garno Property Management LLC. Greater Lansing AOR
- $70,0002 bd1 ba944 sqft1515 Linval St, Lansing, MI 48910For SaleMLS ID #293878, Brian Ozbun, Bellabay Realty, LLC. Greater Lansing AOR
