
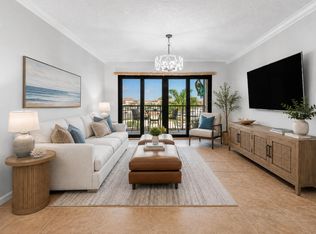
THE BEST VALUE IN THE MARINA ! TOP FLOOR UNIT WITH SOME MAJOR UPGRADES COMPLETE! Don't miss the lowest-priced opportunity to own a top-floor residence at Marina at the Bluffs! This "clean slate" unit is perfect for the buyer who wants the peace of mind of some major upgrades without paying for someone else's design choices. Enjoy soaring vaulted ceilings and a bright, airy floor plan with no neighbors above you. Large balcony to enjoy sunsets and morning coffee. High-ticket items are already done: Full IMPACT-RATED windows and sliders, a newer A/C, and a newer hot water heater. The master shower has been tastefully updated, leaving you the fun part—customizing the kitchen, flooring, closets to your exact taste. Steps from the famous Dog Beach, shops, restaurants and 15 minutes to PBI!
Accepting backups
Price cut: $15K (8/20)
$433,000
601 Seafarer Circle #504, Jupiter, FL 33477
2beds
1,385sqft
Condominium
Built in 1985
-- sqft lot
$405,700 Zestimate®
$313/sqft
$843/mo HOA
What's special
Soaring vaulted ceilingsTop floor unitNewer hot water heater
- 193 days
- 83
- 0
Zillow last checked:
Listing updated:
Listed by:
Mark H Dubin 561-310-5207,
Dubin Realty, Inc
Source: BeachesMLS,MLS#: B26012691 Originating MLS: BeachesMLS
Originating MLS: BeachesMLSFacts & features
Interior
Bedrooms & bathrooms
- Bedrooms: 2
- Bathrooms: 2
- Full bathrooms: 2
- Main level bathrooms: 2
- Main level bedrooms: 2
Heating
- Central, Individual
Cooling
- Central Air, Ceiling Fan(s)
Appliances
- Included: Dryer, Dishwasher, Electric Range, Electric Water Heater, Free-Standing Freezer, Disposal, Microwave, Range, Refrigerator, Water Heater, Washer
- Laundry: Inside, Laundry Closet, In Kitchen, Laundry Room, Washer Dryer Install Allowed
Features
- Breakfast Bar, Built-in Features, Closet Cabinetry, Cathedral Ceiling(s), Elevator, High Ceilings, Living/Dining Room, Main Level Primary, Split Bedrooms, Storage, Separate Shower, Vaulted Ceiling(s), Walk-In Closet(s)
- Flooring: Carpet, Ceramic Tile, Laminate, Tile, Vinyl, Wood
- Windows: Storm Window(s)
Interior area
- Total structure area: 1,385
- Total interior livable area: 1,385 sqft
Video & virtual tour
Property
Parking
- Total spaces: 1
- Parking features: Assigned, Guest
Accessibility
- Accessibility features: None
Features
- Stories: 5
- Entry location: Entry Level Living Area Y
- Patio & porch: Open, Terrace, Balcony
- Exterior features: Balcony, Outdoor Living Area
- Pool features: Association
- Has view: Yes
- View description: Lake, Marina, Pond, Pool, Water
- Has water view: Yes
- Water view: Lake,Marina,Pond,Water
- Waterfront features: Lake Front
Details
- Parcel number: 30434120110065040
- Zoning: R2(cit
- Special conditions: Standard,Listed As-Is
Construction
Type & style
- Home type: Condo
- Property subtype: Condominium
Materials
- CBSConcreteBlockStructure, Block, Concrete
- Roof: Composition,Shingle
Condition
- Resale
- New construction: No
- Year built: 1985
Details
- Builder name: DiVosta Homes
Utilities & green energy
- Electric: 3 Phase
- Sewer: Public Sewer
- Water: Public
- Utilities for property: Cable Available, Sewer Available, Water Available
Community & HOA
Community
- Features: Home Owners Association, Marina, Street Lights
- Security: Fire Sprinkler System
- Subdivision: MARINA AT THE BLUFFS CONDO
HOA
- Has HOA: Yes
- Amenities included: Dog Park, Picnic Area, Playground, Pool, Parking, Sidewalks, Tennis Court(s), Trail(s), Elevator(s)
- Services included: Cable TV, Insurance, Maintenance Grounds, Pest Control, Sewer, Security, Trash, Water
- HOA fee: $843 monthly
- HOA name: Marina at the Bluffs
- HOA phone: 561-627-6497
Location
- Region: Jupiter
Financial & listing details
- Price per square foot: $313/sqft
- Tax assessed value: $385,743
- Annual tax amount: $6,669
- Date on market: 4/8/2026
- Cumulative days on market: 415 days
- Listing terms: Cash,Conventional,FHA,VA Loan
Estimated market value
$405,700
$385,000 - $426,000
Not available
Price history
| Date | Event | Price |
|---|---|---|
| 8/20/2026 | Price change | $433,000-3.3%$313/sqft |
Source:  BeachesMLS #B26012691 Report a problem BeachesMLS #B26012691 Report a problem | ||
| 5/26/2026 | Price change | $448,000-2.8%$323/sqft |
Source: BeachesMLS #B26012691 Report a problem | ||
| 4/8/2026 | Listed for sale | $461,000-2.9%$333/sqft |
Source: BeachesMLS #B26012691 Report a problem | ||
| 4/1/2026 | Listing removed | $475,000$343/sqft |
Source: BeachesMLS #R11111558 Report a problem | ||
| 2/19/2026 | Listed for sale | $475,000-5%$343/sqft |
Source: BeachesMLS #RX-11111558 Report a problem | ||
| 8/2/2025 | Listed for sale | $500,000$361/sqft |
Source: BeachesMLS #RX-11111558 Report a problem | ||
Public tax history
| Year | Property taxes | Tax assessment |
|---|---|---|
| 2025 | $6,669 -17% | $385,743 -17.2% |
| 2024 | $8,033 +2.5% | $465,853 +4.5% |
| 2023 | $7,837 +36.9% | $445,901 +54.2% |
| 2022 | $5,725 +16% | $289,079 +10% |
| 2021 | $4,937 +2.3% | $262,799 +3.9% |
| 2020 | $4,828 -7% | $252,838 +1.6% |
| 2019 | $5,190 | $248,846 +3.4% |
| 2018 | $5,190 +19% | $240,753 -5.6% |
| 2017 | $4,363 +1.5% | $255,000 +36.8% |
| 2016 | $4,298 +14.7% | $186,340 +10% |
| 2015 | $3,747 +3.3% | $169,400 +10% |
| 2014 | $3,628 +22.5% | $154,000 +10% |
| 2013 | $2,961 -1.6% | $140,000 |
| 2012 | $3,010 -5.4% | $140,000 -3.4% |
| 2011 | $3,180 +7.5% | $145,000 +9% |
| 2010 | $2,957 -5.1% | $133,000 -10.1% |
| 2009 | $3,116 -15.8% | $148,000 -21.7% |
| 2008 | $3,700 -11.7% | $189,000 -17.1% |
| 2007 | $4,190 -24% | $228,000 -17.7% |
| 2006 | $5,511 | $277,000 +17.4% |
| 2005 | -- | $236,000 +24.2% |
| 2004 | $1,290 +2334.6% | $190,000 +19.5% |
| 2003 | $53 -97.9% | $159,000 +39.5% |
| 2002 | $2,480 +7.4% | $114,000 +9.6% |
| 2001 | $2,309 +17.6% | $104,000 +16.9% |
| 2000 | $1,964 +5.2% | $89,000 |
| 1999 | $1,867 | $89,000 |
Find assessor info on the county website
Monthly payment
Est. payment
Payment breakdown
Explore the cost of this home by adjusting the details. Changes won't be saved.Climate risks
Neighborhood: Bluffs
Nearby schools
Schools provided by the listing agent
- Elementary: Beacon Cove Intermediate
- High: William T. Dwyer
Source: BeachesMLS. This data may not be complete. We recommend contacting the local school district to confirm school assignments for this home.

Similar homes
- $450,0002 bd2 ba1.3k sqft901, Jupiter, FL 33477For Sale
 MLS ID #R11158045, Michelle Rinaldi PA, EXP Realty LLC. BeachesMLS
 - $450,0002 bd2 ba1.3k sqft1701 Marina Isle Way #202, Jupiter, FL 33477For Sale
 MLS ID #R11164504, Dylan P Snyder, Compass Florida LLC. BeachesMLS
 - $519,0002 bd2 ba1.3k sqft601 SEAFARER Circle #101, Jupiter, FL 33477For Sale
 MLS ID #R11108996, Kathleen J. Gartlan, Illustrated Properties. BeachesMLS
 - $410,0002 bd2 ba1.2k sqftC, Jupiter, FL 33477For Sale
 MLS ID #B26029579, Kimberly Reese, Under the Palms Realty, Inc.. BeachesMLS
 - $445,0002 bd2 ba925 sqft353 S Us Hwy 1 #C7, Jupiter, FL 33477For SaleMLS ID #B26005395, Marina Brier, Jupiter Lighthouse Realty Inc. BeachesMLS
- $585,0002 bd2 ba1.3k sqft2101 Marina Isle Way #404, Jupiter, FL 33477For SaleMLS ID #B26077261, Shane Aronson, Serhant. BeachesMLS
- $630,0002 bd2 ba1.3k sqft1901 MARINA ISLE Way #304, Jupiter, FL 33477For SaleMLS ID #B26064907, Mary J Mottle, Illustrated Properties. BeachesMLS
- $519,0002 bd2 ba1.5k sqftJ, Jupiter, FL 33477For SaleMLS ID #B26072702, Jean Christian Taveras, Atlis Realty LLC. BeachesMLS
- $525,0002 bd2 ba1k sqftJUPITER INLET CONDO, Jupiter, FL 33477For SaleMLS ID #B26074513, Andrewe Guenther, Coldwell Banker Realty. BeachesMLS
- $329,9002 bd2 ba1.1k sqftKeystone, Jupiter, FL 33458For SaleMLS ID #B26088673, Joseph M Quirk, Illustrated Properties. BeachesMLS
- $429,9002 bd2 ba1.1k sqft179 Evergrene Parkway, Palm Beach Gardens, FL 33410For SaleMLS ID #B26014608, Hayley Albert, United Realty Group, Inc. BeachesMLS
- $425,0002 bd2 ba1k sqft1100 Surf Road #215, Singer Island, FL 33404For SaleMLS ID #B26086835, Marcy J Hocking, Illustrated Properties. BeachesMLS
- $550,0002 bd2 ba1.1k sqft100, Jupiter, FL 33477For SaleMLS ID #R11162081, Kathleen S McLane, Illustrated Properties. BeachesMLS
- $649,0002 bd3 ba1.1k sqft4205, Jupiter, FL 33477For SaleMLS ID #B26083463, Kathleen S McLane, Illustrated Properties. BeachesMLS
- $459,0002 bd2 ba2k sqft372 Golfview Road #403, North Palm Beach, FL 33408For SaleMLS ID #B26067132, Jeffrey Charles Skulnik, Sutter & Nugent LLC. BeachesMLS
- $425,0002 bd3 ba1.5k sqft24 Uno Lago Drive, Juno Beach, FL 33408For SaleMLS ID #B26079169, Jacqueline Molina, Illustrated Properties. BeachesMLS
- $439,0003 bd2 ba1.3k sqft236 Village Boulevard #1202, Tequesta, FL 33469For SaleMLS ID #B26042654, Courtney Smitheman, Crane Reed Properties, LLC. BeachesMLS
- $419,9002 bd2 ba1.1k sqft1251, Singer Island, FL 33404For SaleMLS ID #B26064884, Ursula DeLuca, Illustrated Properties. BeachesMLS
- $345,0002 bd2 ba1.1k sqftKeystone, Jupiter, FL 33458For SaleMLS ID #B26046659, Robin Lainhart Osborne, Premier Brokers International. BeachesMLS
- $549,0003 bd2 ba1.5k sqft301 Sea Oats Drive #A, Juno Beach, FL 33408For SaleMLS ID #B26000965, Christine Wood, Coldwell Banker Realty. BeachesMLS
