Welcome home to this beautifully updated 4-bedroom, 2-bathroom home offering the perfect blend of style, comfort, and functionality. The heart of the home is the stunning kitchen, featuring rich green cabinetry, quartz countertops, brand-new stainless steel appliances, and plenty of space for cooking and gathering. The bright and inviting living room is highlighted by a large picture window that fills the space with natural light, while new vinyl flooring flows throughout the entire home for a fresh, cohesive look. Just off the dining area, you'll find a versatile den that makes the perfect home office, playroom, or even a potential sixth bedroom to fit your needs. Additional updates include all new windows, giving the home improved energy efficiency and an abundance of natural light. Outside, enjoy a fully fenced backyard with plenty of room to relax, entertain, or let pets play, plus a storage shed for all of your lawn and garden equipment. An attached 2-car garage provides added convenience and extra storage space. Thoughtfully updated from top to bottom, this move-in ready home offers the space, modern finishes, and flexibility today's buyers are looking for.
Contingent
$379,900
601 Sheridan Dr, Wauconda, IL 60084
4beds
1,664sqft
:
Get pre-qualified$2,776/mo
Single Family Residence
Built in 1958
0.3 Acres Lot
$-- Zestimate®
$228/sqft
$-- HOA
What's special
Large picture windowRich green cabinetryStunning kitchenQuartz countertopsBrand-new stainless steel appliances
- --
- on Zillow |
- 1,540
- views |
- 137
- saves |
Zillow last checked:
Listing updated:
Listed by:
Emily Spagnola 847-917-2944,
Kale Realty
Source: MRED as distributed by MLS GRID,MLS#: 12708054
Facts & features
Interior
Bedrooms & bathrooms
- Bedrooms: 4
- Bathrooms: 2
- Full bathrooms: 2
Rooms
- Room types: Den
Primary bedroom
- Features: Flooring (Carpet), Bathroom (Full)
- Level: Second
- Area: 192 Square Feet
- Dimensions: 12X16
Bedroom 2
- Features: Flooring (Vinyl)
- Level: Main
- Area: 110 Square Feet
- Dimensions: 10X11
Bedroom 3
- Features: Flooring (Vinyl)
- Level: Main
- Area: 110 Square Feet
- Dimensions: 10X11
Bedroom 4
- Features: Flooring (Vinyl)
- Level: Main
- Area: 154 Square Feet
- Dimensions: 14X11
Den
- Features: Flooring (Vinyl)
- Level: Main
- Area: 154 Square Feet
- Dimensions: 14X11
Dining room
- Features: Flooring (Vinyl)
- Level: Main
- Area: 144 Square Feet
- Dimensions: 16X9
Kitchen
- Features: Flooring (Vinyl)
- Level: Main
- Area: 224 Square Feet
- Dimensions: 16X14
Laundry
- Features: Flooring (Vinyl)
- Level: Main
- Area: 54 Square Feet
- Dimensions: 6X9
Living room
- Features: Flooring (Vinyl)
- Level: Main
- Area: 224 Square Feet
- Dimensions: 16X14
Heating
- Natural Gas
Cooling
- Central Air
Appliances
- Included: Range, Microwave, Dishwasher, Refrigerator, Washer, Dryer, Stainless Steel Appliance(s), Water Softener, Gas Water Heater
- Laundry: Main Level, In Unit
Features
- 1st Floor Bedroom, 1st Floor Full Bath
- Windows: Skylight(s)
- Basement: Crawl Space
- Attic: Pull Down Stair
Interior area
- Total structure area: 1,664
- Total interior livable area: 1,664 sqft
Property
Parking
- Total spaces: 2
- Parking features: Asphalt, Garage Door Opener, Yes, Garage Owned, Attached, Garage
- Attached garage spaces: 2
- Has uncovered spaces: Yes
Accessibility
- Accessibility features: No Disability Access
Features
- Stories: 1.5
- Patio & porch: Patio
- Exterior features: Fire Pit
Lot
- Size: 0.3 Acres
- Dimensions: 49x135x128x76
- Features: Corner Lot
Details
- Additional structures: Shed(s)
- Parcel number: 09243010200000
- Special conditions: None
- Other equipment: Water-Softener Owned, Ceiling Fan(s)
Construction
Type & style
- Home type: SingleFamily
- Property subtype: Single Family Residence
Materials
- Cedar
- Foundation: Concrete Perimeter
- Roof: Asphalt
Condition
- New construction: No
- Year built: 1958
- Major remodel year: 2026
Utilities & green energy
- Sewer: Public Sewer
- Water: Public
Community & HOA
Community
- Security: Carbon Monoxide Detector(s)
HOA
- Services included: None
Location
- Region: Wauconda
Financial & listing details
- Price per square foot: $228/sqft
- Tax assessed value: $250,375
- Annual tax amount: $6,910
- Date on market: 7/18/2026
- Ownership: Fee Simple
Estimated market value
Not available
Estimated sales range
Not available
Not available
Price history
| Date | Event | Price |
|---|---|---|
| 4/9/2026 | Sold | $215,000-21.8%$129/sqft |
Source: Public Record Report a problem | ||
| 9/23/2025 | Listed for sale | $275,000+28.8%$165/sqft |
Source:  MRED as distributed by MLS GRID #12471353 Report a problem MRED as distributed by MLS GRID #12471353 Report a problem | ||
| 5/9/2018 | Sold | $213,500-0.7%$128/sqft |
Source: MRED as distributed by MLS GRID #09837536 Report a problem | ||
| 4/20/2018 | Pending sale | $215,000$129/sqft |
Source: @properties #09837536 Report a problem | ||
| 4/16/2018 | Listed for sale | $215,000$129/sqft |
Source: @properties #09837536 Report a problem | ||
| 4/16/2018 | Pending sale | $215,000$129/sqft |
Source: @properties #09837536 Report a problem | ||
| 3/14/2018 | Price change | $215,000-1.4%$129/sqft |
Source: @properties #09837536 Report a problem | ||
| 2/13/2018 | Price change | $218,000+3.8%$131/sqft |
Source: @properties #09837536 Report a problem | ||
| 10/11/2017 | Price change | $210,000-3.7%$126/sqft |
Source: @properties #09756672 Report a problem | ||
| 9/20/2017 | Price change | $218,000-0.9%$131/sqft |
Source: @properties #09756672 Report a problem | ||
| 7/26/2017 | Price change | $219,900-2.2%$132/sqft |
Source: Baird & Warner #09680663 Report a problem | ||
| 7/24/2017 | Price change | $224,900-2.2%$135/sqft |
Source: Baird & Warner #09680663 Report a problem | ||
| 7/12/2017 | Price change | $229,900-4.2%$138/sqft |
Source: Baird & Warner #09680663 Report a problem | ||
| 7/6/2017 | Listed for sale | $239,900+9%$144/sqft |
Source: Baird & Warner #09680663 Report a problem | ||
| 6/23/2006 | Sold | $220,000$132/sqft |
Source: Public Record Report a problem | ||
Public tax history
| Year | Property taxes | Tax assessment |
|---|---|---|
| 2024 | $6,712 +0% | $89,083 +6.8% |
| 2023 | $6,709 -3.7% | $83,450 +9.4% |
| 2022 | $6,968 +4.9% | $76,280 +9.2% |
| 2021 | $6,642 +3.4% | $69,858 +11% |
| 2020 | $6,422 +4.1% | $62,914 +5.8% |
| 2019 | $6,167 +29.7% | $59,459 +25.4% |
| 2018 | $4,756 | $47,434 +1.2% |
| 2017 | $4,756 +14.4% | $46,886 +5.6% |
| 2016 | $4,157 -13.1% | $44,400 +8.9% |
| 2015 | $4,785 -4.6% | $40,760 -9.8% |
| 2014 | $5,015 +2.3% | $45,168 -7.7% |
| 2012 | $4,902 -5.2% | $48,949 -20.9% |
| 2011 | $5,169 +1.9% | $61,915 -7.3% |
| 2010 | $5,074 +17.4% | $66,814 -2.3% |
| 2009 | $4,321 -2.3% | $68,363 -3.5% |
| 2008 | $4,421 +20.7% | $70,855 +12.4% |
| 2006 | $3,662 +3.5% | $63,056 |
| 2005 | $3,539 +13.8% | -- |
| 2004 | $3,111 -13.8% | -- |
| 2003 | $3,611 +7% | -- |
| 2002 | $3,374 +11.7% | -- |
| 2001 | $3,021 +4.1% | $44,082 +3.2% |
| 2000 | $2,903 | $42,704 |
Find assessor info on the county website
Monthly payment
Est. payment
Payment breakdown
Explore the cost of this home by adjusting the details. Changes won't be saved.Climate risks
Neighborhood: 60084
Nearby schools
GreatSchools rating
- 5/10Wauconda Grade SchoolGrades: PK-5Distance: 1.3 mi
- 6/10Wauconda Middle SchoolGrades: 6-8Distance: 1.2 mi
- 6/10Wauconda High SchoolGrades: 9-12Distance: 0.9 mi
Schools provided by the listing agent
- District: 118
Source: MRED as distributed by MLS GRID. This data may not be complete. We recommend contacting the local school district to confirm school assignments for this home.
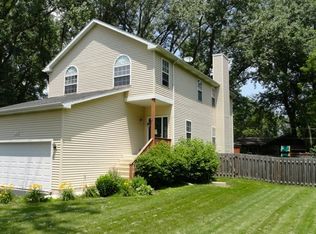
- $437,2004 bd3 ba2.1k sqft1108 Northshore Dr, Wauconda, IL 60084Off Market
- $317,9003 bd2 ba1k sqft1103 Barbara Ln, Wauconda, IL 60084Off Market
- $252,100-- bd1 ba912 sqft609 Sheridan Dr, Wauconda, IL 60084Off Market
- $12,400-- bd-- ba-- sqft1110 Northshore Dr, Wauconda, IL 60084Off Market
- $292,200-- bd1 ba1.4k sqft1105 Barbara Ln, Wauconda, IL 60084Off Market
- $433,3003 bd3 ba2.6k sqft602 Sheridan Dr, Wauconda, IL 60084Off Market
- $261,200-- bd1 ba1.2k sqft1107 Barbara Ln, Wauconda, IL 60084Off Market
- $259,3003 bd1 ba1k sqft1112 Northshore Dr, Wauconda, IL 60084Off Market
A local agent can set up tours, give advice and negotiate with sellers.
A local lender can help you make sure your offer is ready when you are.
Similar homes
- $369,9004 bd2 ba1.6k sqft641 Clover Rd, Wauconda, IL 60084Active
 MLS ID #12684967, Yolonda Moenning, Keller Williams North Shore West. MRED as distributed by MLS GRID
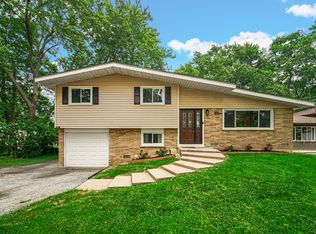
 - $389,9003 bd2 ba1.1k sqft961 N Midlothian Rd, Mundelein, IL 60060New
 MLS ID #12700810, Christine Hjorth, Keller Williams North Shore West. MRED as distributed by MLS GRID
 - $375,0003 bd2 ba1.3k sqft440 Aster Ln, Hoffman Estates, IL 60169New
 MLS ID #12713437, Katelyn Mucci Segura, CSC, Baird & Warner. MRED as distributed by MLS GRID
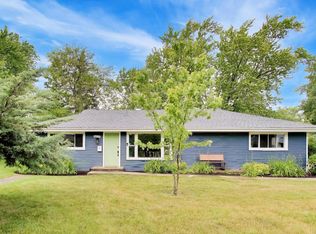
 - $425,0003 bd2 ba1.8k sqft10 Rugby Rd, Lake Zurich, IL 60047Active
 MLS ID #12709607, Isabel Galan, @properties Christie's International Real Estate. MRED as distributed by MLS GRID
 - $365,0003 bd3 ba1.7k sqft2259 N Orchard Ln, Round Lake Beach, IL 60073NewMLS ID #12710452, Herbert Straus, Keller Williams Thrive. MRED as distributed by MLS GRID
- $399,0003 bd2 ba1k sqft1005 E Lilac Dr, Palatine, IL 60074NewMLS ID #12709584, Jennifer Lussow, @properties Christie's International Real Estate. MRED as distributed by MLS GRID
- $379,9994 bd2 ba1.9k sqft25378 W Park Ct, Lake Villa, IL 60046ActiveMLS ID #12668877, Fernando Godoy, ABR,CSC,PSA,RENE,SFR,SRS, eXp Realty. MRED as distributed by MLS GRID
- $499,0004 bd2 ba1.5k sqft311 Harding Ave, Libertyville, IL 60048Re-activatedMLS ID #12668400, Jeffrey Sklar, Beycome Brokerage Realty LLC. MRED as distributed by MLS GRID
- $265,0003 bd1 ba1.1k sqft26814 N Genesee St, Wauconda, IL 60084ActiveMLS ID #12707156, Jim Starwalt, ABR,CRS,CSC,GRI, Better Homes and Garden Real Estate Star Homes. MRED as distributed by MLS GRID
- $369,9003 bd2 ba1.9k sqft4220 Ponca St, McHenry, IL 60050ActiveMLS ID #12696625, Arturo Flores, eXp Realty. MRED as distributed by MLS GRID
- $379,9004 bd3 ba1.7k sqft17976 W Big Oaks Rd, Grayslake, IL 60030ActiveMLS ID #12618567, Jodi Cinq-Mars, Keller Williams North Shore West. MRED as distributed by MLS GRID
- $389,9004 bd2 ba2.1k sqft2908 Oakwood Ave, McHenry, IL 60051ActiveMLS ID #12698664, Joseph Stith, Hoffman Realtors LLC. MRED as distributed by MLS GRID
- $329,9004 bd2 ba1.6k sqft85 Sherbon Ln, Crystal Lake, IL 60014NewMLS ID #12709624, Nicola Heath, Berkshire Hathaway HomeServices Starck Real Estate. MRED as distributed by MLS GRID
- $299,0003 bd2 ba1.7k sqft32988 N Meadow Rd, Grayslake, IL 60030NewMLS ID #12712958, Jessica Pluda, Berkshire Hathaway HomeServices Starck Real Estate. MRED as distributed by MLS GRID
- $379,9003 bd2 ba1.7k sqft219 Countryside Ln, Lindenhurst, IL 60046ActiveMLS ID #12709071, Michael Bodden, Chase Real Estate LLC. MRED as distributed by MLS GRID
- $499,9904 bd2 ba1.9k sqft165 S Maple St, Palatine, IL 60067NewMLS ID #12715109, Stephanie Andre, @properties Christie's International Real Estate. MRED as distributed by MLS GRID
- $399,9004 bd3 ba2.3k sqft1705 N Ryan St, McHenry, IL 60050ActiveMLS ID #12698730, Tatiyana Piper, Berkshire Hathaway HomeServices Starck Real Estate. MRED as distributed by MLS GRID
- $379,9003 bd2 ba1.1k sqft1624 W Weathersfield Way, Schaumburg, IL 60193ActiveMLS ID #12700760, Andrew Stoll, ABR,e-PRO,SRS, Stoll Real Estate. MRED as distributed by MLS GRID
- $424,0003 bd2 ba1.2k sqft790 Evergreen Ln, Hoffman Estates, IL 60169NewMLS ID #12709473, Sam Romano, Gold Star Team Realty LLC. MRED as distributed by MLS GRID
- $399,9953 bd2 ba2k sqft18843 W Deerpath Rd, Grayslake, IL 60030ActiveMLS ID #12699912, Hugo Sanchez, Realty of America, LLC. MRED as distributed by MLS GRID
