Welcome to this beautiful 4-bedroom, 2.5-bath home in the heart of Springville. It is located in an amazing friendly neighborhood, within walking distance of Westside Elementary, Hobble Creek Trail, and several nearby parks. Built in 2015, this inviting home offers an open-concept layout that seamlessly connects the kitchen and living areas, creating the perfect space for both everyday living and entertaining. Large windows throughout the home provide abundant natural light, enhancing the bright and welcoming atmosphere. The thoughtfully designed floor plan offers comfortable living spaces and modern functionality for today's lifestyle. The kitchen features ample workspace and storage, and all kitchen appliances are included, making this home truly move-in ready. Outside you can enjoy breathtaking mountain views from the backyard, featuring a custom pergola, patio, fully fenced yard, and a playset-ideal for relaxing, entertaining, or family fun. The low-maintenance yard provides a clean and attractive outdoor space without extensive upkeep. Conveniently located near Smith's Marketplace, local restaurants, recreation opportunities and quick I-15 access, this home offers easy access to everything you need while maintaining a peaceful neighborhood feel. Don't miss this opportunity to own a move-in-ready home in one of Springville's most desirable locations, combining comfort, convenience, and beautiful mountain views.
For sale
Price cut: $11.9K (7/27)
$563,000
601 W 150 N #25, Springville, UT 84663
4beds
1,663sqft
Single Family Residence
Built in 2015
7,840 Square Feet Lot
$561,200 Zestimate®
$339/sqft
$-- HOA
What's special
Fully fenced yardModern functionalityLow-maintenance yardCustom pergolaAbundant natural lightOpen-concept layoutComfortable living spaces
- 48 days |
- 97 |
- 9 |
Zillow last checked:
Listing updated:
Listed by:
Tanner Jones 801-224-9011,
Berkshire Hathaway HomeServices Elite Real Estate
Source: UtahRealEstate.com,MLS#: 2171095
Facts & features
Interior
Bedrooms & bathrooms
- Bedrooms: 4
- Bathrooms: 3
- Full bathrooms: 2
- 1/2 bathrooms: 1
- Partial bathrooms: 1
Primary bedroom
- Level: Second
Heating
- Central
Cooling
- Central Air
Appliances
- Included: Disposal, Free-Standing Range
- Laundry: Electric Dryer Hookup
Features
- Walk-In Closet(s)
- Flooring: Carpet, Vinyl
- Doors: Sliding Doors
- Windows: Blinds
- Has fireplace: No
Interior area
- Total structure area: 1,663
- Total interior livable area: 1,663 sqft
- Finished area above ground: 1,663
Property
Parking
- Total spaces: 2
- Parking features: Garage - Attached
- Attached garage spaces: 2
Features
- Levels: Two
- Stories: 2
- Has view: Yes
- View description: Mountain(s)
Lot
- Size: 7,840 Square Feet
- Features: Sprinkler: Auto-Full
- Residential vegetation: Vegetable Garden
Details
- Additional structures: Storage Shed(s)
- Parcel number: 404210025
Construction
Type & style
- Home type: SingleFamily
- Property subtype: Single Family Residence
Materials
- Asphalt, Stone, Stucco
- Foundation: Slab
- Roof: Asphalt
Condition
- Blt./Standing
- New construction: No
- Year built: 2015
Utilities & green energy
- Sewer: Public Sewer, Sewer: Public
- Water: Culinary, Irrigation: Pressure
- Utilities for property: Natural Gas Connected, Electricity Connected, Sewer Connected, Water Connected
Community & HOA
Community
- Subdivision: Grasslands
HOA
- Has HOA: No
Location
- Region: Springville
Financial & listing details
- Price per square foot: $339/sqft
- Annual tax amount: $2,644
- Date on market: 7/10/2026
- Listing terms: Cash,Conventional,FHA
- Inclusions: Storage Shed(s)
- Acres allowed for irrigation: 0
- Electric utility on property: Yes
Estimated market value
$561,200
$533,000 - $589,000
$2,200/mo
Price history
| Date | Event | Price |
|---|---|---|
| 7/27/2026 | Price change | $563,000-2.1%$339/sqft |
Source:  UtahRealEstate.com #2171095 Report a problem UtahRealEstate.com #2171095 Report a problem | ||
| 7/10/2026 | Price change | $574,900+21.1%$346/sqft |
Source: UtahRealEstate.com #2171095 Report a problem | ||
| 9/29/2021 | Pending sale | $474,900$286/sqft |
Source: UtahRealEstate.com #1771094 Report a problem | ||
| 9/24/2021 | Listed for sale | $474,900$286/sqft |
Source: UtahRealEstate.com #1771094 Report a problem | ||
Public tax history
Tax history is unavailable.
Monthly payment
Est. payment
Payment breakdown
Explore the cost of this home by adjusting the details. Changes won't be saved.Climate risks
Neighborhood: 84663
Nearby schools
GreatSchools rating
- 4/10Westside SchoolGrades: PK-6Distance: 0.1 mi
- 7/10Spring Canyon MiddleGrades: 6-8Distance: 0.9 mi
- 8/10Springville High SchoolGrades: 6-12Distance: 2 mi
Schools provided by the listing agent
- Elementary: Westside
- Middle: Springville Jr
- High: Springville
- District: Nebo
Source: UtahRealEstate.com. This data may not be complete. We recommend contacting the local school district to confirm school assignments for this home.
- $540,0004 bd3 ba1.8k sqft156 N 600 W, Springville, UT 84663Pending
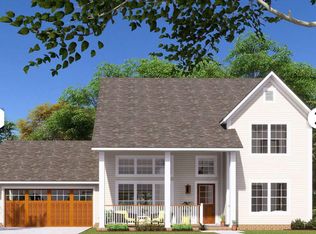
- $539,8004 bd2 ba1.9k sqft577 W 150 N, Springville, UT 84663Off Market
- $553,6004 bd2 ba2k sqft559 W 150 N, Springville, UT 84663Off Market
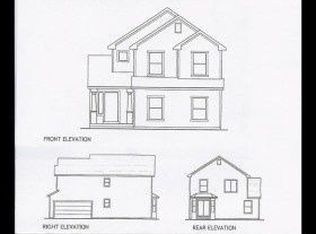
- $563,0004 bd3 ba1.6k sqft601 W 150 N, Springville, UT 84663For Sale By Owner

- $654,0004 bd3 ba2.9k sqft574 W 150 N, Springville, UT 84663Off Market
- $532,2004 bd2 ba2k sqft623 W 150 N, Springville, UT 84663Off Market
- $647,6005 bd3 ba2.8k sqft214 N 600 W, Springville, UT 84663Off Market
- $503,6004 bd2 ba1.8k sqft153 N 600 W, Springville, UT 84663Off Market
A local agent can set up tours, give advice and negotiate with sellers.
Similar homes
- $599,9004 bd3 ba2.3k sqft265 N 850 W Lot 4, Springville, UT 84663For Sale

 MLS ID #2180937, Jared Haynie, CDG Real Estate Inc.. UtahRealEstate.com
 - $578,0003 bd3 ba2.1k sqft1132 S 750 W, Springville, UT 84663For Sale
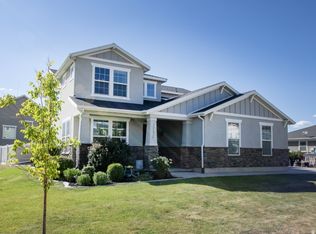 MLS ID #2176107, Perry Mills, Fathom Realty (Orem). UtahRealEstate.com
 - $529,9003 bd2 ba2k sqft198 E Dakota Dr, Springville, UT 84663For Sale
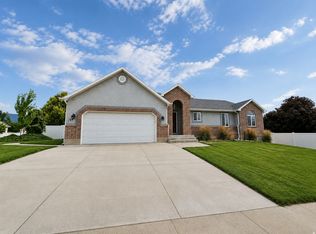 MLS ID #2173461, Rene Romero, Realtypath LLC (International). UtahRealEstate.com
 - $560,0005 bd3 ba2.3k sqft281 E Winchester Dr, Springville, UT 84663For Sale
 MLS ID #2132579, Valden Winward, UtahHouse.com L.L.C.. UtahRealEstate.com
 - $484,9003 bd2 ba1.9k sqft110 S 200 E, Springville, UT 84663For SaleMLS ID #2143320, Chad Holmes, Holmes4sale LLC. UtahRealEstate.com
- $575,0006 bd2 ba2.2k sqft1494 E 1000 S, Provo, UT 84606For SaleMLS ID #2180973, Rylar Masco, Utah Key Real Estate, LLC. UtahRealEstate.com
- $559,0004 bd1 ba1.8k sqft6167 S 2800 W, Spanish Fork, UT 84660For SaleMLS ID #2171168, Drew Payne, Woodley Real Estate. UtahRealEstate.com
- $579,9004 bd3 ba2k sqft1754 E 1560 N, Spanish Fork, UT 84660For SaleMLS ID #2145920, Jerome F Bennett, Realty Experts Inc. UtahRealEstate.com
- $434,0003 bd3 ba1.5k sqft814 W 600 S #10, Springville, UT 84663For SaleMLS ID #2137262, Rob T Smith, Vintage Properties Group Inc. UtahRealEstate.com
- $410,0003 bd3 ba1.8k sqft1037 S 1300 W #82, Springville, UT 84663For SaleMLS ID #2176336, Georgina Crotts, Stringham West Realty. UtahRealEstate.com
- $420,0004 bd2 ba2.1k sqft1563 S 600 E, Springville, UT 84663For SaleMLS ID #2169785, Daniel W Zurcher, R and R Realty LLC. UtahRealEstate.com
- $425,0004 bd2 ba1.3k sqft1644 E Ridgefield Rd, Spanish Fork, UT 84660For SaleMLS ID #2179014, Scott Heaton, KW Westfield (Excellence). UtahRealEstate.com
- $590,0005 bd3 ba2.4k sqft1304 E 900 S, Provo, UT 84606For SaleMLS ID #2136240, Joseph Ellis, Flat Rate Homes. UtahRealEstate.com
- $532,4004 bd3 ba2.2k sqft455 S 940 W, Orem, UT 84058For SaleMLS ID #2176864, Tuiono Malakai, Equity Real Estate (South Valley). UtahRealEstate.com
- $480,0003 bd2 ba2.1k sqft1159 E 100 S, Spanish Fork, UT 84660For SaleMLS ID #2165641, Bradley Roy Taylor, R and R Realty LLC. UtahRealEstate.com
- $409,9003 bd4 ba2k sqft1207 Firefly Dr, Spanish Fork, UT 84660For SaleMLS ID #2180984, Kellen Bybee, Bybee & Co Realty, LLC. UtahRealEstate.com
- $530,0005 bd2 ba2.1k sqft668 W 890 N, Provo, UT 84604For SaleMLS ID #2140491, Timothy Mellor, Equity Real Estate (Solid). UtahRealEstate.com
- $549,9004 bd3 ba1.6k sqft514 N 1020 W, Pleasant Grove, UT 84062For SaleMLS ID #2173804, Ashley Pead, R and R Realty LLC. UtahRealEstate.com
- $322,5003 bd2 ba1.2k sqft2525 W 450 S APT 8, Springville, UT 84663For SaleMLS ID #2163516, Bryce Anderson, Intermountain Properties. UtahRealEstate.com
- $549,9005 bd3 ba2.4k sqft227 E 1140 N, Orem, UT 84057For SaleMLS ID #2163910, Francisco J Estrada Vazquez, Utah's Wise Choice Real Estate. UtahRealEstate.com
