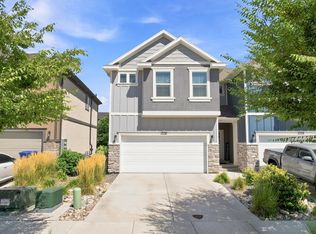
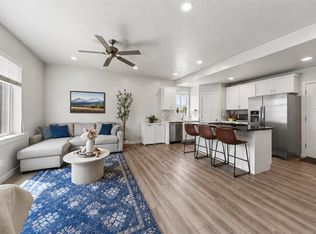
Be sure to explore the 3D tour! This immaculate townhome has been renovated top to bottom, from fresh paint and premium low-profile carpet to modern black accents. Recent upgrades include freshly painted kitchen and bathroom cabinets with updated hardware, a new backsplash and white granite-composite kitchen sink, updated light fixtures, and black bathroom faucets, door knobs, and hinges. Under-cabinet and recessed lighting add to the bright, open feel and abundant natural light, while LVP flooring gives the home a clean, updated look. Upstairs, the primary suite is a true retreat with a massive walk-in closet and double sinks. The recently finished basement adds valuable living space with its own bathroom-perfect for a family room, home office, gym, or guest space. Between the oversized closets, basement, and garage, you'll find an immense amount of storage throughout the home. Outside, the large Trex deck features low-maintenance decking and modern black metal railings, creating a great space to relax, grill, or entertain. Inside and out, you can't get much more move-in ready than this! The refrigerator, washer, dryer, and water softener are all included. On top of everything else, the location is hard to beat. Spanish Fork Hospital, Costco, Walmart, Target, and plenty of restaurants and shopping are all about five minutes away.
For sale
$409,900
1207 Firefly Dr, Spanish Fork, UT 84660
3beds
2,080sqft
Townhouse
Built in 2007
871 Square Feet Lot
$407,300 Zestimate®
$197/sqft
$135/mo HOA
What's special
Premium low-profile carpetFresh paintLarge trex deckLvp flooringUpdated hardwareNew backsplashLow-maintenance decking
- 8 days
- 120
- 18
Zillow last checked:
Listing updated:
Listed by:
Kellen Bybee 801-210-1461,
Bybee & Co Realty, LLC
Source: UtahRealEstate.com,MLS#: 2180984
Facts & features
Interior
Bedrooms & bathrooms
- Bedrooms: 3
- Bathrooms: 4
- Full bathrooms: 3
- 1/2 bathrooms: 1
- Partial bathrooms: 1
Rooms
- Room types: Master Bathroom
Primary bedroom
- Level: Second
Heating
- Forced Air, Central
Cooling
- Central Air
Appliances
- Included: Dryer, Refrigerator, Washer, Water Softener Owned, Free-Standing Range
- Laundry: Electric Dryer Hookup
Features
- Walk-In Closet(s), Granite Counters, Smart Thermostat
- Flooring: Carpet, Vinyl
- Doors: Sliding Doors
- Windows: Blinds, Double Pane Windows
- Basement: Full
- Has fireplace: No
Interior area
- Total structure area: 2,080
- Total interior livable area: 2,080 sqft
- Finished area above ground: 1,530
- Finished area below ground: 550
Property
Parking
- Total spaces: 2
- Parking features: Garage - Attached
- Attached garage spaces: 2
Features
- Stories: 3
- Has view: Yes
- View description: Mountain(s)
Lot
- Size: 871 Square Feet
- Features: Sprinkler: Auto-Full, Drip Irrigation: Auto-Full
- Topography: Terrain
- Residential vegetation: Landscaping: Full
Details
- Parcel number: 556910083
- Zoning description: Single-Family
Construction
Type & style
- Home type: Townhouse
- Property subtype: Townhouse
Materials
- Stone, Stucco
- Roof: Asphalt
Condition
- Blt./Standing
- New construction: No
- Year built: 2007
Utilities & green energy
- Sewer: Public Sewer, Sewer: Public
- Water: Culinary, Secondary
- Utilities for property: Natural Gas Connected, Electricity Connected, Sewer Connected, Water Connected
Community & HOA
Community
- Features: Sidewalks
- Subdivision: Whispering Willow
HOA
- Has HOA: Yes
- Amenities included: Insurance, Maintenance, Picnic Area, Playground, Snow Removal
- Services included: Insurance, Maintenance Grounds
- HOA fee: $135 monthly
- HOA name: TPM
- HOA phone: 801-375-6719
Location
- Region: Spanish Fork
Financial & listing details
- Price per square foot: $197/sqft
- Tax assessed value: $354,700
- Annual tax amount: $1,879
- Date on market: 8/25/2026
- Listing terms: Cash,Conventional,FHA,VA Loan
- Inclusions: Dryer, Refrigerator, Washer, Water Softener: Own, Smart Thermostat(s)
- Acres allowed for irrigation: 0
- Electric utility on property: Yes
Estimated market value
$407,300
$387,000 - $428,000
$2,066/mo
Price history
| Date | Event | Price |
|---|---|---|
| 8/25/2026 | Price change | $409,900+6.5%$197/sqft |
Source:  UtahRealEstate.com #2180984 Report a problem UtahRealEstate.com #2180984 Report a problem | ||
| 8/8/2023 | Pending sale | $385,000$185/sqft |
Source: UtahRealEstate.com #1890369 Report a problem | ||
| 7/24/2023 | Listed for sale | $385,000$185/sqft |
Source: UtahRealEstate.com #1890369 Report a problem | ||
Public tax history
| Year | Property taxes | Tax assessment |
|---|---|---|
| 2025 | $1,879 -2.2% | $354,700 -1.5% |
| 2024 | $1,922 +4% | $360,100 +3.9% |
| 2023 | $1,847 -2.6% | $346,600 -0.7% |
| 2022 | $1,897 +17% | $349,100 +141.8% |
| 2021 | $1,621 +4.4% | $144,375 -40.9% |
| 2020 | $1,553 +10.4% | $244,400 +90.7% |
| 2019 | $1,407 +20.9% | $128,150 -37.5% |
| 2018 | $1,163 +2% | $205,000 +104.8% |
| 2017 | $1,140 | $100,100 +3.4% |
| 2016 | $1,140 +11.5% | $96,800 +12.8% |
| 2015 | $1,023 +15.1% | $85,800 +14.7% |
| 2014 | $888 | $74,800 +7.9% |
| 2013 | -- | $69,300 -6.7% |
| 2012 | -- | $74,250 -19.8% |
| 2009 | -- | $92,620 -8.5% |
| 2008 | -- | $101,200 |
Find assessor info on the county website
Monthly payment
Est. payment
Payment breakdown
Explore the cost of this home by adjusting the details. Changes won't be saved.Climate risks
Neighborhood: 84660
Nearby schools
Schools provided by the listing agent
- Elementary: Rees
- Middle: Mapleton Jr
- High: Maple Mountain
- District: Nebo
Source: UtahRealEstate.com. This data may not be complete. We recommend contacting the local school district to confirm school assignments for this home.
- $371,6003 bd3 ba2k sqft1209 N Firefly Dr, Spanish Fork, UT 84660Off Market

- $365,8003 bd2 ba1.4k sqft1203 N Firefly Dr, Spanish Fork, UT 84660Off Market
- $394,7003 bd2 ba1.4k sqft1213 N Firefly Dr, Spanish Fork, UT 84660Off Market

- $377,5003 bd2 ba1.4k sqft1219 N Firefly Dr, Spanish Fork, UT 84660Off Market

Similar homes
- $425,0004 bd3 ba2.2k sqft712 N 2560 E, Spanish Fork, UT 84660For Sale
 MLS ID #2181229, Shae Steele, The Lance Group Real Estate. UtahRealEstate.com
 - $390,0003 bd3 ba1.9k sqft825 S 1710 E, Spanish Fork, UT 84660For Sale
 MLS ID #2180948, Shelby L Eliason, R and R Realty LLC. UtahRealEstate.com
 - $389,9993 bd3 ba1.5k sqft1491 N 1950 E, Spanish Fork, UT 84660For Sale
 MLS ID #2174039, Tiffany L Davidson, EXP Realty, LLC. UtahRealEstate.com
 - $349,9003 bd3 ba1.5k sqft1701 E Dragonfly Ln, Spanish Fork, UT 84660For Sale
 MLS ID #2161767, Gregory Bird, Sky Realty. UtahRealEstate.com
 - $354,0003 bd3 ba1.5k sqft1942 E 1550 N, Spanish Fork, UT 84660For SaleMLS ID #2164322, Jennifer Wilcox, Bybee & Co Realty, LLC. UtahRealEstate.com
- $380,0003 bd3 ba1.5k sqft1382 N Meadow Ln #638, Spanish Fork, UT 84660For SaleMLS ID #2165473, Maddison G Warren, Bybee & Co Realty, LLC. UtahRealEstate.com
- $400,0004 bd3 ba2k sqft3191 E Riverbottoms Rd S, Spanish Fork, UT 84660For SaleMLS ID #2177205, Jennifer Sainsbury, Bybee & Co Realty, LLC. UtahRealEstate.com
- $414,9003 bd3 ba1.8k sqft912 S River Bottoms Rd E #184, Spanish Fork, UT 84660New ConstructionMLS ID #2179162, Kim Lau, Keystone Brokerage LLC. UtahRealEstate.com
- $410,0003 bd3 ba1.8k sqft1037 S 1300 W #82, Springville, UT 84663For SaleMLS ID #2176336, Georgina Crotts, Stringham West Realty. UtahRealEstate.com
- $414,9003 bd3 ba1.8k sqft916 S River Bottoms Rd #186, Spanish Fork, UT 84660New ConstructionMLS ID #2178301, Michelle Armstrong, Keystone Brokerage LLC. UtahRealEstate.com
- $338,9002 bd3 ba1.4k sqft1026 S 2770 E, Spanish Fork, UT 84660For SaleMLS ID #2181463, Tawnya Krull, Century 21 Lifestyle Real Estate. UtahRealEstate.com
- $409,9003 bd3 ba1.8k sqft933 S 320 E #234, Spanish Fork, UT 84660New ConstructionMLS ID #2167661, Michelle Armstrong, Keystone Brokerage LLC. UtahRealEstate.com
- $397,6033 bd3 ba1.8k sqft935 S 320 E #235, Spanish Fork, UT 84660New ConstructionMLS ID #2171217, Carson R Johns, Keystone Brokerage LLC. UtahRealEstate.com
- $432,5003 bd3 ba1.8k sqft939 S 320 E #237, Spanish Fork, UT 84660New ConstructionMLS ID #2171203, Carson R Johns, Keystone Brokerage LLC. UtahRealEstate.com
- $399,9003 bd3 ba1.9k sqft1072 S 2760 E, Spanish Fork, UT 84660For SaleMLS ID #2097731, Kerry Oman, Summit Sotheby's International Realty. UtahRealEstate.com
- $432,9003 bd3 ba1.8k sqft931 S 320 E #233, Spanish Fork, UT 84660New ConstructionMLS ID #2167655, Michelle Armstrong, Keystone Brokerage LLC. UtahRealEstate.com
- $419,9003 bd3 ba1.7k sqft661 E 355 N, Vineyard, UT 84059For SaleMLS ID #2181869, Greg Adamson, Equity Real Estate (Prosper Group). UtahRealEstate.com
- $399,9003 bd3 ba1.6k sqft1251 S Alpine Way, Provo, UT 84606For SaleMLS ID #2176961, Natalie Sharp, Ivory Homes, LTD. UtahRealEstate.com
- $549,9003 bd3 ba2.7k sqft779 N Stallion Dr, Spanish Fork, UT 84660For SaleMLS ID #2173691, Bronson Gomez, KW WESTFIELD. UtahRealEstate.com
- $429,9004 bd3 ba2.4k sqft4732 S Alder Dr, Mapleton, UT 84664For SaleMLS ID #2181701, Timothy Reynolds, Homes International. UtahRealEstate.com
