Great potential awaits in this single-story, 711-square-foot home located in Durand, Michigan. Featuring a functional 2-bedroom, 1-bathroom layout, this compact property is ideal for investors, house flippers, or handy buyers looking to build sweat equity in a quiet community. The home needs some TLC and is being offered strictly as-is, presenting an excellent blank canvas to renovate, update, and customize to your preferences. Please note that this property is a true fixer-upper. All listing information, square footage, property features, room dimensions, systems, and condition details are deemed reliable but are not guaranteed and must be independently verified by the buyer; neither the listing real estate company, the listing agent, nor any affiliated parties assume any responsibility or liability for discrepancies, omissions, or the overall physical condition of the property.
For sale
Price cut: $10K (11/13)
$99,900
601 W Brand St, Durand, MI 48429
2beds
711sqft
Single Family Residence
Built in 1920
8,712 Square Feet Lot
$84,700 Zestimate®
$141/sqft
$-- HOA
What's special
- 16 days
- 457
- 26
Zillow last checked:
Listing updated:
Listed by:
ROBERT PLOTEZKA 906-360-7283,
KELLER WILLIAMS FIRST UP 906-273-1183
Source: MiRealSource,MLS#: 50226612 Originating MLS: Upper Peninsula Assoc of Realtors
Facts & features
Interior
Bedrooms & bathrooms
- Bedrooms: 2
- Bathrooms: 1
- Full bathrooms: 1
- Main level bathrooms: 1
- Main level bedrooms: 2
Rooms
- Room types: Bedroom, Bathroom
Bedroom 1
- Level: Main
- Area: 126
- Dimensions: 14 x 9
Bedroom 2
- Level: Main
- Area: 100
- Dimensions: 10 x 10
Bathroom
- Features: Not Applicable
Bathroom 1
- Level: Main
- Area: 48
- Dimensions: 6 x 8
Kitchen
- Level: Main
- Area: 112
- Dimensions: 14 x 8
Living room
- Level: Main
- Area: 266
- Dimensions: 14 x 19
Heating
- Forced Air, Natural Gas
Cooling
- None
Appliances
- Included: Range/Oven, Electric Water Heater
Features
- None
- Basement: Full
- Has fireplace: No
Interior area
- Total structure area: 1,422
- Total interior livable area: 711 sqft
- Finished area above ground: 711
- Finished area below ground: 0
Property
Parking
- Total spaces: 2
- Parking features: 2 Spaces, Detached
- Garage spaces: 1
Features
- Levels: One
- Stories: 1
- Exterior features: None
- Waterfront features: None
- Frontage type: Road
- Frontage length: 66
Lot
- Size: 8,712 Square Feet
- Dimensions: 66 x 132
Details
- Additional structures: Garage(s)
- Parcel number: 02020003018
- Zoning description: Residential
- Special conditions: Private,Standard
Construction
Type & style
- Home type: SingleFamily
- Architectural style: Conventional Frame
- Property subtype: Single Family Residence
Materials
- Other
- Foundation: Basement
Condition
- Year built: 1920
Utilities & green energy
- Sewer: Public Sanitary
- Water: Public
- Utilities for property: Electricity Connected, Natural Gas Connected, Sewer Connected, Water Connected
Community & HOA
Community
- Subdivision: None
HOA
- Has HOA: No
Location
- Region: Durand
Financial & listing details
- Price per square foot: $141/sqft
- Tax assessed value: $101,520
- Annual tax amount: $1,382
- Date on market: 11/2/2026
- Cumulative days on market: 17 days
- Listing agreement: Exclusive Right To Sell
- Listing terms: Cash,Conventional
Estimated market value
$84,700
$63,000 - $108,000
$1,197/mo
Price history
| Date | Event | Price |
|---|---|---|
| 11/13/2026 | Price change | $99,900-9.1%$141/sqft |
Source:  MiRealSource #50226612 Report a problem | ||
| 11/2/2026 | Listed for sale | $109,900$155/sqft |
Source: MiRealSource #50226612 Report a problem | ||
Public tax history
| Year | Property taxes | Tax assessment |
|---|---|---|
| 2025 | $1,382 +8.8% | $50,760 +5.9% |
| 2024 | $1,269 +5.1% | $47,950 +11.7% |
| 2023 | $1,208 | $42,920 +13.8% |
| 2022 | -- | $37,730 +15.9% |
| 2021 | $1,106 | $32,540 +13.4% |
| 2020 | -- | $28,700 +23% |
| 2019 | -- | $23,340 -1.6% |
| 2018 | -- | $23,720 +3.2% |
| 2017 | -- | $22,980 |
| 2016 | -- | $22,980 +10.5% |
| 2015 | -- | $20,790 -3.3% |
| 2014 | -- | $21,510 -19.2% |
| 2011 | -- | $26,620 -10% |
| 2010 | -- | $29,570 |
| 2009 | -- | -- |
| 2008 | -- | -- |
| 2007 | -- | $38,930 +6.4% |
| 2006 | -- | $36,590 +10.9% |
| 2005 | -- | $33,000 +0.9% |
| 2004 | -- | $32,700 +8.1% |
| 2002 | -- | $30,240 +7.2% |
| 2001 | -- | $28,200 +14.5% |
| 2000 | -- | $24,630 |
Find assessor info on the county website
Monthly payment
Est. payment
Payment breakdown
Explore the cost of this home by adjusting the details. Changes won't be saved.Climate risks
Neighborhood: 48429
Nearby schools
Schools provided by the listing agent
- District: Durand Area Schools
Source: MiRealSource. This data may not be complete. We recommend contacting the local school district to confirm school assignments for this home.


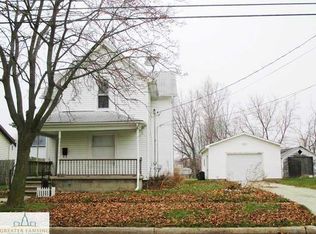
Similar homes
- $95,0001 bd1 ba630 sqft10001 E Goodall Rd, Durand, MI 48429For Sale

 MLS ID #50213529, Debra S Minton, The Home Office Realty LLC. MiRealSource
- $147,9003 bd1 ba1k sqft604 N Oak St, Durand, MI 48429For Sale
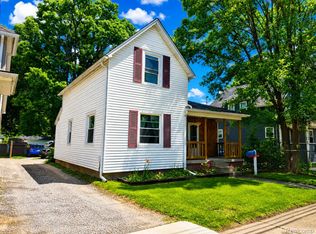
 MLS ID #20261049978, James Aydelotte, Braven Enterprises LLC. Realcomp II
- $99,0003 bd2 ba1k sqft714 Keyte St, Owosso, MI 48867For Sale
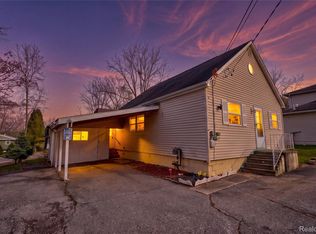 MLS ID #20261091459, Blake A Burton, Keller Williams First. Realcomp II
- $70,0002 bd1 ba630 sqft10001 E Goodall Rd #414, Durand, MI 48429For Sale
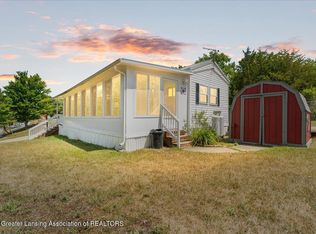 MLS ID #298087, Morgan Meredith, Keller Williams Realty Lansing. Greater Lansing AOR
- $100,0002 bd1 ba705 sqft1129 Pettibone Ave, Flint, MI 48507For SaleMLS ID #50227409, Lynn M Mattila, Keller Williams First. MiRealSource
- $99,9002 bd1 ba839 sqft2046 Lambden Rd, Flint, MI 48532For SaleMLS ID #20261056232, Shane Adams, RE/MAX Select. Realcomp II
- $100,0002 bd1 ba792 sqft2257 Lodge Rd, Flint, MI 48532For SaleMLS ID #20261020560, Susan Lawhead, Legacy Realty Professionals. Realcomp II
- $109,9993 bd1 ba1k sqft1575 Houran St, Flint, MI 48532For SaleMLS ID #20261077420, Scott Myers, RE/MAX Platinum - Grand Blanc. Realcomp II
- $92,0002 bd1 ba736 sqft2083 E Buder Ave, Burton, MI 48529For SaleMLS ID #20261090049, Sonny Kaushik, Ikon Property Group. Realcomp II
- $104,9993 bd1 ba852 sqft514 Waldman Ave, Flint, MI 48507For SaleMLS ID #20261084538, Thomas Turner, Real Estate For A CAUSE. Realcomp II
- $142,7502 bd1 ba1k sqft940 Johnson St, Owosso, MI 48867For SaleMLS ID #50228042, Kim Omer, Re/Max of Owosso. MiRealSource
- $124,9003 bd1 ba988 sqft2181 Diamond Ave, Flint, MI 48532For SaleMLS ID #50227543, Christopher R Gebrael, Gebrael Management. MiRealSource
- $99,9002 bd1 ba960 sqft1225 Wells St, Burton, MI 48529For SaleMLS ID #20261073317, Daniel Hunt, The Exchange Real Estate CO. Realcomp II
- $74,9002 bd1 ba936 sqft109 N Church St, Byron, MI 48418For SaleMLS ID #20261071771, Jessica Boillat Wilcox, Harper Jackson Real Estate Services. Realcomp II
- $89,9002 bd1 ba720 sqft2002 Cartier St, Flint, MI 48504For SaleMLS ID #20261064556, James D Maxwell, New Nest Realty. Realcomp II
