Opportunity is knocking in the heart of Durand! Whether you're looking for your next renovation project or a place to make your own, this home offers plenty of potential. Featuring 3 bedrooms, 2 kitchens, 2 living areas, and 2 dining spaces, the flexible layout provides endless possibilities to fit your needs. Whether you envision creating additional entertaining space, a private guest area, or simply reimagining the floor plan, this home is ready for your ideas.
Located just minutes from downtown Durand and the elementary school, this property is ready for someone with vision to bring it back to life. Immediate occupancy means you can get started right away. If you've been searching for a home with character, flexibility, and plenty of upside, this could be the one.
Come take a look, Homie.
Pending
Price cut: $15K (9/8)
$100,000
105 N Scougle St, Durand, MI 48429
3beds
1,984sqft
Single Family Residence
Built in 1920
0.4 Acres Lot
$-- Zestimate®
$50/sqft
$-- HOA
What's special
- 62 days
- 146
- 9
Zillow last checked:
Listing updated:
Listed by:
Ryan Richardson 989-721-5860,
Five Star Real Estate Davison 810-991-9260
Source: Realcomp II,MLS#: 20261048354
Facts & features
Interior
Bedrooms & bathrooms
- Bedrooms: 3
- Bathrooms: 2
- Full bathrooms: 2
Bedroom
- Level: Entry
- Area: 130
- Dimensions: 10 X 13
Bedroom
- Level: Second
- Area: 110
- Dimensions: 11 X 10
Bedroom
- Level: Second
- Area: 120
- Dimensions: 12 X 10
Other
- Level: Entry
- Area: 42
- Dimensions: 6 X 7
Other
- Level: Second
- Area: 64
- Dimensions: 8 X 8
Dining room
- Level: Entry
- Area: 130
- Dimensions: 10 X 13
Dining room
- Level: Second
- Area: 140
- Dimensions: 10 X 14
Kitchen
- Level: Entry
- Area: 117
- Dimensions: 9 X 13
Other
- Level: Second
- Area: 130
- Dimensions: 10 X 13
Laundry
- Level: Entry
- Area: 70
- Dimensions: 14 X 5
Living room
- Level: Entry
- Area: 208
- Dimensions: 13 X 16
Living room
- Level: Second
- Area: 180
- Dimensions: 15 X 12
Heating
- Forced Air, Natural Gas
Cooling
- Ceiling Fans
Features
- Basement: Unfinished
- Has fireplace: No
Interior area
- Total interior livable area: 1,984 sqft
- Finished area above ground: 1,984
Property
Parking
- Parking features: No Garage, Carport
- Has carport: Yes
Features
- Levels: Two
- Stories: 2
- Entry location: GroundLevelwSteps
- Pool features: None
Lot
- Size: 0.4 Acres
- Dimensions: 133 x 136 x 133 x 137
Details
- Additional structures: Sheds
- Parcel number: 0202000302000
- Special conditions: Short Sale No,Standard
Construction
Type & style
- Home type: SingleFamily
- Architectural style: Traditional
- Property subtype: Single Family Residence
Materials
- Vinyl Siding
- Foundation: Basement, Block, Brick Mortar, Michigan Basement, Stone
Condition
- New construction: No
- Year built: 1920
Utilities & green energy
- Sewer: Public Sewer
- Water: Public
Community & HOA
Community
- Subdivision: J C BRANDS 2ND ADD
HOA
- Has HOA: No
Location
- Region: Durand
Financial & listing details
- Price per square foot: $50/sqft
- Tax assessed value: $49,674
- Annual tax amount: $3,466
- Date on market: 6/25/2026
- Cumulative days on market: 62 days
- Listing agreement: Exclusive Right To Sell
- Listing terms: Cash
Estimated market value
Not available
Estimated sales range
Not available
$1,737/mo
Price history
| Date | Event | Price |
|---|---|---|
| 9/14/2026 | Pending sale | $100,000$50/sqft |
Source:  Realcomp II #20261048354 Report a problem Realcomp II #20261048354 Report a problem | ||
| 9/8/2026 | Price change | $100,000-13%$50/sqft |
Source: Realcomp II #20261048354 Report a problem | ||
| 8/6/2026 | Listed for sale | $115,000$58/sqft |
Source: Realcomp II #20261048354 Report a problem | ||
| 7/7/2026 | Pending sale | $115,000$58/sqft |
Source: Realcomp II #20261048354 Report a problem | ||
| 6/25/2026 | Listed for sale | $115,000$58/sqft |
Source: Realcomp II #20261048354 Report a problem | ||
Public tax history
| Year | Property taxes | Tax assessment |
|---|---|---|
| 2025 | $3,349 +45.8% | $92,880 +5.9% |
| 2024 | $2,296 +4.8% | $87,690 +11.7% |
| 2023 | $2,190 | $78,530 +14.2% |
| 2022 | -- | $68,750 +16.2% |
| 2021 | $2,005 | $59,180 +13.7% |
| 2020 | -- | $52,040 +23% |
| 2019 | -- | $42,320 -1.6% |
| 2018 | -- | $43,020 +3.1% |
| 2017 | -- | $41,740 |
| 2016 | -- | $41,740 +10.1% |
| 2015 | -- | $37,910 +2.2% |
| 2014 | -- | $37,090 -21.8% |
| 2011 | -- | $47,430 -14.4% |
| 2010 | -- | $55,400 |
| 2009 | -- | -- |
| 2008 | -- | -- |
| 2007 | -- | $66,670 +6.5% |
| 2006 | -- | $62,630 +9.8% |
| 2005 | -- | $57,030 +0.9% |
| 2004 | -- | $56,500 +11.9% |
| 2002 | -- | $50,500 +3.7% |
| 2001 | -- | $48,690 +14.9% |
| 2000 | -- | $42,360 |
Find assessor info on the county website
Monthly payment
Est. payment
Payment breakdown
Explore the cost of this home by adjusting the details. Changes won't be saved.Climate risks
Neighborhood: 48429

Similar homes
- $100,0002 bd2 ba1.1k sqft107 S Oak St, Durand, MI 48429For Sale
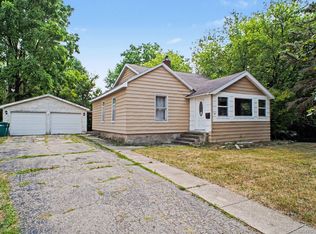
 MLS ID #20261058483, Caitlin Tulip, Hand Map Real Estate LLC. Realcomp II
 - $99,9003 bd1 ba1.3k sqft203 Brown St, Durand, MI 48429For Sale

 MLS ID #26042646, Christian Michael Braun, Re/Max Real Estate Professionals. MichRIC
 - $105,0002 bd1 ba2.3k sqft116 E John St, Durand, MI 48429For Sale
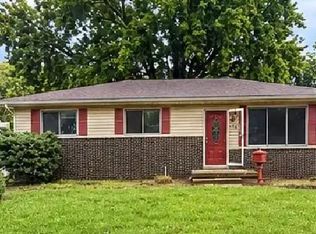 MLS ID #20261080008, Wilson Lahoud, Inca Realty, LLC. Realcomp II
 - $59,9002 bd1 ba1.2k sqft9436 E Bennington Rd, Durand, MI 48429For Sale
 MLS ID #20261063952, Zena Dakroub, Realty Executives Classic. Realcomp II
 - $109,9003 bd2 ba1.3k sqft1819 Carmanbrook Pkwy, Flint, MI 48507For SaleMLS ID #20261071726, Jackie Stratton, Keller Williams First. Realcomp II
- $99,9003 bd2 ba2k sqft808 Division St, Owosso, MI 48867For SaleMLS ID #20261050973, Shelley Braxton, Braxton Brokers & Associates Real Estate. Realcomp II
- $99,9004 bd2 ba1.4k sqft718 River St, Owosso, MI 48867For SaleMLS ID #20261049010, Shelley Braxton, Braxton Brokers & Associates Real Estate. Realcomp II
- $124,9003 bd1 ba1.1k sqft207 Park St, Gaines, MI 48436For SaleMLS ID #20261065345, Amber Chambers, NextHome Inspire. Realcomp II
- $90,0003 bd2 ba1.3k sqft714 Axford St, Flint, MI 48503For Sale
 MLS ID #50224019, Eric Haycock, Les Conley & Associates Inc.. MiRealSource
 - $105,0003 bd2 ba1.1k sqft305 E Rolfe, Perry, MI 48872For SaleMLS ID #20261031073, Zack Lessner, New Michigan Realty. Realcomp II
- $109,9003 bd2 ba1k sqft613 E Atherton Rd, Flint, MI 48507For SaleMLS ID #20261081060, Jill Foss, The Brokerage Real Estate Enthusiasts. Realcomp II
- $95,0003 bd2 ba1.5k sqft2066 E Bristol Rd, Burton, MI 48529For SaleMLS ID #50211394, Joseph S Richvalsky, Richvalsky & Sons Realty Co.. MiRealSource
- $90,0003 bd2 ba1.2k sqft4722 Birchcrest Dr, Flint, MI 48504For SaleMLS ID #20261050445, Anthony Misplon, Real Estate For A CAUSE. Realcomp II
- $100,0003 bd1 ba1.1k sqft810 S Franklin Ave, Flint, MI 48503For SaleMLS ID #20261072332, Paula Ramelis, Coldwell Banker Professionals. Realcomp II
- $94,9004 bd2 ba1.5k sqft1601 N Ballenger Hwy, Flint, MI 48504For SaleMLS ID #20261036444, Madeline Unuvar, Legends Management Group. Realcomp II
- $92,9003 bd1 ba1.2k sqft701 Freeman Ave, Flint, MI 48507For SaleMLS ID #50213583, Lucy W Ham, Ham Group Realty. MiRealSource
- $124,9004 bd3 ba1.5k sqft3517 Norwood Dr, Flint, MI 48503For SaleMLS ID #20261074316, Amber Chambers, NextHome Inspire. Realcomp II
- $99,7503 bd1 ba1k sqft621 Bradley Ave, Flint, MI 48503For SaleMLS ID #50210285, Jonathan Minerick, HomeCoin.com. MiRealSource
- $125,0003 bd1 ba1k sqft1575 Houran St, Flint, MI 48532For SaleMLS ID #20261077420, Scott Myers, RE/MAX Platinum - Grand Blanc. Realcomp II
- $95,0004 bd2 ba1.1k sqft1115 E Vernon Dr, Flint, MI 48503For SaleMLS ID #20261060885, Kari Hartley, RE/MAX Town & Country. Realcomp II
