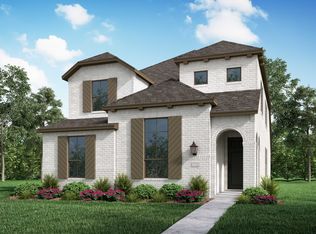
Welcome to 6011 Canary Palms in the desirable Foxtail Palms community of Manvel! This brand-new home by Saratoga Homes offers 2,012 sq. ft. of thoughtfully designed living space featuring 3 bedrooms, 2 bathrooms, a private study, and a formal dining room. The open-concept floor plan creates a seamless flow between the spacious living area, kitchen, and dining spaces, making it perfect for everyday living and entertaining. The chef-inspired kitchen showcases elegant quartz countertops and ample cabinetry. Retreat to the private primary suite, while the additional bedrooms provide comfort and flexibility for family or guests. Enjoy outdoor living year-round on the covered patio. Combining modern finishes, functional spaces, and new-construction peace of mind, this beautiful home is ready to welcome its first owners.
Pending
$425,000
6011 Canary Palm Dr, Manvel, TX 77578
3beds
2,012sqft
:
Get pre-qualified$3,044/mo
Single Family Residence
Built in 2026
-- sqft lot
$416,400 Zestimate®
$211/sqft
$54/mo HOA
What's special
Modern finishesOpen-concept floor planFormal dining roomFunctional spacesCovered patioElegant quartz countertopsPrivate study
- 41 days |
- 6 |
- 0 |
Likely to sell faster than
Zillow last checked:
Listing updated:
Listed by:
Denny Nguyen TREC #0558840 713-884-0128,
MDK Realty Associates
Source: HAR,MLS#: 97495963
Facts & features
Interior
Bedrooms & bathrooms
- Bedrooms: 3
- Bathrooms: 2
- Full bathrooms: 2
Rooms
- Room types: Utility Room
Primary bathroom
- Features: Primary Bath: Double Sinks, Primary Bath: Separate Shower, Primary Bath: Soaking Tub
Heating
- Natural Gas
Cooling
- Ceiling Fan(s), Electric
Appliances
- Included: ENERGY STAR Qualified Appliances, Water Heater, Electric Oven, Microwave, Gas Range, Dishwasher
- Laundry: Electric Dryer Hookup, Gas Dryer Hookup, Washer Hookup
Features
- Prewired for Alarm System, All Bedrooms Down
- Flooring: Carpet, Tile, Vinyl
- Doors: Insulated Doors
- Windows: Insulated/Low-E windows
Interior area
- Total structure area: 2,012
- Total interior livable area: 2,012 sqft
Property
Parking
- Total spaces: 2
- Parking features: Attached
- Attached garage spaces: 2
Features
- Stories: 1
- Fencing: Back Yard
Lot
- Features: Subdivided, 0 Up To 1/4 Acre
Construction
Type & style
- Home type: SingleFamily
- Architectural style: Traditional
- Property subtype: Single Family Residence
Materials
- Brick, Cement Siding
- Foundation: Slab
- Roof: Composition
Condition
- New construction: Yes
- Year built: 2026
Details
- Builder name: SARATOGA HOMES
Utilities & green energy
- Water: Water District
Green energy
- Green verification: ENERGY STAR Certified Homes
- Energy efficient items: Attic Vents, Thermostat, Lighting, HVAC
Community & HOA
Community
- Security: Prewired for Alarm System
- Subdivision: Foxtail Palms
HOA
- Has HOA: Yes
- HOA fee: $650 annually
Location
- Region: Manvel
Financial & listing details
- Price per square foot: $211/sqft
- Date on market: 6/15/2026
- Listing terms: Cash,Conventional,FHA,Investor
Estimated market value
$416,400
$396,000 - $437,000
$2,868/mo
Price history
| Date | Event | Price |
|---|---|---|
| 6/26/2026 | Pending sale | $425,000$211/sqft |
Source:  HAR #97495963 Report a problem HAR #97495963 Report a problem | ||
| 6/15/2026 | Listed for sale | $425,000$211/sqft |
Source: HAR #97495963 Report a problem | ||
Public tax history
Tax history is unavailable.
Monthly payment
Est. payment
Payment breakdown
Explore the cost of this home by adjusting the details. Changes won't be saved.Climate risks
Neighborhood: 77578
Nearby schools
GreatSchools rating
- 7/10Barbara Bennett Elementary SchoolGrades: PK-5Distance: 3.4 mi
- 7/10Manvel Junior High SchoolGrades: 6-8Distance: 2.6 mi
- 7/10Manvel High SchoolGrades: 9-12Distance: 2.7 mi
Schools provided by the listing agent
- Elementary: Bennett Elementary (Alvin)
- Middle: Manvel Junior High School
- High: Manvel High School
Source: HAR. This data may not be complete. We recommend contacting the local school district to confirm school assignments for this home.
- $335,0003 bd3 ba2.2k sqft3426 Lago Norence Dr, Manvel, TX 77578Off Market
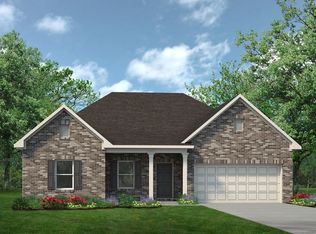
- $326,1003 bd3 ba2.4k sqft3419 Date Palm Dr, Manvel, TX 77578Off Market

- $362,0003 bd3 ba2.2k sqft3423 Date Palm Dr, Manvel, TX 77578Off Market

- $394,5154 bd5 ba2.9k sqft3503 Lago Norence Dr, Manvel, TX 77578Pending
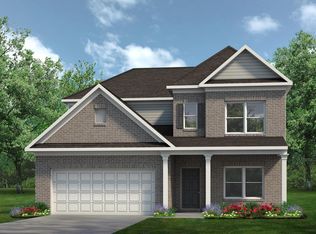
- from $351,9903 bd3 ba3k sqftThe James Plan, Foxtail Palms, Manvel, TX 77578New Construction
- from $339,9903 bd3 ba2.4k sqftThe Avery Plan, Foxtail Palms, Manvel, TX 77578New Construction
- from $305,9904 bd2 ba1.8k sqftThe Davenport II Plan, Foxtail Palms, Manvel, TX 77578New Construction
- from $329,9903 bd2 ba2.2k sqftThe Avondale Plan, Foxtail Palms, Manvel, TX 77578New Construction
A local agent can set up tours, give advice and negotiate with sellers.
Similar homes
- $429,7004 bd2 ba2.3k sqft4334 Millers Creek Ln, Manvel, TX 77578For Sale
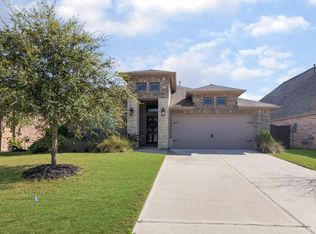 MLS ID #71666644, Jocelyn Bradshaw, Texas Style Realty. HAR
 - $399,9994 bd3 ba2.1k sqft31 Desert Spring Ln, Manvel, TX 77578For Sale
 MLS ID #60579575, Clinton Omiwade, Legacy Living Real Estate LLC. HAR
 - $399,0003 bd3 ba2.2k sqft5335 Murillo Dr, Manvel, TX 77578New Construction
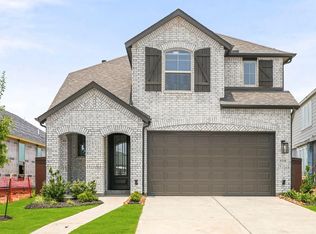 HAR
HAR - from $401,9903 bd3 ba1.9k sqftPlan Kimberley Plan, Pomona: 40ft. lots, Manvel, TX 77578New Construction
 Highland Homes
 - $419,9903 bd3 ba2.1k sqft5523 Bonfire Aly, Manvel, TX 77578New ConstructionHAR
- $399,9004 bd3 ba1.9k sqft5115 Murillo Dr, Iowa Colony, TX 77583New ConstructionMLS ID #15105125, Maria Ruedas, Martha Turner Sotheby's International Realty. HAR
- $518,0004 bd3 ba2.3k sqft9510 Chateau Hl, Manvel, TX 77578New ConstructionMLS ID #36834540, Katie Craig, Chesmar Homes. HAR
- $429,9004 bd4 ba2.4k sqft11901 Auburn Trail Ln, Pearland, TX 77584For SaleMLS ID #93264531, Contouri Cooper, Lifestyles Realty Houston Inc.. HAR
- $380,8243 bd2 ba1.8k sqft8931 Gray Fox Trl, Manvel, TX 77578New ConstructionHAR
- $394,9004 bd3 ba1.8k sqft8943 Moose Trl, Manvel, TX 77578New ConstructionHAR
- $475,0004 bd3 ba2.4k sqft6515 Redwood Forest Dr, Manvel, TX 77578New ConstructionHAR
- from $383,9904 bd2 ba1.9k sqftPlan Preston Plan, Meridiana: 40ft. lots, Manvel, TX 77578New ConstructionHighland Homes
- $399,0004 bd4 ba2.4k sqft1206 Hemet Ct, Rosharon, TX 77583New ConstructionMLS ID #39967957, Thai Klam, Compass RE Texas, LLC - Houston. HAR
- $375,0004 bd3 ba1.8k sqft2414 Manor Valley Ln, Missouri City, TX 77459For SaleMLS ID #39098543, Daniel Rehem, eXp Realty, LLC. HAR
- $389,4004 bd3 ba1.9k sqft10227 Van Gogh Ct, Rosharon, TX 77583For SaleMLS ID #50284099, Anuar Castro, ELET Realty ~ The Smart Choice. HAR
- from $426,4904 bd3 ba2.4k sqftTexoma Plan, Westland Ranch 50' Homesites, League City, TX 77573New ConstructionDR Horton
- $430,9003 bd2 ba1.8k sqft1922 June Lake Ln, Rosharon, TX 77583New ConstructionHAR
- $379,8004 bd3 ba1.9k sqft5043 Country Meadows Trl, Iowa Colony, TX 77583For SaleMLS ID #67078159, Thao Nguyen, eXp Realty LLC. HAR
- $395,0004 bd3 ba2.6k sqft3711 Canyon Shore Ln, Missouri City, TX 77459For SaleMLS ID #23272662, Dana Roadnight, Styled Real Estate. HAR
- $449,9994 bd3 ba2k sqft2303 Cunningham Dr, Pearland, TX 77581New ConstructionMLS ID #50895913, Gopi Khande, 4SIGHT REALTY LLC. HAR
