Step into an inviting extended entry with a 12-foot coffered ceiling that leads past the formal dining area into the open-concept family room, kitchen, and morning space. The family room boasts a stunning wall of windows, while the kitchen offers a spacious island with stool-seating. The primary suite features a serene bedroom with a wall of windows and a luxurious bath with dual vanities, a garden tub, a separate glass-enclosed shower, and an oversized walk-in closet. Secondary bedrooms include walk-in closets. Cover patio for outdoor entertainment and a two-car garage complete this impressive home.
For sale
$429,700
4334 Millers Creek Ln, Manvel, TX 77578
4beds
2,334sqft
:
Get pre-qualified$3,120/mo
Single Family Residence
Built in 2021
6,486 Square Feet Lot
$420,200 Zestimate®
$184/sqft
$98/mo HOA
What's special
Two-car garageStunning wall of windowsOversized walk-in closetSpacious island with stool-seatingOpen-concept family roomSeparate glass-enclosed showerGarden tub
- 301 days |
- 70 |
- 2 |
Zillow last checked:
Listing updated:
Listed by:
Jocelyn Bradshaw TREC #0653530 832-455-7981,
Texas Style Realty
Source: HAR,MLS#: 71666644
Facts & features
Interior
Bedrooms & bathrooms
- Bedrooms: 4
- Bathrooms: 2
- Full bathrooms: 2
Rooms
- Room types: Family Room, Utility Room
Primary bathroom
- Features: Primary Bath: Double Sinks, Primary Bath: Separate Shower, Primary Bath: Tub/Shower Combo
Kitchen
- Features: Breakfast Bar, Kitchen Island, Kitchen open to Family Room, Pantry
Heating
- Natural Gas
Cooling
- Ceiling Fan(s), Electric
Appliances
- Included: ENERGY STAR Qualified Appliances, Disposal, Electric Oven, Microwave, Gas Cooktop, Dishwasher
- Laundry: Electric Dryer Hookup, Washer Hookup
Features
- Formal Entry/Foyer, High Ceilings, All Bedrooms Down
- Flooring: Carpet, Tile
- Windows: Insulated/Low-E windows
Interior area
- Total structure area: 2,334
- Total interior livable area: 2,334 sqft
Property
Parking
- Total spaces: 2
- Parking features: Attached
- Attached garage spaces: 2
Features
- Stories: 1
- Patio & porch: Covered
- Fencing: Back Yard,Full
Lot
- Size: 6,486 Square Feet
- Features: Subdivided, 0 Up To 1/4 Acre
Details
- Parcel number: 32852003008
Construction
Type & style
- Home type: SingleFamily
- Architectural style: Traditional
- Property subtype: Single Family Residence
Materials
- Blown-In Insulation, Brick, Stone, Vinyl Siding
- Foundation: Slab
- Roof: Composition
Condition
- New construction: No
- Year built: 2021
Utilities & green energy
- Water: Water District
Green energy
- Green verification: HERS Index Score
- Energy efficient items: Attic Vents, HVAC, HVAC>13 SEER
Community & HOA
Community
- Subdivision: Del Bello Lakes Sec 2
HOA
- Has HOA: Yes
- HOA fee: $1,180 annually
Location
- Region: Manvel
Financial & listing details
- Price per square foot: $184/sqft
- Tax assessed value: $428,950
- Annual tax amount: $15,145
- Date on market: 9/29/2025
- Listing terms: Cash,Conventional,FHA,VA Loan
- Exclusions: Curtains & Curtain Rods
- Road surface type: Concrete
Estimated market value
$420,200
$399,000 - $441,000
$2,758/mo
Price history
| Date | Event | Price |
|---|---|---|
| 9/29/2025 | Price change | $429,700-4.3%$184/sqft |
Source:  HAR #71666644 Report a problem HAR #71666644 Report a problem | ||
| 3/27/2025 | Listed for sale | $449,000+12.3%$192/sqft |
Source: HAR #71666644 Report a problem | ||
| 10/5/2021 | Listing removed | -- |
Source: HAR #87775161 Report a problem | ||
| 9/3/2021 | Pending sale | $399,900$171/sqft |
Source: HAR #87775161 Report a problem | ||
| 8/9/2021 | Price change | $399,900-3.4%$171/sqft |
Source: HAR #87775161 Report a problem | ||
| 7/29/2021 | Price change | $413,900-3.9%$177/sqft |
Source: HAR #87775161 Report a problem | ||
| 7/28/2021 | Price change | $430,900+0.2%$185/sqft |
Source: HAR #87775161 Report a problem | ||
| 7/21/2021 | Price change | $429,900-4.7%$184/sqft |
Source: HAR #87775161 Report a problem | ||
| 7/14/2021 | Price change | $450,900-2.4%$193/sqft |
Source: HAR #87775161 Report a problem | ||
| 7/7/2021 | Price change | $461,900-2.1%$198/sqft |
Source: HAR #87775161 Report a problem | ||
| 6/14/2021 | Price change | $471,900+4.9%$202/sqft |
Source: HAR #87775161 Report a problem | ||
| 5/14/2021 | Price change | $449,900+3%$193/sqft |
Source: HAR #87775161 Report a problem | ||
| 5/8/2021 | Price change | $436,900+0.7%$187/sqft |
Source: HAR #87775161 Report a problem | ||
| 3/31/2021 | Price change | $433,900+2.1%$186/sqft |
Source: HAR #87775161 Report a problem | ||
| 3/27/2021 | Price change | $424,900+0.5%$182/sqft |
Source: HAR #87775161 Report a problem | ||
| 3/24/2021 | Listed for sale | $422,900$181/sqft |
Source: HAR #87775161 Report a problem | ||
Public tax history
| Year | Property taxes | Tax assessment |
|---|---|---|
| 2025 | $7,929 -7.9% | $428,950 -5.7% |
| 2024 | $8,612 -4.2% | $454,770 +3.8% |
| 2023 | $8,987 -11.9% | $438,080 +5.7% |
| 2022 | $10,197 +679.6% | $414,570 +563.1% |
| 2021 | $1,308 | $62,520 |
| 2020 | -- | $62,520 |
Find assessor info on the county website
Monthly payment
Est. payment
Payment breakdown
Explore the cost of this home by adjusting the details. Changes won't be saved.Climate risks
Neighborhood: 77578
Nearby schools
GreatSchools rating
- 6/10E C Mason Elementary SchoolGrades: PK-5Distance: 2.6 mi
- 6/10Rodeo Palms Junior High SchoolGrades: 6-8Distance: 1.8 mi
- 7/10Manvel High SchoolGrades: 9-12Distance: 1.9 mi
Schools provided by the listing agent
- Elementary: E C Mason Elementary School
- Middle: Rodeo Palms Junior High School
- High: Manvel High School
Source: HAR. This data may not be complete. We recommend contacting the local school district to confirm school assignments for this home.
- $401,7003 bd3 ba2.2k sqft4338 Millers Creek Ln, Manvel, TX 77578Off Market

- $403,4004 bd3 ba2.5k sqft4330 Millers Creek Ln, Manvel, TX 77578Off Market
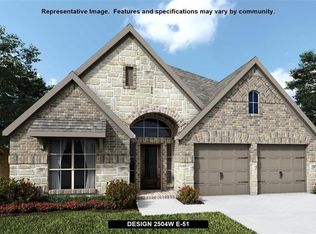
- $393,0004 bd2 ba2.2k sqft4342 Millers Creek Ln, Manvel, TX 77578Off Market

- $615,000-- bd16 ba3.7k sqft4327 Limestone Ter, Manvel, TX 77578Off Market
- $530,700-- bd15 ba3.1k sqft4323 Limestone Ter, Manvel, TX 77578Off Market
- $430,800-- bd14 ba2.6k sqft4346 Millers Creek Ln, Manvel, TX 77578Off Market
- $512,000-- bd16 ba3.3k sqft4331 Limestone Ter, Manvel, TX 77578Off Market
- $447,400-- bd14 ba2.7k sqft4318 Millers Creek Ln, Manvel, TX 77578Off Market
A local agent can set up tours, give advice and negotiate with sellers.
Similar homes
- $395,0004 bd4 ba2.9k sqft7054 Terra Dr, Manvel, TX 77578For Sale
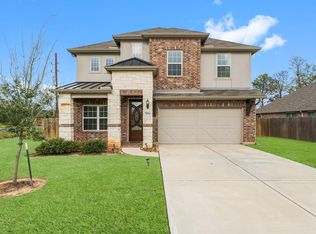 MLS ID #86824899, Brian Carter, Trust Real Estate. HAR
 - $459,0004 bd4 ba2.5k sqft4310 Bluewood Ct, Manvel, TX 77578For Sale
 MLS ID #54417926, Cyndi Kornegay, Keller Williams Premier Realty. HAR
 - $489,9994 bd3 ba2.7k sqft2213 Bayleaf Manor Dr, Manvel, TX 77578For Sale
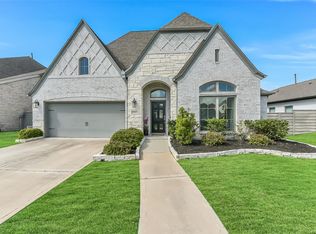 MLS ID #40916195, Jaime Black, Martin & Black Real Estate LLC. HAR
 - $518,0004 bd3 ba2.3k sqft9510 Chateau Hl, Manvel, TX 77578New Construction
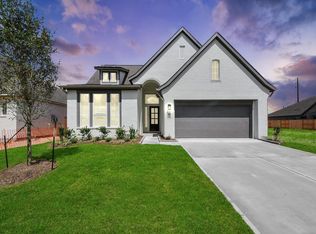 MLS ID #36834540, Katie Craig, Chesmar Homes. HAR
 - $490,0004 bd4 ba3k sqft9726 Starry Night Ln, Manvel, TX 77578For SaleMLS ID #3312382, Jamie Derouen, Redfin Corporation. HAR
- $399,9004 bd3 ba1.9k sqft5115 Murillo Dr, Iowa Colony, TX 77583New ConstructionMLS ID #15105125, Maria Ruedas, Martha Turner Sotheby's International Realty. HAR
- $630,0004 bd5 ba3.4k sqft2310 Peach Oak Xing, Manvel, TX 77578For SaleMLS ID #69289093, Jimmy Simien, Simien Properties. HAR
- $510,0004 bd3 ba2.4k sqft18834 Windy Orchard Ct, Manvel, TX 77578For SaleMLS ID #63094357, Corey Johnson, RE/MAX Pearland. HAR
- $355,0003 bd2 ba1.7k sqft5023 Eliot Pl, Manvel, TX 77578For SaleMLS ID #55133714, Shelby Crowe, Berkshire Hathaway HomeServices Premier Properties. HAR
- $521,0003 bd3 ba2.8k sqft5719 Caracara St, Manvel, TX 77578For SaleMLS ID #30134426, Allen Elder, Redfin Corporation. HAR
- $389,9004 bd3 ba2.2k sqft4010 Shackleton Ct, Iowa Colony, TX 77583For SaleMLS ID #11212613, Krystal Sims, RE/MAX Crossroads Realty. HAR
- $395,0004 bd8 ba2.6k sqft4537 Whitehaven Pine Way, Rosharon, TX 77583For SaleMLS ID #38507522, Christin Rachelle, Christin Rachelle Group LLC. HAR
- $540,0004 bd4 ba3.3k sqft9823 Chapman Trl, Manvel, TX 77578For SaleMLS ID #10938138, Jamie Wills, Martha Turner Sotheby's International Realty - Bay Area. HAR
- $399,9004 bd4 ba2.6k sqft10306 Aldrin Dr, Iowa Colony, TX 77583For SaleMLS ID #28605493, Birdie Blackburn, REB365. HAR
- $450,0004 bd3 ba2.5k sqft4527 Peloton Rd, Iowa Colony, TX 77583For SaleMLS ID #95714027, Christy Buck, Infinity Real Estate Group. HAR
- $430,0004 bd3 ba2.5k sqft4821 Magnolia Springs Dr, Pearland, TX 77584For SaleMLS ID #32596026, Jimmy Simien, Simien Properties. HAR
- $355,0004 bd3 ba2.4k sqft3615 Pasteur Ln, Iowa Colony, TX 77583For SaleMLS ID #4036730, Nelly Schmidt, HomeSmart. HAR
- $590,0004 bd4 ba3.3k sqft9811 Magnolia Estates Ln, Manvel, TX 77578For SaleMLS ID #69218786, Nina Patel, eXp Realty LLC. HAR
- $384,7504 bd3 ba2.2k sqft3735 Handel Dr, Iowa Colony, TX 77583For SaleMLS ID #63541597, Michan Murray, eXp Realty LLC. HAR
- $399,9993 bd2 ba2.2k sqft3906 Inglewood Cir, Missouri City, TX 77459For SaleMLS ID #72746350, Kristen Manz, eXp Realty LLC. HAR
