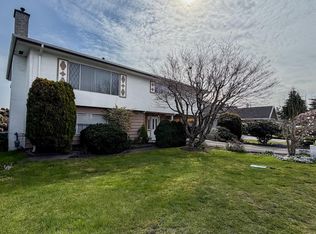
Welcome to this family-friendly two-storey basement entry home situated on a generous 70 x 100 ft lot in the sought-after Granville neighbourhood. Enjoy a southwest-facing backyard offering great outdoor space, privacy, and plenty of natural light. The main level features an inviting layout with a spacious formal living room with fireplace, dining area with sliding door access to the balcony, and a bright kitchen with adjoining eating nook. Three bedrooms up provide comfortable family living with a 4-piece bath. The lower level offers a large foyer entry, an expansive recreation room perfect for entertaining, and a spacious laundry/mud room with separate entry and garage access. Ideally located close to Minoru Park, Richmond Centre, Canada Line SkyTrain, schools, shopping & restaurants.
For sale
C$1,399,000
6011 Mara Cres, Richmond, BC V7C 2R1
3beds
2,284sqft
Single Family Residence
Built in 1963
6,969 Square Feet Lot
$-- Zestimate®
C$613/sqft
C$-- HOA
What's special
Inviting layoutLarge foyer entry
- 3 days |
- 18 |
- 0 |
Zillow last checked:
Listing updated:
Listed by:
Wayne Dick,
RE/MAX All Points Realty Brokerage
Source: Greater Vancouver REALTORS®,MLS®#: R3153588 Originating MLS®#: Greater Vancouver
Originating MLS®#: Greater VancouverFacts & features
Interior
Bedrooms & bathrooms
- Bedrooms: 3
- Bathrooms: 1
- Full bathrooms: 1
Heating
- Forced Air
Features
- Basement: Partially Finished,Exterior Entry
- Number of fireplaces: 2
- Fireplace features: Wood Burning
Interior area
- Total structure area: 2,284
- Total interior livable area: 2,284 sqft
Video & virtual tour
Property
Parking
- Total spaces: 4
- Parking features: Garage, Open, Front Access
- Garage spaces: 1
- Has uncovered spaces: Yes
Features
- Levels: Two
- Stories: 2
- Entry location: Exterior Entry
- Exterior features: Balcony
- Frontage length: 70
Lot
- Size: 6,969 Square Feet
- Dimensions: 70 x 100
- Features: Central Location, Recreation Nearby
Construction
Type & style
- Home type: SingleFamily
- Architectural style: Basement Entry
- Property subtype: Single Family Residence
Condition
- Year built: 1963
Community & HOA
Community
- Features: Near Shopping
HOA
- Has HOA: No
Location
- Region: Richmond
Financial & listing details
- Price per square foot: C$613/sqft
- Annual tax amount: C$6,019
- Date on market: 8/6/2026
- Ownership: Freehold NonStrata
W
Wayne Dick
By pressing Contact Agent, you agree that the real estate professional identified above may call/text you about your search, which may involve use of automated means and pre-recorded/artificial voices. You don't need to consent as a condition of buying any property, goods, or services. Message/data rates may apply. You also agree to our Terms of Use. Zillow does not endorse any real estate professionals. We may share information about your recent and future site activity with your agent to help them understand what you're looking for in a home.
Price history
Price history is unavailable.
Public tax history
Tax history is unavailable.
Climate risks
Neighborhood: Thompson
Nearby schools
GreatSchools rating
- NAPoint Roberts Primary SchoolGrades: K-2Distance: 13.3 mi
- 5/10Birch Bay Home ConnectionsGrades: K-8Distance: 21.9 mi
- 6/10Blaine High SchoolGrades: 9-12Distance: 22.5 mi
- C$2,9503 bd2 ba1.3k sqft6440 Mara Cres, Richmond, BC V7C2P9For Rent

- C$1,598,0004 bd2 ba1.9k sqft6299 Azure Rd, Richmond, BC V7C2N8For Sale
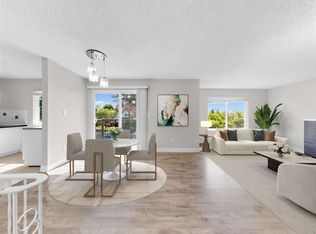
- C$--2 bd1 ba600 sqft6000 Skaha Cres #6000A, Richmond, BC V7C2R3Off Market
- C$--4 bd3 ba2.5k sqft6200 Mara Cres, Richmond, BC V7C2P9Off Market

- C$2,580,0005 bd6 ba3.1k sqft6280 Mara Cres, Richmond, BC V7C2P9For Sale
- C$2,688,6495 bd6 ba3.2k sqft6011 Takla Pl, Richmond, BC V7C4A1For Sale
- C$--1 bd1 ba500 sqft6231 Nadine Cres #1, Richmond, BC V7C2T5Off Market
- C$1,1501 bd1 ba500 sqft6231 Nadine Cres #6, Richmond, BC V7C2T5For Rent
Similar homes
- C$1,555,0003 bd2 ba1.9k sqft6580 Williams Rd, Richmond, BC V7E 1K5For Sale
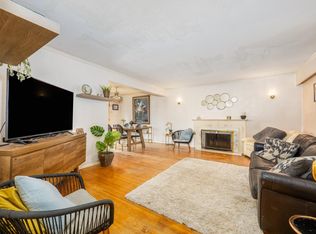 MLS ID #R3152837, Nick Lee PREC*, Royal Regal Realty Ltd. Brokerage. Greater Vancouver REALTORS®
 - C$1,595,0005 bd4 ba2.3k sqft8571 Greenfield Dr, Richmond, BC V7A 4M2For Sale
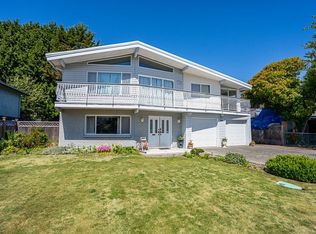 MLS ID #R3152965, Karnvir Tumber - PREC, Century 21 Coastal Realty Ltd. Brokerage. Greater Vancouver REALTORS®
 - C$1,798,0004 bd2 ba2.4k sqft5480 Cathay Rd, Richmond, BC V7C 3C8For Sale
 MLS ID #R3152752, Luis Gan PREC*, Dracco Pacific Realty Brokerage. Greater Vancouver REALTORS®
 - C$1,499,0003 bd3 ba2.1k sqft9680 Shell Rd, Richmond, BC V7A 3X1For Sale
 MLS ID #R3105880, Dave Van Hoeke, RE/MAX Westcoast Brokerage. Greater Vancouver REALTORS®
 - C$1,499,0004 bd3 ba2.4k sqft11231 Clipper Ct, Richmond, BC V7E 4M3For SaleMLS ID #R3131393, Macey ter Borg, RE/MAX Westcoast Brokerage. Greater Vancouver REALTORS®
- C$1,425,0005 bd3 ba2.4k sqft10956 128a St, Surrey, BC V3T 3G2For SaleMLS ID #R3152416, Ron Torres - PREC, Sutton Premier Realty Brokerage. Greater Vancouver REALTORS®
- C$1,678,8003 bd4 ba3.1k sqft10640 Skagit Dr, Richmond, BC V7E 2A2For SaleMLS ID #R3143488, Sean Lawson PREC*, RE/MAX Westcoast Brokerage. Greater Vancouver REALTORS®
- C$1,638,0004 bd2 ba2.8k sqft10395 Aragon Rd, Richmond, BC V7A 3E8For SaleMLS ID #R3131157, Dolores Chiu, Macdonald Realty Westmar Brokerage. Greater Vancouver REALTORS®
- C$1,688,0004 bd2 ba2.3k sqft10320 Caithcart Rd, Richmond, BC V6X 1N2For SaleMLS ID #R3124888, Vera Cosovan PREC*, Sutton Group-West Coast Realty Brokerage. Greater Vancouver REALTORS®
- C$1,688,0005 bd3 ba1.9k sqft3431 Solway Dr, Richmond, BC V7E 3T4For SaleMLS ID #R3140857, Powers Guo PREC*, RE/MAX Westcoast Brokerage. Greater Vancouver REALTORS®
- C$1,209,0003 bd3 ba1.8k sqft11913 Briarwood Pl, Delta, BC V4E 2X3For SaleMLS ID #R3152540, Leah Murphy, RE/MAX Performance Realty Brokerage. Greater Vancouver REALTORS®
- C$1,499,9906 bd4 ba2.9k sqft13107 74th Ave, Surrey, BC V3W 1C3For SaleMLS ID #R3153854, Sukhi Natt, Planet Group Realty Inc. Brokerage. Greater Vancouver REALTORS®
- C$1,788,0005 bd3 ba2.2k sqft6620 Gainsborough Dr, Richmond, BC V7E 3Z3For SaleMLS ID #R3141027, Powers Guo PREC*, RE/MAX Westcoast Brokerage. Greater Vancouver REALTORS®
- C$1,199,0006 bd2 ba2.4k sqft6036 Knight St, Vancouver, BC V5P 2V5For SaleMLS ID #R3149479, Michelle Yu PREC*, RE/MAX Real Estate Services Brokerage. Greater Vancouver REALTORS®
- C$1,134,8883 bd3 ba1.7k sqft7911 Moffatt Rd #1, Richmond, BC V6Y 1X9For SaleMLS ID #R3133102, Sunny Bhangu - PREC, LPT Realty ULC Brokerage. Greater Vancouver REALTORS®
- C$1,199,0005 bd3 ba2.5k sqft730 Cumberland St, New Westminster, BC V3L 3G8For SaleMLS ID #R3152462, Imran Ali PREC*, eXp Realty Brokerage. Greater Vancouver REALTORS®
- C$1,499,9003 bd1 ba1.1k sqft8736 154th St, Surrey, BC V3S 3N6For SaleMLS ID #R3150691, Karin White, Sutton Group-West Coast Realty (Surrey/24) Brokerage. Greater Vancouver REALTORS®
- C$1,389,0006 bd2 ba2k sqft4712 Victoria Dr, Vancouver, BC V5N 4P1For SaleMLS ID #R3101279, Ruperto Payot, RE/MAX All Points Realty Brokerage. Greater Vancouver REALTORS®
- C$1,389,0005 bd3 ba2.6k sqft10867 64a Ave, Delta, BC V4E 1E2For SaleMLS ID #R3144089, Lisa Read, RE/MAX Performance Realty Brokerage. Greater Vancouver REALTORS®
- C$1,249,8005 bd3 ba3k sqft12242 64th Ave, Surrey, BC V3W 1W7For SaleMLS ID #R3152524, Goldy Kang - PREC, Century 21 Coastal Realty Ltd. Brokerage. Greater Vancouver REALTORS®
