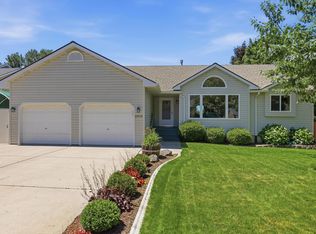
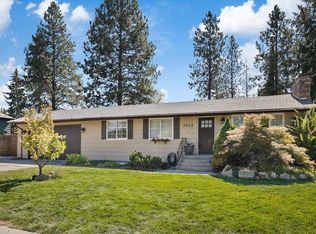
Tucked into a quiet South Hill cul-de-sac, this charming, meticulously maintained home feels peaceful and welcoming the moment you walk in. Just across the street from Prairie View Park and the Southside Aquatic Center, enjoy pickleball, basketball, beach volleyball, baseball fields, playgrounds, swimming, picnic areas, and a walking trail just steps from home, while still retaining wonderful privacy. The beautifully landscaped oversized lot feels open and serene, with no homes directly behind the backyard and generous space between neighbors. Inside, the main floor features all-new premium flooring, fresh interior paint and trim, plus a brand-new AC system. Mature landscaping adds beautiful curb appeal. The neighborhood has a true sense of community, where neighbors know one another and gather for BBQs, an Easter egg hunt, and Halloween festivities. In district with and located near highly rated South Hill schools and the conveniences of Moran Prairie, yet surrounded by the quiet, open feel of the Palouse.
Pending
Listed by: Keller Williams Realty Spokane • Karl S Kennedy • 509-768-3125
Price cut: $2K (9/24)
$504,999
6011 S Julia Court, Spokane, WA 99223
4beds
2,218sqft
Single Family Residence
Built in 1993
0.26 Acres Lot
$503,700 Zestimate®
$228/sqft
$-- HOA
What's special
All-new premium flooringBrand-new ac systemBeautifully landscaped oversized lotGenerous space between neighborsQuiet south hill cul-de-sac
- --
- on Zillow
- 574
- views
- 26
- saves
Likely to sell faster than
Zillow last checked:
Listing updated:
Listed by:
Karl S Kennedy 509-768-3125 karl@hardiegroup.com,
Keller Williams Realty Spokane
Source: NWMLS as distributed by MLS GRID,MLS#: 2577233
Facts & features
Interior
Bedrooms & bathrooms
- Bedrooms: 4
- Bathrooms: 3
- Full bathrooms: 3
- Main level bathrooms: 1
- Main level bedrooms: 1
Primary bedroom
- Level: Second
Bedroom
- Level: Second
Bedroom
- Level: Lower
Bedroom
- Level: Main
Bathroom full
- Level: Second
Bathroom full
- Level: Second
Bathroom full
- Level: Main
Other
- Level: Lower
Bonus room
- Level: Lower
Entry hall
- Level: Main
Family room
- Level: Main
Kitchen with eating space
- Level: Main
Living room
- Level: Main
Rec room
- Level: Main
Heating
- Fireplace, High Efficiency (Unspecified), Natural Gas
Cooling
- Has cooling: Yes
Appliances
- Included: Dishwasher, Microwave, Refrigerator, Stove(s)/Range(s), Dishwasher(s), Microwave(s), Refrigerator(s)
Features
- Bath Off Primary
- Flooring: Vinyl Plank, Carpet
- Windows: Dbl Pane/Storm Window, Skylight(s)
- Basement: Finished
- Number of fireplaces: 1
- Fireplace features: Gas, Main Level: 1, Fireplace
Interior area
- Total structure area: 2,218
- Total interior livable area: 2,218 sqft
Property
Parking
- Total spaces: 4
- Parking features: Attached Garage, Off Street
- Has attached garage: Yes
- Covered spaces: 2
- Uncovered spaces: 2
Features
- Levels: Multi/Split
- Entry location: Main
- Patio & porch: Bath Off Primary, Dbl Pane/Storm Window, Fireplace, Skylight(s), Sprinkler System
- Has view: Yes
- View description: Mountain(s), Territorial
Lot
- Size: 0.26 Acres
- Features: Cul-De-Sac, Dead End Street, Paved, Sidewalk, Cable TV, Deck, High Speed Internet, Patio, Sprinkler System
- Topography: Level
Details
- Parcel number: 34034.2802
- Special conditions: Standard
Construction
Type & style
- Home type: SingleFamily
- Architectural style: Contemporary,Multi Level
- Property subtype: Single Family Residence
Materials
- Wood Products
- Foundation: Poured Concrete
- Roof: Composition
Condition
- Good
- Year built: 1993
Utilities & green energy
- Electric: Company: Avista
- Sewer: Sewer Connected, Company: City
- Water: Public, Company: City
- Utilities for property: Xfinity, Xfinity
Community & HOA
Community
- Features: Park, Playground
- Subdivision: Spokane
Location
- Region: Spokane
Financial & listing details
- Price per square foot: $228/sqft
- Tax assessed value: $485,700
- Annual tax amount: $5,114
- Date on market: 9/2/2026
- Listing terms: Conventional,FHA,VA Loan
- Inclusions: Dishwasher(s), Microwave(s), Refrigerator(s), Stove(s)/Range(s)
Estimated market value
$503,700
$479,000 - $529,000
$2,754/mo
Price history
| Date | Event | Price |
|---|---|---|
| 10/3/2026 | Pending sale | $504,999$228/sqft |
Source:  SMLS as distributed by MLS GRID #202623431 Report a problem SMLS as distributed by MLS GRID #202623431 Report a problem | ||
| 9/24/2026 | Price change | $504,999-0.4%$228/sqft |
Source: SMLS as distributed by MLS GRID #202623431 Report a problem | ||
| 9/16/2026 | Price change | $506,999-0.6%$229/sqft |
Source: SMLS as distributed by MLS GRID #202623431 Report a problem | ||
| 8/31/2026 | Listed for sale | $510,000+50%$230/sqft |
Source: SMLS as distributed by MLS GRID #202623431 Report a problem | ||
| 9/18/2019 | Sold | $339,900$153/sqft |
Source: SMLS as distributed by MLS GRID #201914904 Report a problem | ||
| 6/24/2019 | Price change | $339,900-1.5%$153/sqft |
Source: Kelly Right Real Estate of Spo #201914904 Report a problem | ||
| 6/14/2019 | Price change | $345,000-1.4%$156/sqft |
Source: Kelly Right Real Estate of Spo #201914904 Report a problem | ||
| 4/26/2019 | Listed for sale | $350,000+64.4%$158/sqft |
Source: Kelly Right Real Estate of Spokane #201914904 Report a problem | ||
| 7/16/2010 | Listing removed | $212,900$96/sqft |
Source: Century 21 Beutler & Assoc. #29028972 Report a problem | ||
| 4/8/2010 | Listed for sale | $212,900+3.1%$96/sqft |
Source: Century 21 Beutler & Assoc. #29028972 Report a problem | ||
| 1/27/2010 | Sold | $206,500-3.9%$93/sqft |
Source: SMLS as distributed by MLS GRID #29028972 Report a problem | ||
| 12/5/2009 | Listed for sale | $214,900+31.3%$97/sqft |
Source: CENTURY 21 Beutler & Associates #29028972 Report a problem | ||
| 10/15/2009 | Sold | $163,626-37%$74/sqft |
Source: Public Record Report a problem | ||
| 3/20/2009 | Listed for sale | $259,900$117/sqft |
Source: Tomlinson North Report a problem | ||
Public tax history
| Year | Property taxes | Tax assessment |
|---|---|---|
| 2025 | $5,114 +0.3% | $485,700 -0.8% |
| 2024 | $5,100 +3.5% | $489,800 +1.5% |
| 2023 | $4,926 +5.2% | $482,700 +4.7% |
| 2022 | $4,681 +15.8% | $461,100 +26.1% |
| 2021 | $4,042 +10.8% | $365,800 +27.7% |
| 2020 | $3,649 +17.7% | $286,400 +15.8% |
| 2019 | $3,101 | $247,400 +7.3% |
| 2018 | $3,101 -8.4% | $230,600 +3.3% |
| 2017 | $3,385 +4.3% | $223,300 +11.7% |
| 2016 | $3,244 +13.7% | $199,900 +2.9% |
| 2015 | $2,853 | $194,200 +7.2% |
| 2014 | $2,853 | $181,200 |
| 2013 | $2,853 +4.6% | -- |
| 2011 | $2,728 +21.8% | -- |
| 2010 | $2,240 +21% | -- |
| 2003 | $1,851 | -- |
| 2002 | $1,851 -0.2% | -- |
| 2001 | $1,855 -0.8% | $127,200 +4.3% |
| 1999 | $1,870 | $121,900 |
Find assessor info on the county website
Monthly payment
Est. payment
Payment breakdown
Explore the cost of this home by adjusting the details. Changes won't be saved.Climate risks
Neighborhood: 99223
Nearby schools
Schools provided by the listing agent
- High: Lewis & Clark High
Source: NWMLS as distributed by MLS GRID. This data may not be complete. We recommend contacting the local school district to confirm school assignments for this home.
Similar homes
- $495,0004 bd2 ba2.1k sqft2717 E 38th Ave, Spokane, WA 99223For Sale
 MLS ID #202625951, Rachel Krouse, Amplify Real Estate Services. SMLS as distributed by MLS GRID
 - $468,9004 bd3 ba2.3k sqft2212 E 63rd Ave, Spokane, WA 99223For Sale
 MLS ID #202623582, Ken Fry, Windermere Valley. SMLS as distributed by MLS GRID
 - $599,5004 bd3 ba3k sqft3111 E Angela Ct, Spokane, WA 99223For Sale
 MLS ID #202622650, Chris Canning, Coldwell Banker Tomlinson. SMLS as distributed by MLS GRID
 - $535,0004 bd3 ba2.6k sqft3211 E 43rd Ave, Spokane, WA 99223For Sale
 MLS ID #202614170, Jeannette Karis, Realty One Group Eclipse. SMLS as distributed by MLS GRID
