Find your new home in Fairway Crossing with the Meadowbrook, ready for move-in this October 2026. This two-story layout features a seamless open floor plan that connects the kitchen and dining area to a bright living room. The primary suite is located on the main level for added privacy and includes a spacious closet and well-appointed bath. A built-in mud bench near the two-car garage keeps daily routines organized. Upstairs, four additional bedrooms and two baths surround a central loft, perfect for a media space or second living area. Enjoy the outdoors on your covered patio or visit the neighborhood pocket park and playscape. Located just minutes from Randolph AFB and major highways like I-10 and 410, this home offers both comfort and convenience. Schedule your visit today! Attached photos are representative of the floor plan and may depict non-standard features and upgrades. See community's new home consultant for details.
Pending
$359,990
6012 Lakeview Pointe, Converse, TX 78244
5beds
2,200sqft
Single Family Residence
Built in 2026
4,791 Square Feet Lot
$-- Zestimate®
$164/sqft
$42/mo HOA
What's special
Two-car garageSeamless open floor planCovered patioSpacious closetWell-appointed bath
- 104 days
- 36
- 1
Zillow last checked:
Listing updated:
Listed by:
Dayton Schrader TREC #312921 (210) 757-9785,
eXp Realty
Source: LERA MLS,MLS#: 2000372
Facts & features
Interior
Bedrooms & bathrooms
- Bedrooms: 5
- Bathrooms: 4
- Full bathrooms: 3
- 1/2 bathrooms: 1
Primary bedroom
- Features: Walk-In Closet(s)
- Area: 182
- Dimensions: 13 x 14
Bedroom 2
- Area: 110
- Dimensions: 10 x 11
Bedroom 3
- Area: 121
- Dimensions: 11 x 11
Bedroom 4
- Area: 110
- Dimensions: 11 x 10
Bedroom 5
- Area: 130
- Dimensions: 13 x 10
Primary bathroom
- Features: Shower Only, Double Vanity
- Area: 72
- Dimensions: 8 x 9
Dining room
- Area: 96
- Dimensions: 8 x 12
Family room
- Area: 306
- Dimensions: 17 x 18
Kitchen
- Area: 108
- Dimensions: 9 x 12
Heating
- Central, Electric
Cooling
- Central Air
Appliances
- Included: Microwave, Range, Gas Cooktop, Disposal, Dishwasher, Gas Water Heater, Plumb for Water Softener
- Laundry: Main Level, Laundry Room, Washer Hookup, Dryer Connection
Features
- Two Living Area, Liv/Din Combo, Kitchen Island, Loft, Open Floorplan, Walk-In Closet(s), Master Downstairs, Solid Counter Tops
- Flooring: Carpet, Ceramic Tile, Vinyl
- Has basement: No
- Attic: Pull Down Stairs
- Has fireplace: No
- Fireplace features: Not Applicable
Interior area
- Total interior livable area: 2,200 sqft
Property
Parking
- Total spaces: 2
- Parking features: Two Car Garage, Garage Door Opener
- Garage spaces: 2
Features
- Levels: Two
- Stories: 2
- Patio & porch: Covered
- Exterior features: Sprinkler System
- Pool features: None
Lot
- Size: 4,791 Square Feet
- Dimensions: 40 x 100
Construction
Type & style
- Home type: SingleFamily
- Property subtype: Single Family Residence
Materials
- Brick, Stone, Siding, Fiber Cement, Radiant Barrier
- Foundation: Slab
- Roof: Composition
Condition
- New Construction
- New construction: Yes
- Year built: 2026
Details
- Builder name: Davidson Homes
Utilities & green energy
- Electric: CPS
- Gas: CPS
- Sewer: SAWS, Sewer System
- Water: SAWS
Community & HOA
Community
- Features: Playground
- Security: Smoke Detector(s)
- Subdivision: Fairway Crossing
HOA
- Has HOA: Yes
- HOA fee: $500 annually
- HOA name: AMG ASSOCIATION MANAGEMENT
Location
- Region: Converse
Financial & listing details
- Price per square foot: $164/sqft
- Annual tax amount: $1
- Price range: $360K - $360K
- Date on market: 7/14/2026
- Cumulative days on market: 105 days
- Listing terms: Conventional,FHA,VA Loan,TX Vet,Cash,Investors OK
Estimated market value
Not available
Estimated sales range
Not available
$2,200/mo
Price history
| Date | Event | Price |
|---|---|---|
| 10/8/2026 | Pending sale | $359,990$164/sqft |
Source:  LERA MLS #2000372 Report a problem | ||
| 7/14/2026 | Price change | $359,990+10.4%$164/sqft |
Source: LERA MLS #2000372 Report a problem | ||
| 7/9/2026 | Price change | $325,990$148/sqft |
Source:  Davidson Homes, Inc. Report a problem | ||
| 5/10/2026 | Listed for sale | -- |
Source: Davidson Homes, Inc. Report a problem | ||
Public tax history
Tax history is unavailable.
Monthly payment
Est. payment
Payment breakdown
Explore the cost of this home by adjusting the details. Changes won't be saved.Climate risks
Neighborhood: 78244
Nearby schools
Schools provided by the listing agent
- Elementary: Woodlake
- Middle: Metzger
- High: Wagner
- District: Judson
Source: LERA MLS. This data may not be complete. We recommend contacting the local school district to confirm school assignments for this home.
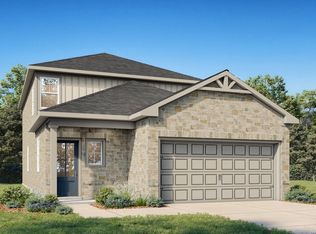
- $357,2405 bd3 ba2.1k sqft6016 Lakeview Pointe, Converse, TX 78244New Construction
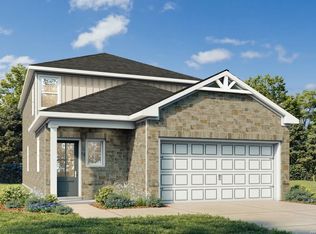
- $375,8115 bd4 ba2.5k sqft6020 Lakeview Pointe, Converse, TX 78244Pending
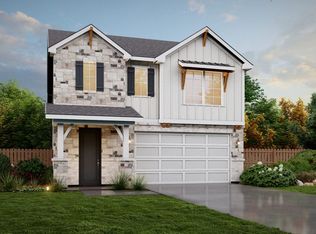
- from $389,9904 bd4 ba2.6k sqftAzalea Plan, Fairway Crossing, San Antonio, TX 78244New Construction
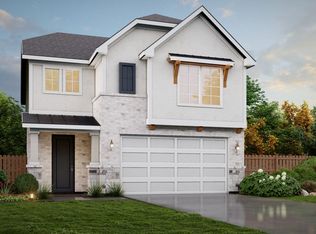
- from $339,9903 bd3 ba2.1k sqftSycamore Plan, Fairway Crossing, San Antonio, TX 78244New Construction
Similar homes
- $357,2405 bd3 ba2.1k sqft6016 Lakeview Pointe, Converse, TX 78244New Construction
 LERA MLS
- from $369,9904 bd4 ba2.2k sqftMarigold Plan, Fairway Crossing, San Antonio, TX 78244New Construction
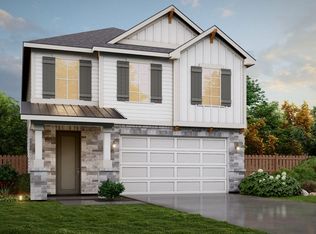 View Homes
- $380,0004 bd2 ba2k sqft7346 Hidden Hls N, San Antonio, TX 78244For Sale
 MLS ID #2007517, Stephanie Campa TREC #808242, Levi Rodgers Real Estate Group. LERA MLS
- $--4 bd2 ba1.6k sqft7510 Rustic Trl, San Antonio, TX 78244Auction
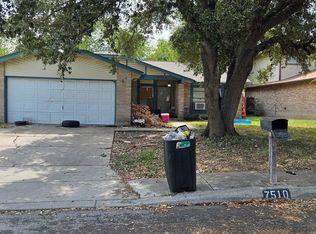 ServiceLink Auction
- $358,9854 bd3 ba2.2k sqft5914 Lakeview Point, San Antonio, TX 78244New ConstructionLERA MLS
- $375,8654 bd4 ba2.2k sqft5906 Lakeview Point, San Antonio, TX 78244New ConstructionLERA MLS
- $309,0005 bd4 ba2.6k sqft4315 ROTHBERGER WAY, San Antonio, TX 78244For SaleMLS ID #2000053, Dario Garcia TREC #736341, Mambo Realty. LERA MLS
- $350,0006 bd6 ba2.6k sqft5631 GOLF MIST, San Antonio, TX 78244For SaleMLS ID #2000508, Jacob Buchanan TREC #663580, Jacob David Properties. LERA MLS
- $324,0004 bd3 ba2.7k sqft7206 Glen Ellen Bay, San Antonio, TX 78244For SaleMLS ID #1960139, Jamie Graham TREC #675581, Ghost Creek Properties. LERA MLS
- $369,5006 bd6 ba2.6k sqft6950 LAKEVIEW DR, San Antonio, TX 78244For SaleMLS ID #2020607, Paulina Giaimo TREC #815333, Keller Williams City-View. LERA MLS
- $395,7904 bd3 ba2.6k sqft5720 Marble Falls, San Antonio, TX 78244New ConstructionLERA MLS
- $284,9004 bd2 ba2.5k sqft7115 Watertrout Bay, San Antonio, TX 78244For SaleMLS ID #2023814, Shane Neal TREC #608871, eXp Realty. LERA MLS
