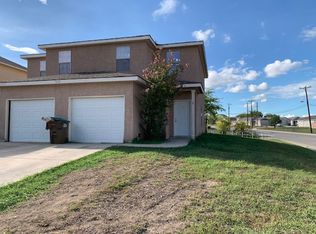
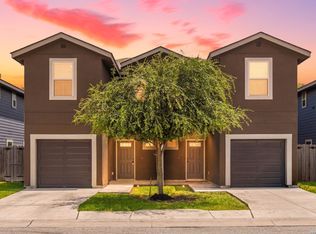
Excellent investment opportunity in Northeast San Antonio! This well-maintained duplex is fully occupied and professionally managed, providing immediate rental income for investors seeking a turnkey addition to their portfolio. Each unit offers approximately 1,321 square feet of living space with 3 bedrooms, 2.5 bathrooms, an attached one-car garage, private driveway, and a fenced backyard. The functional floor plans and desirable amenities contribute to strong tenant appeal and long-term rental potential. The property has been carefully maintained by ownership and features several major capital improvements, including a new roof with dimensional shingles installed in July 2022 and a new HVAC system for Unit 1 installed in August 2025. Each unit includes a fully equipped kitchen with refrigerator, electric range, microwave, dishwasher, garbage disposal, and ample cabinet space. Conveniently located near Seguin Road and Woodlake Parkway with easy access to Randolph Air Force Base, major employers, shopping, dining, and commuter routes. With both units occupied and producing income, this duplex presents an outstanding opportunity for investors seeking a well-maintained asset in a high-demand rental market.
For sale
$350,000
5631 GOLF MIST, San Antonio, TX 78244
6beds
2,642sqft
:
Get pre-qualified$2,641/mo
Multi Family
Built in 2008
-- sqft lot
$340,900 Zestimate®
$132/sqft
$100/mo HOA
What's special
Garbage disposalAttached one-car garageDesirable amenitiesFunctional floor plansFully equipped kitchenFenced backyardPrivate driveway
- 12 days |
- 134 |
- 14 |
Zillow last checked:
Listing updated:
Listed by:
Jacob Buchanan TREC #663580 (210) 440-1219,
Jacob David Properties
Source: LERA MLS,MLS#: 2000508
Facts & features
Interior
Bedrooms & bathrooms
- Bedrooms: 6
- Bathrooms: 6
- Full bathrooms: 4
- 1/2 bathrooms: 2
Heating
- Central, Electric
Cooling
- Central Air
Appliances
- Included: Oven, Disposal, Dishwasher, Refrigerator, Oven/Stove
- Laundry: Washer Hookup, Dryer Connection, Washer Connection
Features
- Flooring: Carpet, Painted/Stained
- Windows: Double Pane Windows
- Has basement: No
Interior area
- Total interior livable area: 2,642 sqft
Property
Parking
- Total spaces: 2
- Parking features: Attached
- Has attached garage: Yes
Features
- Levels: Two
- Stories: 2
Lot
- Size: 5,749 Square Feet
Details
- Parcel number: 050801210420
Construction
Type & style
- Home type: MultiFamily
- Property subtype: Multi Family
Materials
- Stucco, Fiber Cement
- Foundation: Slab
- Roof: Composition
Condition
- New construction: No
- Year built: 2008
Utilities & green energy
- Electric: CPS Energy, Separate Electric Meter(s)
- Gas: NONE
- Sewer: SAWS
- Water: SAWS, Separate Water Meter(s)
Community & HOA
Community
- Subdivision: Woodlake
HOA
- Has HOA: Yes
- HOA fee: $100 monthly
- HOA name: WOODLAKE HOA
Location
- Region: San Antonio
Financial & listing details
- Price per square foot: $132/sqft
- Tax assessed value: $325,000
- Annual tax amount: $5,925
- Price range: $350K - $350K
- Date on market: 7/15/2026
- Cumulative days on market: 13 days
- Listing terms: Conventional,FHA,VA Loan,Cash
- Total actual rent: 3100
Estimated market value
$340,900
$324,000 - $358,000
$1,127/mo
Price history
| Date | Event | Price |
|---|---|---|
| 7/15/2026 | Listed for sale | $350,000$132/sqft |
Source:  LERA MLS #2000508 Report a problem LERA MLS #2000508 Report a problem | ||
Public tax history
| Year | Property taxes | Tax assessment |
|---|---|---|
| 2025 | $5,948 -5.5% | $325,000 -3% |
| 2024 | $6,291 -0.4% | $335,000 -3.7% |
| 2023 | $6,313 +17.2% | $347,990 +33.8% |
| 2022 | $5,388 +6.8% | $260,000 +7.4% |
| 2021 | $5,047 | $242,000 -3.8% |
| 2020 | $5,047 +9.1% | $251,570 +20.4% |
| 2019 | $4,627 | $209,000 +10.6% |
| 2018 | $4,627 -4.8% | $189,000 -11.3% |
| 2017 | $4,861 +13.8% | $213,000 +16.4% |
| 2016 | $4,271 +13.2% | $183,000 +0.3% |
| 2015 | $3,772 | $182,500 +11.1% |
| 2014 | $3,772 | $164,310 +0.8% |
| 2013 | -- | $162,990 -0.3% |
| 2012 | -- | $163,400 -6.2% |
| 2011 | -- | $174,230 +5.6% |
| 2010 | -- | $165,000 -23.5% |
| 2009 | -- | $215,720 +880.5% |
| 2008 | -- | $22,000 |
Find assessor info on the county website
Monthly payment
Est. payment
Payment breakdown
Explore the cost of this home by adjusting the details. Changes won't be saved.Climate risks
Neighborhood: 78244
Nearby schools
GreatSchools rating
- 2/10Woodlake Elementary SchoolGrades: PK-5Distance: 0.6 mi
- 2/10Henry Metzger Middle SchoolGrades: 6-8Distance: 0.7 mi
- 3/10Karen Wagner High SchoolGrades: 9-12Distance: 1.7 mi
Schools provided by the listing agent
- District: Judson
Source: LERA MLS. This data may not be complete. We recommend contacting the local school district to confirm school assignments for this home.
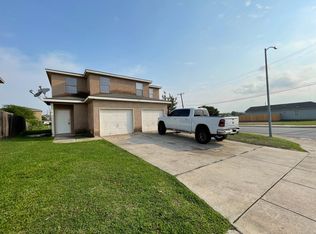
- $193,6003 bd3 ba1.3k sqft5631 Golf Mist #2, San Antonio, TX 78244Off Market
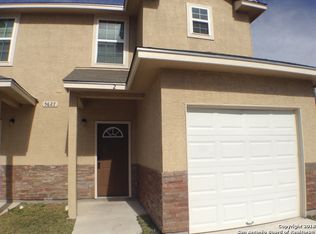
- $189,8003 bd2 ba1.2k sqft5631 Golf Mist #1, San Antonio, TX 78244Off Market
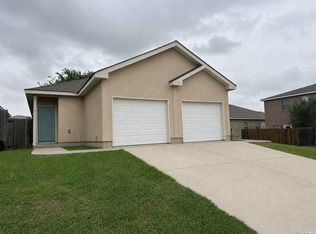
- $312,6003 bd2 ba1.2k sqft5627 Golf Mist, San Antonio, TX 78244Off Market
- $--3 bd2 ba1.2k sqft5627 Golf Mist #0, San Antonio, TX 78244Off Market

- $--3 bd2 ba1.2k sqft5627 Golf Mist #1, San Antonio, TX 78244Off Market
- $360,6003 bd2 ba1.2k sqft5627 Golf Mist #2, San Antonio, TX 78244Off Market
- $333,3003 bd-- ba2.4k sqft5623 Golf Mist, San Antonio, TX 78244Off Market
- $--3 bd2 ba1.2k sqft5623 Golf Mist #857772697, San Antonio, TX 78244Off Market
A local agent can set up tours, give advice and negotiate with sellers.
A local lender can help you make sure your offer is ready when you are.
Similar homes
- $349,0006 bd6 ba2.4k sqft5731 GOLF HTS, San Antonio, TX 78244For Sale
 MLS ID #2000399, Jacob Buchanan TREC #663580, Jacob David Properties. LERA MLS
 - $360,0006 bd6 ba2.6k sqft7002 Lakeview, San Antonio, TX 78244For Sale
 MLS ID #2001870, Charles Gafford TREC #691603, Keller Williams City-View. LERA MLS
 - $350,0006 bd4 ba2.3k sqft7011 DONOVAN WAY, San Antonio, TX 78244For Sale
 MLS ID #2001755, Jessie Bienvenu TREC #661638, Resi Realty, LLC. LERA MLS
 - $364,5006 bd6 ba2.6k sqft6946 Lakeview Dr., San Antonio, TX 78244For Sale
 MLS ID #1971504, Jeanette Perkins TREC #768988, White Label Realty. LERA MLS
 - $355,0006 bd6 ba2.6k sqft6866 Lakeview Dr, San Antonio, TX 78244For SaleMLS ID #1958041, Kevin Clark TREC #464181, Clark Realty & Associates,LLC. LERA MLS
- $--4 bd4 ba2.6k sqft4311 Lakeway Dr, San Antonio, TX 78244AuctionAuction.com 2
- $310,0004 bd4 ba1.9k sqft5719 Lochmoor, San Antonio, TX 78244For SaleMLS ID #1992212, Jason Pratt TREC #801530, White Rock Realty. LERA MLS
- $279,0004 bd3 ba2.3k sqft6619 Lantana Sun, San Antonio, TX 78244For SaleMLS ID #2002494, Cynthia Letayf-Cuevas TREC #653628, Redfin Corporation. LERA MLS
- $337,0004 bd3 ba3.4k sqft7503 Legend Rock, San Antonio, TX 78244For SaleMLS ID #1999628, Jacqueline Young TREC #734429, Premier Realty Group Platinum. LERA MLS
- $349,0004 bd3 ba3k sqft6302 Port Royal, San Antonio, TX 78244For SaleMLS ID #1940524, Adriana Castro TREC #727241, Vortex Realty. LERA MLS
- $--3 bd2 ba1.6k sqft4323 Granite Shls, San Antonio, TX 78244AuctionAuction.com 2
- $260,0005 bd3 ba2k sqft7530 ORIENTAL TRL, San Antonio, TX 78244For SaleMLS ID #2003577, Manuel Esparza TREC #515258, IH 10 Realty. LERA MLS
- $309,0005 bd4 ba2.6k sqft4315 ROTHBERGER WAY, San Antonio, TX 78244For SaleMLS ID #2000053, Dario Garcia TREC #736341, Mambo Realty. LERA MLS
- $359,9905 bd4 ba2.2k sqft6012 Lakeview Pointe, San Antonio, TX 78244New ConstructionLERA MLS
- $315,0005 bd3 ba3.3k sqft6927 Macaway, San Antonio, TX 78244For SaleMLS ID #1929725, Brian Pina TREC #752730, Levi Rodgers Real Estate Group. LERA MLS
- $318,0004 bd3 ba3.2k sqft7826 Mustang Cyn, San Antonio, TX 78244For SaleMLS ID #28518142, Trevor Hondros, Real Broker, LLC. HAR
- $320,0005 bd4 ba2.6k sqft8115 SLEEPY BRK, San Antonio, TX 78244For SaleMLS ID #1997137, Daniel Cline TREC #729312, Keller Williams Realty. LERA MLS
- $295,0003 bd3 ba2.4k sqft7318 MESQUITE CRK, San Antonio, TX 78244For SaleMLS ID #1952176, Kelsy Rosales TREC #805082, Real Broker, LLC. LERA MLS
- $310,0004 bd3 ba2.4k sqft6702 GUNLOCK CRK, San Antonio, TX 78244For SaleMLS ID #1993645, Erica Ezell TREC #535378, Select Realty Professionals. LERA MLS
- $273,0005 bd4 ba2.6k sqft6951 CUTTING CRK, San Antonio, TX 78244For SaleMLS ID #1993616, Amber Broadway TREC #618409, Opendoor Brokerage, LLC. LERA MLS
