Welcome home to this beautifully updated property that blends modern finishes with an incredible outdoor lifestyle. Step inside to find updated flooring, fresh interior paint, renovated bathrooms, and a bright kitchen featuring granite countertops, stainless steel appliances, updated cabinetry, and abundant natural light. Brand new HVAC system with UV light and 10 year warranty. One of the home's most unique features is its two private primary suites, offering exceptional flexibility for multi-generational living, guests, or a private home office setup. Outside is where this home truly shines. Escape to your own backyard oasis featuring a refreshing pool, a spacious covered patio, and mature trees that provide abundant shade and a peaceful setting to relax, entertain, or enjoy Texas evenings year-round. For added confidence, the home also features a brand-new HVAC system installed in July 2026, giving buyers peace of mind on one of the home's most important systems. Conveniently located with easy access to shopping, dining, schools, and major highways, this move-in ready home offers comfort, flexibility, and an outdoor space you'll love spending time in.
For sale
$309,000
4315 ROTHBERGER WAY, San Antonio, TX 78244
5beds
2,610sqft
Single Family Residence
Built in 2014
4,399 Square Feet Lot
$305,500 Zestimate®
$118/sqft
$17/mo HOA
What's special
Refreshing poolModern finishesBackyard oasisFresh interior paintUpdated flooringAbundant natural lightUpdated cabinetry
- 80 days
- 155
- 21
Zillow last checked:
Listing updated:
Listed by:
Dario Garcia TREC #736341 (210) 201-6608,
Mambo Realty
Source: LERA MLS,MLS#: 2000053
Facts & features
Interior
Bedrooms & bathrooms
- Bedrooms: 5
- Bathrooms: 4
- Full bathrooms: 3
- 1/2 bathrooms: 1
Primary bedroom
- Features: Walk-In Closet(s), Full Bath
- Area: 270
- Dimensions: 15 x 18
Bedroom 2
- Area: 154
- Dimensions: 11 x 14
Bedroom 3
- Area: 143
- Dimensions: 11 x 13
Bedroom 4
- Area: 156
- Dimensions: 12 x 13
Bedroom 5
- Area: 180
- Dimensions: 12 x 15
Primary bathroom
- Features: Tub/Shower Combo, Double Vanity
- Area: 96
- Dimensions: 12 x 8
Dining room
- Area: 396
- Dimensions: 18 x 22
Kitchen
- Area: 126
- Dimensions: 14 x 9
Living room
- Area: 396
- Dimensions: 18 x 22
Heating
- Central, Electric
Cooling
- Central Air
Appliances
- Included: Washer, Dryer, Range, Refrigerator, Disposal, Dishwasher
- Laundry: Main Level, Washer Hookup, Dryer Connection
Features
- Two Living Area, Liv/Din Combo, Eat-in Kitchen, Study/Library, Game Room, Loft, Utility Room Inside, High Ceilings, Walk-In Closet(s), Master Downstairs, Ceiling Fan(s)
- Flooring: Ceramic Tile, Vinyl
- Has basement: No
- Has fireplace: No
- Fireplace features: Not Applicable
Interior area
- Total interior livable area: 2,610 sqft
Video & virtual tour
Property
Parking
- Total spaces: 2
- Parking features: Two Car Garage
- Garage spaces: 2
Features
- Levels: Two
- Stories: 2
- Patio & porch: Covered
- Exterior features: Partial Sprinkler System
- Pool features: None
- Fencing: Privacy
Lot
- Size: 4,399 Square Feet
Details
- Parcel number: 050809760230
Construction
Type & style
- Home type: SingleFamily
- Architectural style: Contemporary
- Property subtype: Single Family Residence
Materials
- Brick, Siding
- Foundation: Slab
- Roof: Heavy Composition
Condition
- Pre-Owned
- New construction: No
- Year built: 2014
Details
- Builder name: KB Homes
Utilities & green energy
- Sewer: Sewer System
- Water: Water System
- Utilities for property: Cable Available
Community & HOA
Community
- Features: None
- Subdivision: Mustang Valley
HOA
- Has HOA: Yes
- HOA fee: $200 annually
- HOA name: HILL COUNTRY HOMEOWNERS ASSOCIATION MANAGEMENT
Location
- Region: San Antonio
Financial & listing details
- Price per square foot: $118/sqft
- Tax assessed value: $298,000
- Annual tax amount: $5,433
- Price range: $309K - $309K
- Date on market: 7/14/2026
- Cumulative days on market: 80 days
- Listing terms: Conventional,FHA,VA Loan,Cash
Estimated market value
$305,500
$290,000 - $321,000
$2,062/mo
Price history
| Date | Event | Price |
|---|---|---|
| 7/14/2026 | Listed for sale | $309,000+10.8%$118/sqft |
Source:  LERA MLS #2000053 Report a problem LERA MLS #2000053 Report a problem | ||
| 3/8/2024 | Sold | -- |
Source: LERA MLS #1747728 Report a problem | ||
| 2/26/2024 | Pending sale | $279,000$107/sqft |
Source: LERA MLS #1747728 Report a problem | ||
| 2/15/2024 | Contingent | $279,000$107/sqft |
Source: LERA MLS #1747728 Report a problem | ||
| 2/10/2024 | Price change | $279,000-2.1%$107/sqft |
Source: LERA MLS #1747728 Report a problem | ||
| 1/29/2024 | Listed for sale | $284,900-5%$109/sqft |
Source: LERA MLS #1747728 Report a problem | ||
| 12/1/2023 | Listing removed | -- |
Source: LERA MLS #1718531 Report a problem | ||
| 10/27/2023 | Price change | $299,900-1.7%$115/sqft |
Source: LERA MLS #1718531 Report a problem | ||
| 9/25/2023 | Price change | $305,000-3.1%$117/sqft |
Source: LERA MLS #1718531 Report a problem | ||
| 9/11/2023 | Price change | $314,9000%$121/sqft |
Source: LERA MLS #1718531 Report a problem | ||
| 8/14/2023 | Price change | $315,000-3.1%$121/sqft |
Source: LERA MLS #1706857 Report a problem | ||
| 7/28/2023 | Listed for sale | $325,000$125/sqft |
Source: LERA MLS #1706857 Report a problem | ||
Public tax history
| Year | Property taxes | Tax assessment |
|---|---|---|
| 2025 | $2,834 +22.4% | $298,000 |
| 2024 | $2,316 -3.8% | $298,000 +2.7% |
| 2023 | $2,409 -38.5% | $290,049 +10% |
| 2022 | $3,916 +1.8% | $263,681 +10% |
| 2021 | $3,846 | $239,710 +3.6% |
| 2020 | $3,846 +1% | $231,360 +4.5% |
| 2019 | $3,807 | $221,500 +4.4% |
| 2018 | $3,807 +2.3% | $212,190 +9.4% |
| 2017 | $3,723 -8.4% | $193,870 +1.7% |
| 2016 | $4,065 | $190,540 +3.7% |
| 2015 | -- | $183,810 +1014% |
| 2014 | -- | $16,500 |
Find assessor info on the county website
Monthly payment
Est. payment
Payment breakdown
Explore the cost of this home by adjusting the details. Changes won't be saved.Climate risks
Neighborhood: 78244
Nearby schools
Schools provided by the listing agent
- Elementary: Escondido Elementary
- Middle: Metzger
- High: Wagner
- District: Judson
Source: LERA MLS. This data may not be complete. We recommend contacting the local school district to confirm school assignments for this home.
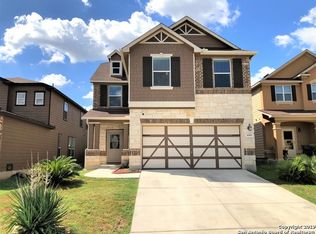
- $222,5004 bd2 ba1.9k sqft4319 Rothberger Way, San Antonio, TX 78244Off Market
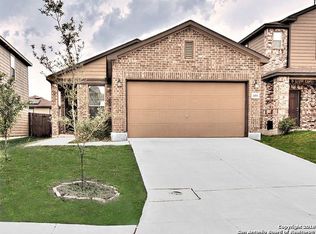
- $184,9003 bd2 ba1.3k sqft4311 Rothberger Way, San Antonio, TX 78244Off Market
- $247,6004 bd2 ba2.4k sqft4323 Rothberger Way, San Antonio, TX 78244Off Market
- $212,7003 bd2 ba1.7k sqft4307 Rothberger Way, San Antonio, TX 78244Off Market
Similar homes
- $299,9004 bd3 ba2.9k sqft7710 Sundew Mist, San Antonio, TX 78244For Sale
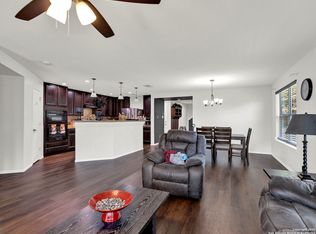
 MLS ID #1886016, Sandra Gonzalez TREC #596120, SK1 Properties, LLC. LERA MLS
 - $--4 bd2 ba2.5k sqft7748 Palomino Cv, San Antonio, TX 78244Auction
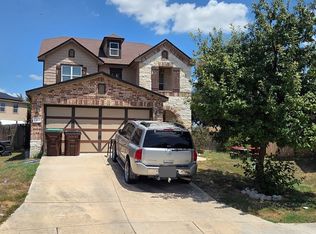 ServiceLink Auction
 - $--4 bd3 ba3k sqft4711 Appaloosa Run, San Antonio, TX 78244Auction
 Auction.com 2
 - $285,0005 bd3 ba2.7k sqft7715 CABALLO CYN, San Antonio, TX 78244For Sale
 MLS ID #2012683, Maudel Hardie TREC #359363, Hardie & Associates REALTORS LLC. LERA MLS
 - $319,9004 bd3 ba2.6k sqft11629 Red Burro, San Antonio, TX 78254For SaleMLS ID #1992970, Stacy Davidson TREC #752486, JB Goodwin, REALTORS. LERA MLS
- $230,0004 bd3 ba2.3k sqft7610 MUSTANG MDW, San Antonio, TX 78244For SaleMLS ID #2017939, Nicole Savadin TREC #808611, Real Broker, LLC. LERA MLS
- $246,9994 bd3 ba2.4k sqft4406 GRANITE SHLS, San Antonio, TX 78244For SaleMLS ID #2000624, Stacy Anderson TREC #671879, LPT Realty, LLC. LERA MLS
- $291,0004 bd3 ba2.5k sqft4002 Maiden, Converse, TX 78109For SaleMLS ID #2018014, Bea Flores TREC #586655, Sovereign Real Estate Group. LERA MLS
- $295,0003 bd3 ba2.4k sqft7318 MESQUITE CRK, San Antonio, TX 78244For SaleMLS ID #1952176, Kelsy Rosales TREC #805082, Real Broker, LLC. LERA MLS
- $369,5006 bd6 ba2.6k sqft6950 LAKEVIEW DR, San Antonio, TX 78244For SaleMLS ID #2020607, Paulina Giaimo TREC #815333, Keller Williams City-View. LERA MLS
- $323,4755 bd4 ba2.7k sqft3736 Point Loma, Converse, TX 78109For SaleMLS ID #2015301, Emirza Gradiz TREC #675063, Texas Premier Realty. LERA MLS
- $285,0004 bd2 ba1.8k sqft7243 Dark Moon, Converse, TX 78109For SaleMLS ID #2020165, Joshua Ledesma TREC #696154, BHHS Don Johnson Realtors - SA. LERA MLS
- $289,9004 bd3 ba2.6k sqft3326 PUTNAM FLDS, Converse, TX 78109For SaleMLS ID #2018311, Jennifer Romance-Deal TREC #526449, Coldwell Banker D'Ann Harper. LERA MLS
- $280,0004 bd3 ba2.5k sqft3866 snowbird, Converse, TX 78109For SaleMLS ID #1949621, Sandra Mendez TREC #573428, HomeFinders Realty. LERA MLS
- $245,0004 bd3 ba3.2k sqft5034 Pine Lake, San Antonio, TX 78244For SaleMLS ID #2014078, Anthony Giglio TREC #0776391, Top Brokerage LLC. LERA MLS
- $247,0003 bd3 ba1.9k sqft4323 Safe Harbor, San Antonio, TX 78244For SaleMLS ID #1965761, Shane Neal TREC #608871, eXp Realty. LERA MLS
- $335,0006 bd6 ba2.4k sqft5731 GOLF HTS, San Antonio, TX 78244For SaleMLS ID #2000399, Jacob Buchanan TREC #663580, Jacob David Properties. LERA MLS
