Welcome to a spacious and inviting home designed with both everyday living and entertaining in mind! Soaring ceilings greet you upon entry and create a bright, open feel throughout the main living areas. The generously sized kitchen offers abundant cabinetry and counter space with an easy connection to the living area, while the formal dining room provides flexible space for dining, a home office, or playroom. The primary suite features a private bath with dual vanities, a garden tub, separate shower, and plenty of room to unwind. An additional bedroom on the first floor offers added flexibility for guests or a home office, while two spacious secondary bedrooms are located upstairs. Step outside to the deck and enjoy the added privacy of no rear neighbors, with a large greenbelt creating an open backdrop and expansive views. Conveniently located near shopping, dining, Randolph AFB, and SAMC, this home combines generous living space, versatility, and a desirable location. Schedule your private showing today!
For sale
$291,000
4002 Maiden, Converse, TX 78109
4beds
2,576sqft
Single Family Residence
Built in 2006
6,011 Square Feet Lot
$286,900 Zestimate®
$113/sqft
$23/mo HOA
What's special
Generous living spaceSoaring ceilingsSpacious and inviting homeSeparate showerGarden tubGenerously sized kitchen
- 14 days
- 175
- 27
Likely to sell faster than
Zillow last checked:
Listing updated:
Listed by:
Bea Flores TREC #586655 (832) 899-4788,
Sovereign Real Estate Group
Source: LERA MLS,MLS#: 2018014
Facts & features
Interior
Bedrooms & bathrooms
- Bedrooms: 4
- Bathrooms: 3
- Full bathrooms: 2
- 1/2 bathrooms: 1
Primary bedroom
- Features: Split, Walk-In Closet(s), Ceiling Fan(s), Full Bath
- Level: Upper
- Area: 260
- Dimensions: 20 x 13
Bedroom 2
- Area: 132
- Dimensions: 12 x 11
Bedroom 3
- Area: 154
- Dimensions: 14 x 11
Bedroom 4
- Area: 120
- Dimensions: 10 x 12
Primary bathroom
- Features: Tub/Shower Separate, Double Vanity, Soaking Tub
- Area: 132
- Dimensions: 12 x 11
Dining room
- Area: 143
- Dimensions: 13 x 11
Kitchen
- Area: 234
- Dimensions: 18 x 13
Living room
- Area: 255
- Dimensions: 17 x 15
Heating
- Central, Electric
Cooling
- Central Air
Appliances
- Included: Cooktop, Microwave, Range, Disposal, Dishwasher, Vented Exhaust Fan, Electric Water Heater
- Laundry: Washer Hookup, Dryer Connection
Features
- One Living Area, Separate Dining Room, Eat-in Kitchen, Two Eating Areas, Utility Room Inside, Secondary Bedroom Down, High Ceilings, Open Floorplan, Ceiling Fan(s)
- Flooring: Carpet, Ceramic Tile
- Has basement: No
- Has fireplace: No
- Fireplace features: Not Applicable
Interior area
- Total interior livable area: 2,576 sqft
Property
Parking
- Total spaces: 2
- Parking features: Two Car Garage, Attached, Garage Door Opener
- Attached garage spaces: 2
Features
- Levels: Two
- Stories: 2
- Pool features: None
Lot
- Size: 6,011 Square Feet
Details
- Parcel number: 050808920690
Construction
Type & style
- Home type: SingleFamily
- Property subtype: Single Family Residence
Materials
- Brick, Fiber Cement
- Foundation: Slab
- Roof: Composition
Condition
- Pre-Owned
- New construction: No
- Year built: 2006
Utilities & green energy
- Sewer: Sewer System
- Water: Water System
Community & HOA
Community
- Features: Playground
- Security: Smoke Detector(s)
- Subdivision: Glenloch Farms
HOA
- Has HOA: Yes
- HOA fee: $275 annually
- HOA name: GLENLOCH FARMS
Location
- Region: Converse
Financial & listing details
- Price per square foot: $113/sqft
- Tax assessed value: $284,000
- Annual tax amount: $5,178
- Price range: $291K - $291K
- Date on market: 9/21/2026
- Cumulative days on market: 17 days
- Listing terms: Conventional,FHA,VA Loan,Cash
Estimated market value
$286,900
$273,000 - $301,000
$1,810/mo
Price history
| Date | Event | Price |
|---|---|---|
| 9/21/2026 | Listed for sale | $291,000+14.1%$113/sqft |
Source:  LERA MLS #2018014 Report a problem LERA MLS #2018014 Report a problem | ||
| 7/30/2025 | Listing removed | $1,995$1/sqft |
Source: Zillow Rentals Report a problem | ||
| 7/22/2025 | Price change | $1,995-2.4%$1/sqft |
Source: Zillow Rentals Report a problem | ||
| 7/8/2025 | Price change | $2,045-1.4%$1/sqft |
Source: Zillow Rentals Report a problem | ||
| 7/1/2025 | Price change | $2,075-1%$1/sqft |
Source: Zillow Rentals Report a problem | ||
| 6/24/2025 | Price change | $2,095-0.2%$1/sqft |
Source: Zillow Rentals Report a problem | ||
| 6/17/2025 | Price change | $2,100-0.9%$1/sqft |
Source: Zillow Rentals Report a problem | ||
| 6/10/2025 | Price change | $2,120-0.9%$1/sqft |
Source: Zillow Rentals Report a problem | ||
| 6/3/2025 | Price change | $2,140-0.9%$1/sqft |
Source: Zillow Rentals Report a problem | ||
| 5/27/2025 | Price change | $2,160-0.9%$1/sqft |
Source: Zillow Rentals Report a problem | ||
| 5/15/2025 | Listed for rent | $2,180+4.1%$1/sqft |
Source: Zillow Rentals Report a problem | ||
| 9/12/2024 | Listing removed | $2,095$1/sqft |
Source: Zillow Rentals Report a problem | ||
| 5/31/2023 | Listing removed | -- |
Source: Zillow Rentals Report a problem | ||
| 4/29/2023 | Listed for rent | $2,095+5%$1/sqft |
Source: Zillow Rentals Report a problem | ||
| 4/20/2022 | Listing removed | -- |
Source: Zillow Rental Network Premium Report a problem | ||
| 4/10/2022 | Listed for rent | $1,995$1/sqft |
Source: Zillow Rental Network Premium Report a problem | ||
| 12/27/2021 | Sold | -- |
Source: LERA MLS #1570287 Report a problem | ||
| 11/12/2021 | Pending sale | $255,000$99/sqft |
Source:  RE/MAX International #1570287 Report a problem RE/MAX International #1570287 Report a problem | ||
| 11/12/2021 | Contingent | $255,000$99/sqft |
Source: LERA MLS #1570287 Report a problem | ||
| 11/6/2021 | Listed for sale | $255,000+28.3%$99/sqft |
Source: LERA MLS #1570287 Report a problem | ||
| 7/15/2019 | Listing removed | $198,800$77/sqft |
Source: ERA Colonial Real Estate #1389077 Report a problem | ||
| 7/15/2019 | Listed for sale | $198,800$77/sqft |
Source: ERA Colonial Real Estate #1389077 Report a problem | ||
| 7/11/2019 | Sold | -- |
Source: LERA MLS #1389077 Report a problem | ||
| 6/17/2019 | Pending sale | $198,800$77/sqft |
Source: ERA Colonial Real Estate #1389077 Report a problem | ||
| 6/6/2019 | Listed for sale | $198,800+28.3%$77/sqft |
Source: ERA Colonial Real Estate #1389077 Report a problem | ||
| 6/5/2014 | Listing removed | $154,900$60/sqft |
Source: Oasis Company Realtors, LLC #1059223 Report a problem | ||
| 5/30/2014 | Listed for sale | $154,900$60/sqft |
Source: Oasis Company Realtors, LLC #1059223 Report a problem | ||
| 1/4/2013 | Sold | -- |
Source: Public Record Report a problem | ||
| 4/18/2007 | Sold | -- |
Source: LERA MLS #638885 Report a problem | ||
Public tax history
| Year | Property taxes | Tax assessment |
|---|---|---|
| 2025 | $5,191 -3% | $284,000 -0.1% |
| 2024 | $5,352 -5.8% | $284,320 -5.9% |
| 2023 | $5,685 -1.7% | $302,000 +8% |
| 2022 | $5,785 +23.9% | $279,700 +17.2% |
| 2021 | $4,668 | $238,590 +8.7% |
| 2020 | $4,668 +5.5% | $219,590 +9.7% |
| 2019 | $4,424 | $200,180 +8.4% |
| 2018 | $4,424 +8.6% | $184,630 +3.3% |
| 2017 | $4,074 -8.9% | $178,770 -6.9% |
| 2016 | $4,471 +7.6% | $192,020 +4.5% |
| 2015 | $4,155 | $183,680 +1.2% |
| 2014 | $4,155 | $181,460 +1.5% |
| 2013 | -- | $178,850 +2.7% |
| 2012 | -- | $174,220 +3.8% |
| 2011 | -- | $167,920 -0.8% |
| 2010 | -- | $169,330 -4.5% |
| 2009 | -- | $177,220 -5.9% |
| 2008 | -- | $188,270 +144.4% |
| 2007 | -- | $77,020 |
Find assessor info on the county website
Monthly payment
Est. payment
Payment breakdown
Explore the cost of this home by adjusting the details. Changes won't be saved.Climate risks
Neighborhood: 78109
Nearby schools
Schools provided by the listing agent
- Elementary: Escondido Elementary
- Middle: Metzger
- High: Wagner
- District: Judson
Source: LERA MLS. This data may not be complete. We recommend contacting the local school district to confirm school assignments for this home.
Similar homes
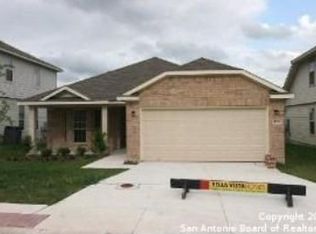
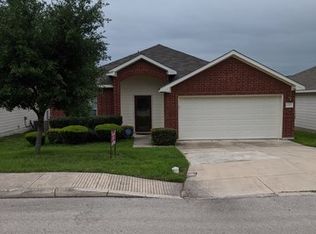
- $--4 bd2 ba1.9k sqft8414 Sea Rim, Converse, TX 78109Auction
 ServiceLink Auction
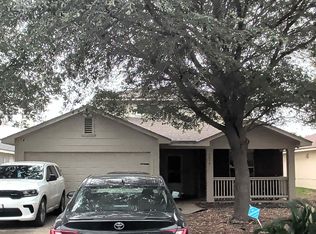
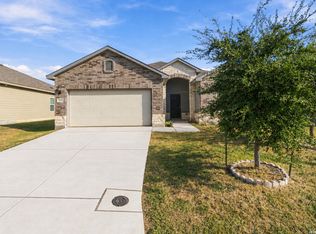
 - $285,0004 bd2 ba1.8k sqft7243 Dark Moon, Converse, TX 78109For Sale
 MLS ID #2020165, Joshua Ledesma TREC #696154, BHHS Don Johnson Realtors - SA. LERA MLS
 - $--3 bd3 ba1.8k sqft7631 Sterling Mnr, Converse, TX 78109Auction
 Auction.com 2
 - $337,5004 bd3 ba2.5k sqft3966 Bogie Way, Converse, TX 78109For Sale
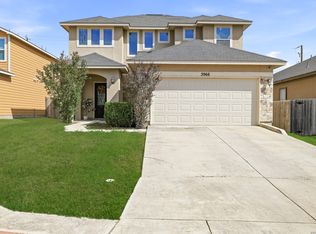 MLS ID #2020639, Frank T. Ruffo TREC #325204, The Real Estate Group. LERA MLS
 - $299,9004 bd3 ba2.9k sqft7710 Sundew Mist, San Antonio, TX 78244For SaleMLS ID #1886016, Sandra Gonzalez TREC #596120, SK1 Properties, LLC. LERA MLS
- $280,0004 bd3 ba2.5k sqft3866 snowbird, Converse, TX 78109For SaleMLS ID #1949621, Sandra Mendez TREC #573428, HomeFinders Realty. LERA MLS
- $300,0003 bd5 ba2k sqft3931 Bacall, Converse, TX 78109For SaleMLS ID #2019517, Bea Flores TREC #586655, Sovereign Real Estate Group. LERA MLS
- $280,9003 bd2 ba1.9k sqft8418 TERLINGUA CV, Converse, TX 78109For SaleMLS ID #1950539, Richard Pena TREC #732021, Real Broker, LLC. LERA MLS
- $291,0004 bd2 ba1.7k sqft7263 Dark Moon, Converse, TX 78109For SaleMLS ID #2013730, Narcisa Ruiz TREC #447936, Keller Williams Heritage. LERA MLS
- $318,0004 bd2 ba1.9k sqft8231 NOBLE CRST, Converse, TX 78109For SaleMLS ID #2004529, Josefina Kinney TREC #721724, JB Goodwin, REALTORS. LERA MLS
- $285,0004 bd3 ba1.9k sqft8518 Cassia Cove, Converse, TX 78109For SaleMLS ID #1961470, Jesus Lira TREC #759962, LPT Realty, LLC. LERA MLS
- $279,9004 bd3 ba1.9k sqft3510 Storm Moon, Converse, TX 78109For SaleMLS ID #1997005, James Green TREC #824856, Real Broker, LLC. LERA MLS
- $325,0004 bd4 ba3k sqft2611 Lyra Cv, Converse, TX 78109For SaleMLS ID #2013618, Michael Gonzales TREC #808113, eXp Realty. LERA MLS
- $323,4755 bd4 ba2.7k sqft3736 Point Loma, Converse, TX 78109For SaleMLS ID #2015301, Emirza Gradiz TREC #675063, Texas Premier Realty. LERA MLS
- $344,9004 bd2 ba2k sqft8222 Torchwood Dr, Converse, TX 78109For SaleMLS ID #2009736, Michael Garza TREC #753377, Marshall Reddick Real Estate. LERA MLS
- $300,0003 bd2 ba1.9k sqft8951 Audubon Park, Converse, TX 78109For SaleMLS ID #2006664, Kelley Martin TREC #531034, Keller Williams Legacy. LERA MLS
- $319,0003 bd3 ba2.5k sqft4214 Loring Park, Converse, TX 78109For SaleMLS ID #2012356, Richard Todd TREC #700317, Keller Williams Heritage. LERA MLS
- $349,5004 bd3 ba2.9k sqft8822 Falcon Park, Converse, TX 78109For SaleMLS ID #2018115, Roy Daniels TREC #556518, Daniels & Daniels Real Estate. LERA MLS
