Spanish Style Villa, oversized corner lot, Nestled in the Woodlake Estates! $5,000 towards Closing cost fees!! Metal Tile Roof, with a lifetime warranty -Bosch Appliances (all appliances convey), home features over 3,000 sq ft, 4 bedrooms and 3 full baths (Including the primary and secondary bedrooms and 2 full baths on the main level), Upstairs, two addition bedrooms provide plenty of space for family and visitors. island bar overlooking living room with a ceiling to floor brick and mantal fireplace home also has walls of sunlight! this home has beautiful mature trees, walk out the French wood doors to a back yard with a covered titled patio ready for you to host your next celebration! primary bedroom features a private wraparound patio that leads to outside courtyard. This home offers one of the largest lots in the subdivision at nearly 1/3 acre. a spacious two-car garage, offering convenience this home provides easy access to Randolph AB, schools, shopping, dining, and major highways- This home is a must see, schedule your appointment today!
For sale
$349,000
6302 Port Royal, San Antonio, TX 78244
4beds
3,070sqft
Single Family Residence
Built in 1985
0.29 Acres Lot
$340,100 Zestimate®
$114/sqft
$-- HOA
What's special
Outside courtyardWalls of sunlightOversized corner lotBeautiful mature treesSpacious two-car garage
- 191 days |
- 713 |
- 54 |
Zillow last checked:
Listing updated:
Listed by:
Adriana Castro TREC #727241 (210) 204-9371,
Vortex Realty
Source: LERA MLS,MLS#: 1940524
Facts & features
Interior
Bedrooms & bathrooms
- Bedrooms: 4
- Bathrooms: 3
- Full bathrooms: 3
Primary bedroom
- Area: 342
- Dimensions: 19 x 18
Bedroom 2
- Area: 90
- Dimensions: 10 x 9
Bedroom 3
- Area: 120
- Dimensions: 12 x 10
Bedroom 4
- Area: 120
- Dimensions: 12 x 10
Primary bathroom
- Features: Tub/Shower Separate
- Area: 72
- Dimensions: 9 x 8
Dining room
- Area: 100
- Dimensions: 10 x 10
Family room
- Area: 156
- Dimensions: 12 x 13
Kitchen
- Area: 90
- Dimensions: 10 x 9
Living room
- Area: 100
- Dimensions: 10 x 10
Office
- Area: 40
- Dimensions: 5 x 8
Heating
- Central, Electric
Cooling
- Ceiling Fan(s), Central Air
Appliances
- Included: Cooktop, Built-In Oven, Microwave, Range, Refrigerator, Disposal, Dishwasher, Vented Exhaust Fan, Electric Water Heater
- Laundry: Main Level, Washer Hookup, Dryer Connection
Features
- Two Living Area, Separate Dining Room, Eat-in Kitchen, Kitchen Island, Pantry, Study/Library, Secondary Bedroom Down, 1st Floor Lvl/No Steps, High Speed Internet, Telephone, Walk-In Closet(s), Master Downstairs, Ceiling Fan(s), Chandelier, Programmable Thermostat
- Flooring: Ceramic Tile, Vinyl
- Windows: Double Pane Windows
- Has basement: No
- Number of fireplaces: 2
- Fireplace features: Two
Interior area
- Total interior livable area: 3,070 sqft
Property
Parking
- Total spaces: 2
- Parking features: Two Car Garage, Attached, Circular Driveway
- Attached garage spaces: 2
- Has uncovered spaces: Yes
Features
- Levels: Two
- Stories: 2
- Patio & porch: Covered
- Exterior features: Solar Panels
- Pool features: None
- Fencing: Wrought Iron,Stone/Masonry Fence
Lot
- Size: 0.29 Acres
- Features: Corner Lot, 1/4 - 1/2 Acre, Level, Curbs, Sidewalks, Streetlights, Fire Hydrant w/in 500'
- Residential vegetation: Mature Trees, Mature Trees (ext feat)
Details
- Parcel number: 050802260010
Construction
Type & style
- Home type: SingleFamily
- Property subtype: Single Family Residence
Materials
- Brick, Siding
- Foundation: Slab
- Roof: Tile
Condition
- Pre-Owned
- New construction: No
- Year built: 1985
Utilities & green energy
- Sewer: Sewer System
- Water: Water System
- Utilities for property: Cable Available
Green energy
- Energy generation: Solar
Community & HOA
Community
- Features: Playground, Jogging Trails
- Security: Smoke Detector(s)
- Subdivision: Woodlake Estates
Location
- Region: San Antonio
Financial & listing details
- Price per square foot: $114/sqft
- Tax assessed value: $341,300
- Annual tax amount: $6,222
- Price range: $349K - $349K
- Date on market: 2/10/2026
- Cumulative days on market: 192 days
- Listing terms: Conventional,FHA,VA Loan,Cash
- Road surface type: Paved
Estimated market value
$340,100
$323,000 - $357,000
$2,159/mo
Price history
| Date | Event | Price |
|---|---|---|
| 2/10/2026 | Listed for sale | $349,000-4.4%$114/sqft |
Source:  LERA MLS #1940524 Report a problem LERA MLS #1940524 Report a problem | ||
| 6/16/2025 | Listing removed | $365,000$119/sqft |
Source: LERA MLS #1854819 Report a problem | ||
| 6/1/2025 | Price change | $365,000+1.7%$119/sqft |
Source: LERA MLS #1854819 Report a problem | ||
| 5/31/2025 | Price change | $359,000-1.1%$117/sqft |
Source: LERA MLS #1854819 Report a problem | ||
| 5/24/2025 | Price change | $362,999-0.1%$118/sqft |
Source: LERA MLS #1854819 Report a problem | ||
| 5/17/2025 | Price change | $363,247-0.3%$118/sqft |
Source: LERA MLS #1854819 Report a problem | ||
| 5/10/2025 | Price change | $364,2470%$119/sqft |
Source: LERA MLS #1854819 Report a problem | ||
| 5/4/2025 | Price change | $364,249-1%$119/sqft |
Source: LERA MLS #1854819 Report a problem | ||
| 4/2/2025 | Listed for sale | $368,000+176.9%$120/sqft |
Source: LERA MLS #1854819 Report a problem | ||
| 4/19/2013 | Sold | -- |
Source: LERA MLS #44006_968513 Report a problem | ||
| 1/4/2013 | Listing removed | $132,900$43/sqft |
Source: Ultimate Real Estate #968513 Report a problem | ||
| 11/10/2012 | Price change | $132,900-5%$43/sqft |
Source: Ultimate Real Estate #968513 Report a problem | ||
| 10/4/2012 | Listed for sale | $139,900-2.2%$46/sqft |
Source: Ultimate Real Estate #968513 Report a problem | ||
| 3/13/2012 | Listing removed | $143,000$47/sqft |
Source: RE/MAX Northeast #920155 Report a problem | ||
| 3/2/2012 | Listed for sale | $143,000-7.1%$47/sqft |
Source: RE/MAX Northeast #920155 Report a problem | ||
| 2/16/2012 | Sold | -- |
Source: Public Record Report a problem | ||
| 11/9/2011 | Listed for sale | $154,000$50/sqft |
Source: RE/MAX Northeast, REALTORS #920155 Report a problem | ||
Public tax history
| Year | Property taxes | Tax assessment |
|---|---|---|
| 2025 | $4,286 -14.4% | $341,300 -0.8% |
| 2024 | $5,006 +9.5% | $344,116 +10% |
| 2023 | $4,571 -11.5% | $312,833 +10% |
| 2022 | $5,167 +9.3% | $284,394 +10% |
| 2021 | $4,726 | $258,540 +8.9% |
| 2020 | $4,726 -1.6% | $237,410 +2% |
| 2019 | $4,801 | $232,790 +6.7% |
| 2018 | $4,801 +4.1% | $218,260 |
| 2017 | $4,614 -1.9% | $218,260 +0.2% |
| 2016 | $4,703 +11.4% | $217,877 +10% |
| 2015 | $4,223 | $198,070 +7.4% |
| 2014 | $4,223 | $184,460 +13.8% |
| 2013 | -- | $162,030 +0.9% |
| 2012 | -- | $160,570 -6.5% |
| 2011 | -- | $171,770 -2.3% |
| 2010 | -- | $175,890 -0.5% |
| 2009 | -- | $176,840 -6.2% |
| 2008 | -- | $188,440 -2.4% |
| 2007 | -- | $193,110 -1.7% |
| 2006 | -- | $196,420 +6.2% |
| 2005 | -- | $185,000 |
| 2004 | -- | -- |
| 2003 | -- | -- |
| 2002 | -- | -- |
| 2001 | -- | -- |
| 2000 | -- | -- |
Find assessor info on the county website
Monthly payment
Est. payment
Payment breakdown
Explore the cost of this home by adjusting the details. Changes won't be saved.Climate risks
Neighborhood: 78244
Nearby schools
GreatSchools rating
- 2/10Woodlake Elementary SchoolGrades: PK-5Distance: 1.1 mi
- 2/10Henry Metzger Middle SchoolGrades: 6-8Distance: 1.1 mi
- 3/10Karen Wagner High SchoolGrades: 9-12Distance: 2.3 mi
Schools provided by the listing agent
- Elementary: Woodlake
- Middle: Metzger
- High: Wagner
- District: Judson
Source: LERA MLS. This data may not be complete. We recommend contacting the local school district to confirm school assignments for this home.
- $281,1003 bd2 ba2.9k sqft6306 Port Royal St, San Antonio, TX 78244Off Market
- $203,6003 bd2 ba2.1k sqft6303 Sugar Creek St, San Antonio, TX 78244Off Market
- $269,4003 bd2 ba2.3k sqft6307 Sugar Creek St, San Antonio, TX 78244Off Market
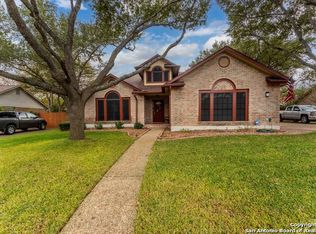
- $282,1004 bd2 ba2.8k sqft7419 Sawgrass, San Antonio, TX 78244Off Market
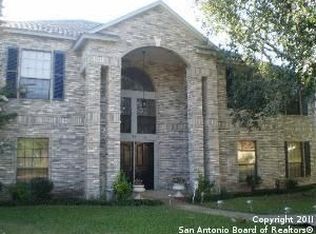
- $278,8004 bd2 ba2.6k sqft7415 Sawgrass, San Antonio, TX 78244Off Market
- $308,1004 bd2 ba3k sqft6303 Port Royal St, San Antonio, TX 78244Off Market
- $266,2003 bd3 ba2.7k sqft6310 Port Royal St, San Antonio, TX 78244Off Market
- $251,8004 bd2 ba2.6k sqft6307 Port Royal St, San Antonio, TX 78244Off Market
A local agent can set up tours, give advice and negotiate with sellers.
A local lender can help you make sure your offer is ready when you are.
Similar homes
- $299,9004 bd3 ba2.9k sqft5526 Burton Farm, San Antonio, TX 78244For Sale

 MLS ID #2009451, Clayton Lake TREC #581893, Keeping It Realty. LERA MLS
 - $385,0005 bd3 ba3.2k sqft5519 Park Lk, San Antonio, TX 78244For Sale
 MLS ID #2008751, Jorge Calleros TREC #434331, Home Team of America. LERA MLS
 - $349,9004 bd4 ba2.5k sqft13119 FORUM RD, Universal City, TX 78148For Sale
 MLS ID #2010276, Huirong Hospers TREC #640480, NB Elite Realty. LERA MLS
 - $365,0004 bd2 ba2.7k sqft614 MOORSIDE DR, Windcrest, TX 78239For Sale
 MLS ID #2005322, Joseph Rothrock TREC #674662, Red Wagon Properties. LERA MLS
 - $349,9005 bd3 ba2.9k sqft6714 Carlsbad Rio, San Antonio, TX 78233For SaleMLS ID #1970859, Elizabeth Montalvo TREC #510302, Keller Williams Heritage. LERA MLS
- $285,0004 bd3 ba2.3k sqft17238 Irongate Rail, San Antonio, TX 78247For SaleMLS ID #2008913, Kevin Clark TREC #464181, Clark Realty & Associates,LLC. LERA MLS
- $310,0004 bd3 ba2.7k sqft422 Abigail, Converse, TX 78109For SaleMLS ID #1953436, Raul Vergara TREC #584334, Premier Realty Group Platinum. LERA MLS
- $350,0003 bd2 ba1.8k sqft112 Tomahawk Cir, Cibolo, TX 78108For SaleMLS ID #2007321, Tracy Meek TREC #706562, Just Focus Real Estate. LERA MLS
- $304,0004 bd2 ba2k sqft326 DE SOTO DR, Universal City, TX 78148For SaleMLS ID #2007800, Amber Broadway TREC #618409, Opendoor Brokerage, LLC. LERA MLS
- $349,0003 bd2 ba1.8k sqft3906 Knollcross, San Antonio, TX 78247For SaleMLS ID #2005027, Carmencita Buenrostro TREC #660011, Silverback Realty, LLC. LERA MLS
- $240,0003 bd2 ba1.8k sqft10518 MUSTANG RDG, Converse, TX 78109For SaleMLS ID #2010429, Victor Larsen TREC #837441, Phyllis Browning Company. LERA MLS
- $285,0004 bd3 ba3.2k sqft7501 Avery, Live Oak, TX 78233For SaleMLS ID #1935362, Frank Moralez TREC #551806, Centurion Realty. LERA MLS
- $320,0003 bd3 ba2.7k sqft5809 WINTERHAVEN DR, Windcrest, TX 78239For SaleMLS ID #1991478, Tyler Herman TREC #644952, Home Team of America. LERA MLS
- $399,0003 bd3 ba2k sqft7131 THRUSH VIEW LN, San Antonio, TX 78209For SaleMLS ID #1970613, Russell Tounget TREC #721040, Sean Parker Realty Group. LERA MLS
- $300,0004 bd3 ba3k sqft5210 Stormy Dawn, San Antonio, TX 78247For SaleMLS ID #1944912, Long Nguyen TREC #669181, Long Nguyen Realty LLC. LERA MLS
- $430,0004 bd3 ba2.4k sqft8706 Golden View, Windcrest, TX 78239For SaleMLS ID #1994234, Ruben Cavazos TREC #594497, Cavazos Realty Group LLC. LERA MLS
- $319,9003 bd3 ba2.8k sqft5135 Stormy Hls, San Antonio, TX 78247For SaleMLS ID #1937089, Alicia Vo TREC #685291, Real Broker, LLC. LERA MLS
- $359,9995 bd3 ba2.1k sqft5423 PRINCESS DIANE ST, San Antonio, TX 78229For SaleMLS ID #2002043, Amanda Alderete TREC #742140, Brohill Realty Ltd. LERA MLS
- $294,9004 bd3 ba3k sqft7514 AUTUMN LEDGE, Converse, TX 78109For SaleMLS ID #1897894, Tyler Herman TREC #644952, Home Team of America. LERA MLS
- $280,0003 bd3 ba2.7k sqft10006 Fisherman Pier, San Antonio, TX 78239For SaleMLS ID #2001292, Diana Rodriguez TREC #462571, Home Team of America. LERA MLS
