This beautifully maintained 3-bedroom, 2-bathroom home nestled on a quiet cul-de-sac. Thoughtfully designed with modern finishes and an open, airy layout, this home offers the perfect blend of comfort and functionality for everyday living and entertaining.
Luxury vinyl plank (LVP) flooring flows throughout the main living areas, enhancing the seamless feel of the spacious floor plan. The bright and inviting living room opens effortlessly to the kitchen and dining areas, creating an ideal space for gathering with family and friends.
Conveniently located near shopping, dining, schools, and everyday essentials, this home offers both style and practicality in a desirable location. Whether you're searching for your first home, looking to downsize, or simply seeking a move-in-ready property, this one is sure to impress.
For sale
Price cut: $25K (7/15)
$135,000
6012 Michelle Cir, Panama City, FL 32404
3beds
1,056sqft
Manufactured Home, Single Family Residence
Built in 1996
6,098 Square Feet Lot
$-- Zestimate®
$128/sqft
$-- HOA
What's special
Modern finishesSpacious floor planQuiet cul-de-sacOpen airy layout
- 55 days |
- 256 |
- 15 |
Zillow last checked:
Listing updated:
Listed by:
The Jarrett Group 850-279-5911,
Keller Williams Success Realty
Source: CPAR,MLS#: 790614 Originating MLS: Central Panhandle Association of REALTORS
Originating MLS: Central Panhandle Association of REALTORSFacts & features
Interior
Bedrooms & bathrooms
- Bedrooms: 3
- Bathrooms: 2
- Full bathrooms: 2
Rooms
- Room types: Kitchen, Living Room, Primary Bedroom
Primary bedroom
- Level: First
- Dimensions: 10.11 x 12
Kitchen
- Level: First
- Dimensions: 15.1 x 8.7
Living room
- Level: First
- Dimensions: 12.2 x 15
Heating
- Central
Cooling
- Central Air, Ceiling Fan(s)
Appliances
- Included: Electric Cooktop, Electric Oven, Electric Water Heater
Features
- Main Level Primary, Tub Shower
Interior area
- Total structure area: 1,056
- Total interior livable area: 1,056 sqft
Video & virtual tour
Property
Lot
- Size: 6,098 Square Feet
- Dimensions: 135 x 54
- Features: Cul-De-Sac, Paved
Details
- Parcel number: 06389428000
- Special conditions: Listed As-Is
Construction
Type & style
- Home type: MobileManufactured
- Architectural style: Mobile Home
- Property subtype: Manufactured Home, Single Family Residence
Materials
- Vinyl Siding
- Roof: Composition,Shingle
Condition
- New construction: No
- Year built: 1996
Utilities & green energy
- Sewer: Public Sewer
- Utilities for property: Electricity Available
Community & HOA
Community
- Subdivision: [No Recorded Subdiv]
HOA
- Has HOA: No
Location
- Region: Panama City
Financial & listing details
- Price per square foot: $128/sqft
- Tax assessed value: $25,783
- Annual tax amount: $391
- Date on market: 6/1/2026
- Cumulative days on market: 56 days
- Electric utility on property: Yes
- Body type: Double Wide

The Jarrett Group
(850) 890-4220
By pressing Contact Agent, you agree that the real estate professional identified above may call/text you about your search, which may involve use of automated means and pre-recorded/artificial voices. You don't need to consent as a condition of buying any property, goods, or services. Message/data rates may apply. You also agree to our Terms of Use. Zillow does not endorse any real estate professionals. We may share information about your recent and future site activity with your agent to help them understand what you're looking for in a home.
Estimated market value
Not available
Estimated sales range
Not available
$1,715/mo
Price history
| Date | Event | Price |
|---|---|---|
| 7/15/2026 | Price change | $135,000-15.6%$128/sqft |
Source:  CPAR #790614 Report a problem CPAR #790614 Report a problem | ||
| 6/17/2026 | Price change | $160,000-5.9%$152/sqft |
Source: CPAR #790614 Report a problem | ||
| 6/1/2026 | Listed for sale | $170,000+400%$161/sqft |
Source: CPAR #790614 Report a problem | ||
| 9/30/2022 | Sold | $34,000$32/sqft |
Source: Public Record Report a problem | ||
Public tax history
| Year | Property taxes | Tax assessment |
|---|---|---|
| 2024 | $354 -8.7% | $25,783 -7.6% |
| 2023 | $388 +92.4% | $27,894 +78.9% |
| 2022 | $201 | $15,593 |
| 2021 | -- | -- |
| 2020 | $193 +0.1% | $14,451 |
| 2019 | $193 | $14,451 -34.3% |
| 2018 | $193 -31.3% | $21,990 |
| 2017 | $281 -3.6% | $21,990 |
| 2016 | $292 -5.6% | $21,990 |
| 2015 | $309 | $21,990 -8.8% |
| 2014 | $309 | $24,099 -14.2% |
| 2013 | -- | $28,085 |
| 2012 | -- | $28,085 -14.4% |
| 2011 | -- | $32,804 -9.6% |
| 2010 | -- | $36,292 +0.4% |
| 2002 | -- | $36,160 +311.8% |
| 2001 | -- | $8,780 +15.1% |
| 2000 | -- | $7,630 |
Find assessor info on the county website
Monthly payment
Climate risks
Neighborhood: 32404
Nearby schools
GreatSchools rating
- 6/10Callaway Elementary SchoolGrades: PK-5Distance: 1 mi
- 2/10Rutherford High SchoolGrades: 6-12Distance: 1.9 mi
Schools provided by the listing agent
- Elementary: Callaway
- Middle: Rutherford
- High: Rutherford
Source: CPAR. This data may not be complete. We recommend contacting the local school district to confirm school assignments for this home.
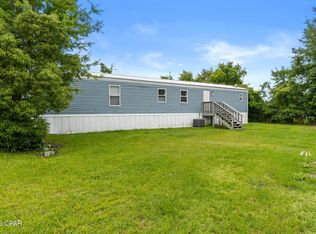
- $130,0003 bd2 ba1k sqft6020 Michelle Cir, Panama City, FL 32404For Sale
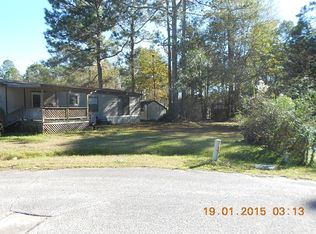
- $182,6003 bd2 ba1.3k sqft6024 Michelle Cir, Panama City, FL 32404Off Market
- $185,0002 bd2 ba1k sqft526 Blue Jay Ave, Panama City, FL 32404Off Market
- $10,4055,445 Square Feet526 Blue Jay Ave, Panama City, FL 32404Off Market
- $20,81010,802 Square Feet524 Blue Jay Ave, Panama City, FL 32404Off Market
- $9,7916,316 Square Feet6011 Michelle Cir, Panama City, FL 32404Off Market
- $226,4003 bd2 ba1.2k sqft6028 Michelle Cir, Panama City, FL 32404Off Market
- $19,9812 bd1 ba910 sqft6015 Michelle Cir, Panama City, FL 32404Off Market
Similar homes
- $130,0003 bd2 ba1k sqft6020 Michelle Cir, Panama City, FL 32404For SaleMLS ID #790612, The Jarrett Group. CPAR
- $139,9003 bd2 ba900 sqft102 Sims Ave #3, Panama City, FL 32404For Sale
 MLS ID #792685, Anna-lee Atkinson. CPAR
 - $139,9003 bd2 ba840 sqft102 Sims Ave Lot 1, Panama City, FL 32404For Sale
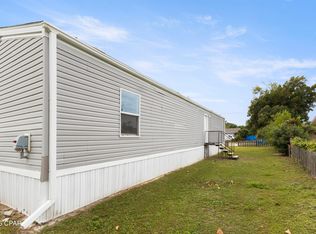 MLS ID #788978, Anna-lee Atkinson. CPAR
 - $100,0003 bd2 ba1.5k sqft6240 Bryan Way, Panama City, FL 32404For Sale
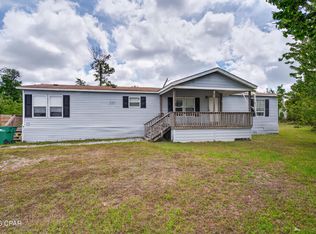 MLS ID #789774, Brook R Simmons. CPAR
 - $120,0003 bd1 ba1.2k sqft1019 N Star Ave, Panama City, FL 32404For SaleMLS ID #793019, Eugeniu Ursu. CPAR
- $134,5003 bd1 ba1k sqft5205 E 11th St, Panama City, FL 32404For Sale
 MLS ID #C7527050, Suzanne McGuire, NEXTHOME COAST2COAST. Stellar MLS
 - $120,0003 bd2 ba960 sqft744 Sheffield Ave, Panama City, FL 32401For SaleMLS ID #792796, Emily N Waddell. CPAR
- $199,9003 bd2 ba1.2k sqft230 Viola Ave, Panama City, FL 32404For SaleMLS ID #776758, Marco Cooper. CPAR
- $199,0003 bd2 ba1.2k sqft6325 Chipewa St, Panama City, FL 32404For SaleMLS ID #792790, Susan R Cantrell. CPAR
- $165,0002 bd2 ba1.2k sqft7320 Chipewa St #6-B, Panama City, FL 32404For SaleMLS ID #790075, Heather H Neubauer. CPAR
- $145,4002 bd2 ba1k sqft12030 Raintree Dr APT B, Panama City, FL 32404For SaleMLS ID #792897, Emily Whatley. CPAR
- $139,9002 bd1 ba1.2k sqft517 S Highway 22 #A, Panama City, FL 32404For SaleMLS ID #771562, Daryle Burkey. CPAR
- $85,0003 bd2 ba1k sqft1128 S Gay Ave Lot 88, Panama City, FL 32404New ConstructionNY State MLS
- $138,0003 bd2 ba1.1k sqft222 Springfield Ave, Panama City, FL 32401For SaleMLS ID #789939, Kyle C Ballif. CPAR
- $139,3002 bd1 ba810 sqft511 Harlem Ave, Panama City, FL 32401For SaleMLS ID #791936, Kathy K Peacock-Morgan. CPAR
- $155,0002 bd1 ba766 sqft139 N Larry Dr, Panama City, FL 32404For SaleMLS ID #788169, Shaunnah Whitely. CPAR
- $170,0002 bd2 ba1.2k sqft6521 Pridgen St, Panama City, FL 32404For SaleMLS ID #791880, Peyton W Saluto. CPAR
- $160,0002 bd1 ba1k sqft522 Arrow St, Panama City, FL 32404For SaleMLS ID #791478, Matt W Wright. CPAR
- $129,0003 bd2 ba1.2k sqft813 E 9th St, Panama City, FL 32401For Sale
 MLS ID #1007314, Hubert Albisa, Beach Realty of Florida. ECAOR
 - $195,0003 bd2 ba970 sqft6625 Boat Race Rd, Panama City, FL 32404For SaleMLS ID #790114, Joshua Hoey. CPAR
