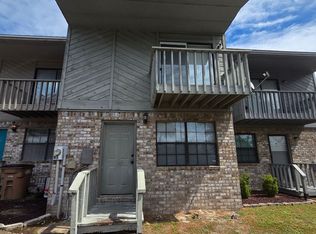
Beautifully maintained 2 bedroom, 1.5 bathroom end unit townhouse featuring a waterview of Callaway Bayou from the primary bedroom balcony. This spacious unit offers beautiful LVP wood flooring throughout the living room and bedrooms, ceramic tile flooring in the kitchen and dining area, and a beautiful large open living room that opens up to a screened patio. The kitchen features stainless steel appliances, tons of cabinet and countertop space with recent updates in last 6 years. Enjoy outdoor living with a screened back patio, additional exterior storage closet, open concrete patio, and a well sized privacy fenced backyard. As an end unit situated on the largest corner lot in the complex, this property offers additional outdoor space and privacy. Additional updates include exterior paint, a water heater replaced between 2022 and 2023 and gutters added along the rear of the home for improved water drainage. Conveniently located near local amenities, dining, shopping, and waterfront recreation.
Pending
$165,000
7320 Chipewa St #6-B, Panama City, FL 32404
2beds
1,216sqft
:
Get pre-qualified$1,103/mo
Townhouse
Built in 1985
5,662 Square Feet Lot
$161,700 Zestimate®
$136/sqft
$-- HOA
What's special
Exterior paintAdditional exterior storage closetScreened back patioSpacious unit
- 82 days |
- 391 |
- 33 |
Zillow last checked:
Listing updated:
Listed by:
Heather H Neubauer 850-774-2832,
ERA Neubauer Real Estate Inc
Source: CPAR,MLS#: 790075 Originating MLS: Central Panhandle Association of REALTORS
Originating MLS: Central Panhandle Association of REALTORSFacts & features
Interior
Bedrooms & bathrooms
- Bedrooms: 2
- Bathrooms: 2
- Full bathrooms: 1
- 1/2 bathrooms: 1
Rooms
- Room types: Bedroom, Full Bath, Half Bath, Kitchen, Living Room
Bedroom
- Level: Second
- Dimensions: 12.1 x 15.7
Bedroom
- Level: Second
- Dimensions: 12.8 x 14.8
Other
- Level: Second
- Dimensions: 6.6 x 5.3
Half bath
- Level: First
- Dimensions: 5.3 x 5.4
Kitchen
- Level: First
- Dimensions: 9.11 x 12
Living room
- Level: First
- Dimensions: 12.7 x 14.11
Cooling
- Central Air, Ceiling Fan(s)
Appliances
- Included: Electric Oven, Electric Water Heater
Interior area
- Total structure area: 1,216
- Total interior livable area: 1,216 sqft
Property
Features
- Patio & porch: Balcony, Patio, Porch, Screened
- Exterior features: Patio, Porch
- Fencing: Fenced,Privacy
Lot
- Size: 5,662 Square Feet
- Dimensions: 45 x 124
Details
- Parcel number: 06788558000
- Special conditions: Listed As-Is
Construction
Type & style
- Home type: Townhouse
- Property subtype: Townhouse
- Attached to another structure: Yes
Materials
- Brick Veneer, Wood Siding
Condition
- New construction: No
- Year built: 1985
Utilities & green energy
- Sewer: Public Sewer
- Utilities for property: Cable Connected
Community & HOA
Community
- Subdivision: No Named Subdivision
HOA
- Has HOA: No
Location
- Region: Panama City
Financial & listing details
- Price per square foot: $136/sqft
- Tax assessed value: $124,179
- Annual tax amount: $1,642
- Date on market: 6/19/2026
- Cumulative days on market: 82 days
Estimated market value
$161,700
$154,000 - $170,000
$1,332/mo
Price history
| Date | Event | Price |
|---|---|---|
| 7/26/2026 | Pending sale | $165,000$136/sqft |
Source:  CPAR #790075 Report a problem CPAR #790075 Report a problem | ||
| 6/19/2026 | Listed for sale | $165,000$136/sqft |
Source: CPAR #790075 Report a problem | ||
| 6/16/2026 | Pending sale | $165,000$136/sqft |
Source: CPAR #790075 Report a problem | ||
| 5/19/2026 | Listed for sale | $165,000+37.6%$136/sqft |
Source: CPAR #790075 Report a problem | ||
| 3/4/2020 | Sold | $119,900+87.3%$99/sqft |
Source: Public Record Report a problem | ||
| 3/24/2004 | Sold | $64,000$53/sqft |
Source: Public Record Report a problem | ||
Public tax history
| Year | Property taxes | Tax assessment |
|---|---|---|
| 2024 | $1,704 -0.9% | $124,179 +1.2% |
| 2023 | $1,720 +18% | $122,654 +10% |
| 2022 | $1,457 | $111,504 |
| 2021 | -- | -- |
| 2020 | $931 +17.7% | $69,290 +17.1% |
| 2019 | $791 | $59,155 -6.1% |
| 2018 | $791 -1.8% | $62,991 -0.5% |
| 2017 | $805 -4.1% | $63,332 -0.5% |
| 2016 | $840 -2.8% | $63,672 +3.5% |
| 2015 | $864 | $61,511 -1% |
| 2014 | $864 | $62,158 -3.6% |
| 2013 | -- | $64,491 -3.1% |
| 2012 | -- | $66,569 -8.6% |
| 2011 | -- | $72,864 -0.9% |
| 2010 | -- | $73,511 -7.1% |
| 2009 | -- | $79,158 -0.8% |
| 2008 | -- | $79,806 +32.6% |
| 2007 | -- | $60,175 +2.1% |
| 2006 | -- | $58,915 +11.4% |
| 2005 | -- | $52,869 +16.1% |
| 2004 | -- | $45,529 |
| 2003 | -- | $45,529 +9.7% |
| 2002 | -- | $41,502 |
| 2001 | -- | $41,502 +11.1% |
| 2000 | -- | $37,341 |
Find assessor info on the county website
Monthly payment
Est. payment
Payment breakdown
Explore the cost of this home by adjusting the details. Changes won't be saved.Climate risks
Neighborhood: 32404
Nearby schools
GreatSchools rating
- 6/10Callaway Elementary SchoolGrades: PK-5Distance: 0.7 mi
- 2/10Rutherford High SchoolGrades: 6-12Distance: 3.3 mi
Schools provided by the listing agent
- Elementary: Callaway
- Middle: Rutherford Middle
- High: Rutherford
Source: CPAR. This data may not be complete. We recommend contacting the local school district to confirm school assignments for this home.
- $172,3002 bd2 ba1.1k sqft7320 Chipewa St APT B5, Callaway, FL 32404Off Market
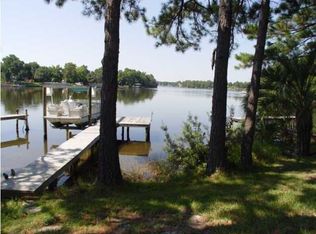
- $336,9003 bd3 ba1.6k sqft202 S Star Ave, Panama City, FL 32404Off Market
- $456,6003 bd2 ba2.1k sqft206 S Star Ave, Panama City, FL 32404Off Market
- $173,3002 bd1 ba1.2k sqft7320 Chipewa St #1-A, Panama City, FL 32404Off Market
- $166,7002 bd2 ba1.1k sqft7320 Chipewa St #2-A, Panama City, FL 32404Off Market
- $159,4002 bd2 ba1.1k sqft7320 Chipewa St #3-A, Panama City, FL 32404Off Market
- $93,0002 bd2 ba1.1k sqft7320 Chipewa St #4-A, Panama City, FL 32404Sold
- $135,0002 bd1 ba1.2k sqft7320 Chipewa St #5-A, Panama City, FL 32404Sold
A local agent can set up tours, give advice and negotiate with sellers.
A local lender can help you make sure your offer is ready when you are.
Similar homes
- $185,0002 bd2 ba1.1k sqft6716 Olokee St, Panama City, FL 32404For Sale
 MLS ID #792222, Taylor C White. CPAR
 - $174,6002 bd2 ba1.2k sqft209 N Kimbrel Ave, Panama City, FL 32404For Sale
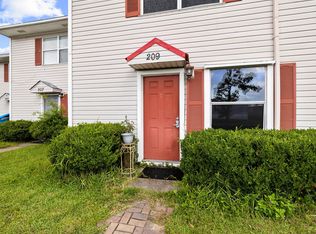
 MLS ID #986540, Whitney E Cooley, Scenic Sotheby's International Realty. ECAOR
 - $168,0002 bd1 ba1.2k sqft5014 Hickory St, Panama City, FL 32404For Sale
 MLS ID #783823, Amanda Vanover. CPAR
 - $206,0003 bd2 ba1.2k sqft7414 Walker Dr, Panama City, FL 32404For Sale
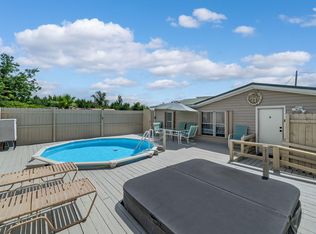 MLS ID #792918, Michelle R Joye. CPAR
 - $204,0003 bd3 ba1.1k sqft202 Callaway Chase Ln, Panama City, FL 32404For SaleMLS ID #790185, Eren S Sullivan. CPAR
- $215,0002 bd1 ba1k sqft4713 Alameda St, Panama City, FL 32404For SaleMLS ID #785359, Brandie Allon. CPAR
- $179,0003 bd2 ba1.1k sqft6013 Stockholm Ln, Panama City, FL 32404For SaleMLS ID #789946, Sahil Singh. CPAR
- $145,0002 bd2 ba972 sqft3117 Debra Blvd, Panama City, FL 32405For SaleMLS ID #789109, Team Don and Bubba. CPAR
- $100,0003 bd2 ba1.5k sqft6240 Bryan Way, Panama City, FL 32404For SaleMLS ID #789774, Brook R Simmons. CPAR
- $225,0003 bd2 ba1k sqft5027 Willow St, Panama City, FL 32404For SaleMLS ID #790933, Liliia Kushnarev. CPAR
- $225,0003 bd2 ba1k sqft601 Nicole Dr, Panama City, FL 32404For SaleMLS ID #791875, Melany Hathcock. CPAR
- $144,5002 bd2 ba1k sqft434 Venetian Way, Panama City, FL 32405For SaleMLS ID #788386, Kelly Flanagan. CPAR
- $190,0002 bd2 ba1k sqft440 Venetian Way, Panama City, FL 32405For SaleMLS ID #787163, Dien and Andrew Group. CPAR
- $219,9003 bd3 ba1.3k sqft6740 Cherry St, Callaway, FL 32404New ConstructionMLS ID #784878, Ceimar R Nassar Contreras. CPAR
- $219,9003 bd3 ba1.3k sqft6736 Cherry St, Callaway, FL 32404New ConstructionMLS ID #784982, Ceimar R Nassar Contreras. CPAR
- $219,9003 bd3 ba1.3k sqft6734 Cherry St, Callaway, FL 32404New ConstructionMLS ID #784892, Ceimar R Nassar Contreras. CPAR
- $219,9003 bd3 ba1.3k sqft6730 Cherry St, Callaway, FL 32404New ConstructionMLS ID #784881, Ceimar R Nassar Contreras. CPAR
- $185,0003 bd2 ba1.6k sqft3214 Douglas Rd, Panama City, FL 32405For SaleMLS ID #790844, Christopher Moseley. CPAR
- $245,0002 bd2 ba1k sqft11645 Poston Rd, Panama City, FL 32404For SaleMLS ID #790795, Hunter Denton. CPAR
- $154,9992 bd2 ba984 sqft1630 Acre Cir, Panama City Beach, FL 32407For SaleMLS ID #793204, Anat Shmueloff. CPAR
