''CURRENTLY UNDER CONTRACT, SELLER ACCEPTING BACKUP OFFERS'' STUNNING UPGRADED HOME NEAR THE WATER! 🏡This isn't your average manufactured home! Meticulously updated and located in a peaceful, manicured Callaway neighborhood, this turnkey property is priced to sell FAST. This property completely redefines mobile home living with high-end finishes and seamless attention to detail. Inside the expansive open-floor plan, a bright, oversized living room radiates a sense of warmth and tranquility. Upon entering the spacious kitchen is a chef's delight, boasting ample cabinetry, stainless steel appliances, an informal dining space, a walk-in pantry, and integrated laundry room. A formal dining area right off the living room adds the perfect touch for entertaining. This home has been elevated, featuring fresh interior paint, brand-new flooring, custom luxury draperies, and upgraded bathrooms. The Large Master Suite serves as a private retreat with a gorgeous master bath complete with modern Tiled backsplash surrounding the tub and complete with a separate shower. Outside, the property sits on a large, fully fenced lot wrapped in a brand-new privacy fence. Relax on the newly decked front, side, or rear porches, or head to the massive custom barn in the backyard--perfect for a workshop, storage, or the ultimate man cave. Located in a quiet, manicured neighborhood, you are just two blocks from the Callaway Public boat ramp and walking park, minutes from shopping and dining, and a short 10-minute drive to Tyndall A.F.B. Premium Upgrades Include: HVAC: Brand-new $9,000 system installed in 2024 Roof: Durable metal roof installed around 2019 Interior: Brand-new flooring and fresh paint throughout. Outdoor Living: New decking on all porches and new backyard privacy fencing. Priced to sell quickly--don't miss out! Reach out to
the Listing Agent: Angel Cherry for more information.
Pending
$199,900
230 Viola Ave, Panama City, FL 32404
3beds
1,248sqft
Manufactured Home, Single Family Residence
Built in 1991
0.25 Acres Lot
$198,700 Zestimate®
$160/sqft
$-- HOA
What's special
Fresh interior paintBrand-new privacy fenceNew backyard privacy fencingLarge master suiteQuiet manicured neighborhoodGorgeous master bathExpansive open-floor plan
- 8 days |
- 213 |
- 17 |
Zillow last checked:
Listing updated:
Listed by:
Angel Cherry 850-866-2983,
World Impact Real Estate,
Marco Cooper 850-832-1266,
Coastal Sun Realty LLC
Source: CPAR,MLS#: 793627 Originating MLS: Central Panhandle Association of REALTORS
Originating MLS: Central Panhandle Association of REALTORSFacts & features
Interior
Bedrooms & bathrooms
- Bedrooms: 3
- Bathrooms: 2
- Full bathrooms: 2
Rooms
- Room types: Bedroom, Full Bath, Kitchen, Living Room, Primary Bathroom, Primary Bedroom
Primary bedroom
- Description: Approximate
- Level: First
- Dimensions: 13 x 12
Bedroom
- Description: Approximate
- Level: First
- Dimensions: 12 x 10
Bedroom
- Level: First
- Dimensions: 10 x 9
Primary bathroom
- Description: Approximate
- Level: First
- Length: 137
Other
- Description: Approximate
- Level: First
- Length: 1012
Kitchen
- Description: Approximate
- Level: First
- Length: 2110
Living room
- Description: Approximate
- Level: First
- Length: 2510
Heating
- Central, Electric, ENERGY STAR Qualified Equipment
Cooling
- Central Air, Ceiling Fan(s), ENERGY STAR Qualified Equipment
Appliances
- Included: ENERGY STAR Qualified Appliances, Electric Cooktop, Electric Oven, Electric Range, Electric Water Heater
Features
- Main Level Primary, Separate Shower
Interior area
- Total structure area: 1,248
- Total interior livable area: 1,248 sqft
Property
Accessibility
- Accessibility features: Central Living Area
Features
- Levels: One
- Stories: 1
- Patio & porch: Deck, Covered, Patio, Porch
- Exterior features: Covered Patio, Deck
- Fencing: Fenced,Partial,Privacy
Lot
- Size: 0.25 Acres
- Dimensions: 75.0 ft x 150.0 ft
Details
- Additional structures: RV/Boat Storage, Shed(s), Workshop
- Parcel number: 06863000000
- Zoning description: Mobile Home, Resid Single Family
Construction
Type & style
- Home type: MobileManufactured
- Architectural style: Mobile Home
- Property subtype: Manufactured Home, Single Family Residence
Materials
- Modular/Prefab, Vinyl Siding
- Roof: Metal
Condition
- New construction: No
- Year built: 1991
Utilities & green energy
- Sewer: Public Sewer
- Utilities for property: Electricity Available
Green energy
- Energy efficient items: Appliances
Community & HOA
Community
- Features: Laundry Facilities, Short Term Rental Allowed
- Security: Fire Alarm
- Subdivision: [No Recorded Subdiv]
HOA
- Has HOA: No
Location
- Region: Panama City
Financial & listing details
- Price per square foot: $160/sqft
- Tax assessed value: $51,627
- Annual tax amount: $987
- Date on market: 8/5/2026
- Cumulative days on market: 382 days
- Electric utility on property: Yes
- Body type: Double Wide
Estimated market value
$198,700
$189,000 - $209,000
$1,590/mo
Price history
| Date | Event | Price |
|---|---|---|
| 8/12/2026 | Pending sale | $199,900$160/sqft |
Source:  CPAR #793627 Report a problem CPAR #793627 Report a problem | ||
| 8/5/2026 | Listed for sale | $199,900$160/sqft |
Source: CPAR #793627 Report a problem | ||
| 8/4/2026 | Listing removed | $199,900$160/sqft |
Source: CPAR #776758 Report a problem | ||
| 7/23/2026 | Price change | $199,900+1%$160/sqft |
Source: CPAR #776758 Report a problem | ||
| 5/31/2026 | Pending sale | $197,900$159/sqft |
Source: CPAR #776758 Report a problem | ||
| 5/31/2026 | Listed for sale | $197,900$159/sqft |
Source: CPAR #776758 Report a problem | ||
| 5/4/2026 | Pending sale | $197,900$159/sqft |
Source: CPAR #776758 Report a problem | ||
| 3/19/2026 | Price change | $197,900-1%$159/sqft |
Source: CPAR #776758 Report a problem | ||
| 1/14/2026 | Price change | $199,900-3.4%$160/sqft |
Source: CPAR #776758 Report a problem | ||
| 11/24/2025 | Price change | $206,900-1.4%$166/sqft |
Source: CPAR #776758 Report a problem | ||
| 9/13/2025 | Price change | $209,900+4%$168/sqft |
Source: CPAR #776758 Report a problem | ||
| 8/26/2025 | Price change | $201,900-6%$162/sqft |
Source: CPAR #776758 Report a problem | ||
| 8/16/2025 | Price change | $214,900-2.3%$172/sqft |
Source: CPAR #776758 Report a problem | ||
| 7/25/2025 | Listed for sale | $219,900+144.3%$176/sqft |
Source: CPAR #776758 Report a problem | ||
| 6/10/2024 | Sold | $90,000-14.3%$72/sqft |
Source: CPAR #754390 Report a problem | ||
| 6/1/2024 | Pending sale | $105,000$84/sqft |
Source: CPAR #754390 Report a problem | ||
| 4/19/2024 | Price change | $105,000-8.6%$84/sqft |
Source: CPAR #754390 Report a problem | ||
| 3/17/2024 | Listed for sale | $114,900+91.5%$92/sqft |
Source: CPAR #754390 Report a problem | ||
| 12/30/2005 | Sold | $60,000$48/sqft |
Source: Public Record Report a problem | ||
Public tax history
| Year | Property taxes | Tax assessment |
|---|---|---|
| 2024 | $708 +427.2% | $51,627 +48.9% |
| 2023 | $134 | $34,670 +41.9% |
| 2022 | -- | $24,427 |
| 2021 | -- | -- |
| 2020 | -- | $23,389 |
| 2019 | -- | $23,389 -28.5% |
| 2018 | -- | $32,694 +0.7% |
| 2017 | $98 -0.7% | $32,469 |
| 2016 | $99 -5% | $32,469 +0.1% |
| 2015 | $104 | $32,426 +0.8% |
| 2014 | $104 | $32,169 -20.9% |
| 2013 | -- | $40,680 |
| 2012 | -- | $40,680 |
| 2011 | -- | $40,680 -8.4% |
| 2010 | -- | $44,393 |
| 2009 | -- | $44,393 -15.4% |
| 2008 | -- | $52,459 +0.4% |
| 2007 | -- | $52,257 +2.5% |
| 2006 | -- | $50,982 +3% |
| 2005 | -- | $49,497 +7.3% |
| 2004 | -- | $46,140 +1.2% |
| 2003 | -- | $45,587 +2.4% |
| 2002 | -- | $44,519 |
| 2001 | -- | $44,519 -2.9% |
| 2000 | -- | $45,830 |
Find assessor info on the county website
Monthly payment
Climate risks
Neighborhood: 32404
Nearby schools
GreatSchools rating
- 6/10Callaway Elementary SchoolGrades: PK-5Distance: 0.8 mi
- 2/10Rutherford High SchoolGrades: 6-12Distance: 3 mi
Schools provided by the listing agent
- Elementary: Callaway
- Middle: Rutherford
- High: Rutherford
Source: CPAR. This data may not be complete. We recommend contacting the local school district to confirm school assignments for this home.
- $208,5003 bd2 ba1.1k sqft6817 Winona St, Panama City, FL 32404Off Market
- $185,0002 bd2 ba768 sqft6813 Winona St, Panama City, FL 32404Sold

- $195,1003 bd2 ba1.9k sqft224 Viola Ave, Panama City, FL 32404Off Market
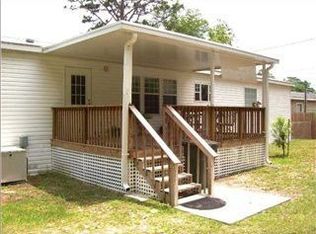
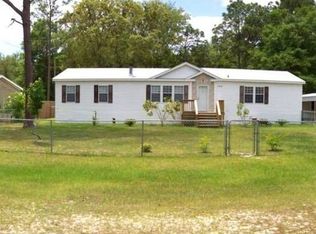
- $341,7003 bd2 ba1.9k sqft224 Viola Ave, Callaway, FL 32404Off Market
- $---- bd-- ba-- sqft6819 Winona St, Panama City, FL 32404Off Market
- $60,0000.26 acres227 S Berthe Ave, Panama City, FL 32404Sold
- $340,3003 bd2 ba1.6k sqft229 S Berthe Ave, Panama City, FL 32404Off Market
- $305,0003 bd2 ba1.6k sqft225 S Berthe Ave, Panama City, FL 32404Sold
Similar homes
- $206,0003 bd2 ba1.2k sqft7414 Walker Dr, Panama City, FL 32404For Sale
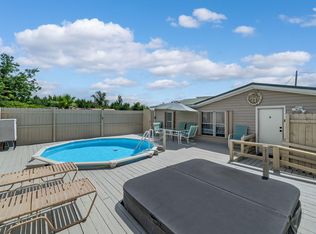 MLS ID #792918, Michelle R Joye. CPAR
 - $220,0003 bd2 ba1.5k sqft115 N Larry Dr, Panama City, FL 32404For Sale
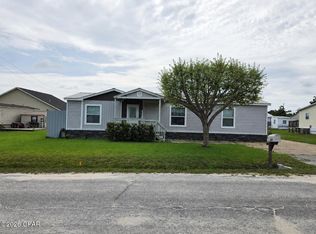 MLS ID #791223, Heather T Holley. CPAR
 - $135,0002 bd1 ba800 sqft7101 CHERRY STREET, PANAMA CITY, FL 32404For Sale

 MLS ID #TB8538552, Giselle Rachels, SOUTH CEDAR REAL ESTATE, INC. Stellar MLS
 - $198,5003 bd2 ba1.4k sqft2218 E 2nd St, Panama City, FL 32401For Sale
 MLS ID #791922, Teresa A Dyer. CPAR
 - $215,0003 bd2 ba1.4k sqft3130 Transmitter Rd, Panama City, FL 32404For SaleMLS ID #791570, Catherine Anderson. CPAR
- $199,9004 bd2 ba1.6k sqft708 S Highway 22a #A & B, Panama City, FL 32404For SaleMLS ID #779169, Jacob Hutchins. CPAR
- $285,0003 bd2 ba1.4k sqft150 Lauren Ln, Panama City, FL 32404For SaleMLS ID #790782, Kelly Flanagan. CPAR
- $225,0013 bd2 ba1k sqft5027 Willow St, Panama City, FL 32404For SaleMLS ID #790933, Liliia Kushnarev. CPAR
- $182,5002 bd1 ba1.6k sqft125 N Kimbrel Ave, Panama City, FL 32404For SaleMLS ID #789228, Angel Cronic. CPAR
- $129,9003 bd2 ba1.6k sqft1227 S Katherine Ave, Panama City, FL 32404For SaleMLS ID #792575, Donald W West. CPAR
- $260,0003 bd2 ba1.3k sqft505 Phillips Ct, Panama City, FL 32404For SaleMLS ID #793613, Terry L Nutter. CPAR
- $100,0003 bd2 ba1.5k sqft6240 Bryan Way, Panama City, FL 32404For SaleMLS ID #789774, Brook R Simmons. CPAR
- $130,0003 bd2 ba1k sqft6020 Michelle Cir, Panama City, FL 32404For SaleMLS ID #790612, The Jarrett Group. CPAR
- $199,0003 bd2 ba1.8k sqft6533 Dahlia Dr, Panama City, FL 32404For SaleMLS ID #786811, Jennifer Bowman. CPAR
- $139,9003 bd2 ba840 sqft102 Sims Ave Lot 1, Panama City, FL 32404For SaleMLS ID #788978, Anna-lee Atkinson. CPAR
- $185,0003 bd2 ba1.6k sqft3214 Douglas Rd, Panama City, FL 32405For SaleMLS ID #790844, Christopher Moseley. CPAR
- $239,0003 bd2 ba1.7k sqft2318 Kings Ave, Panama City, FL 32405For Sale
 MLS ID #1008593, Danya L Wilson, Superior Realty Group LLC. ECAOR
 - $199,5003 bd2 ba1.2k sqft7923 Santa Rosa Ave, Southport, FL 32409For SaleMLS ID #785695, William W Best. CPAR
- $255,0003 bd2 ba1.2k sqft705 S Camellia Ave, Panama City, FL 32404For SaleMLS ID #791505, Dennis M Dunnigan. CPAR
- $250,0003 bd2 ba1.6k sqft11214 Stone Rd, Panama City, FL 32404For SaleMLS ID #793070, Danielle S Kemp. CPAR
