Space, Privacy, and possibility await at 6012 Richfield in the Heart of Yorba Linda. Set on an expansive 35,000+ sqft lot, this thoughtfully remodelded 3-bedroom, 2 bathroom home offers 1582 sqft of living space with the charm of its 1961 roots. Heating, Air conditioning, and an existing pool complement the homes refreshed interior.
The gated property features a two-car garage and an additional car port. Permitted 700 sqft workshop, offering room for hobbies, storage, and everyday functionallity. The generous grounds create a private setting with rural charm and space to explore future expansion, outdoor amenities, or a multigenerational living vision, subject to applicable approvals.
For those seeking even more space, the adjacent parcel of approximately 11,000 sqft is also available for $699,999. The properties may be purchased together, presenting rare opportunity to expand your footprint in this desirable Yorba Linda location.
Offered as-is, 6012 Richfield appeals to buyers seeking room to grow and investors who recongnize value of land, location, and long term potential.
Coming soon 11/17
Street View
Listed by: Inc Real Estate • Kristopher Flores • kriss7@me.com
$1,699,999
6012 Richfield Rd, Yorba Linda, CA 92886
3beds
1,582sqft
Single Family Residence
Built in 1961
0.81 Acres Lot
$1,661,600 Zestimate®
$1,075/sqft
$-- HOA
What's special
- 4 days
- 399
- 16
Zillow last checked:
Listing updated:
Listed by:
Kristopher Flores DRE #02198294 kriss7@me.com,
Inc Real Estate
Source: CRMLS,MLS#: PW26241038 Originating MLS: California Regional MLS
Facts & features
Interior
Bedrooms & bathrooms
- Bedrooms: 3
- Bathrooms: 2
- Full bathrooms: 2
- Main level bathrooms: 2
- Main level bedrooms: 3
Rooms
- Room types: Bedroom
Bedroom
- Features: All Bedrooms Down
Heating
- Central
Cooling
- Central Air
Appliances
- Laundry: Electric Dryer Hookup, Gas Dryer Hookup, Laundry Room
Features
- Beamed Ceilings, Open Floorplan, Recessed Lighting, Storage, All Bedrooms Down
- Has fireplace: Yes
- Fireplace features: Family Room
- Common walls with other units/homes: No Common Walls
Interior area
- Total interior livable area: 1,582 sqft
Property
Parking
- Total spaces: 6
- Parking features: Garage
- Garage spaces: 6
Features
- Levels: One
- Stories: 1
- Entry location: Front Gate
- Has private pool: Yes
- Pool features: Private
- Has view: Yes
- View description: Peek-A-Boo
Lot
- Size: 0.81 Acres
- Features: 2-5 Units/Acre, Flag Lot, Value In Land
Details
- Additional parcels included: 34319103
- Parcel number: 34319102
- Special conditions: Standard
Construction
Type & style
- Home type: SingleFamily
- Property subtype: Single Family Residence
Condition
- New construction: No
- Year built: 1961
Utilities & green energy
- Sewer: Public Sewer
- Water: Public
Green energy
- Energy efficient items: Appliances, HVAC, Windows
Community & HOA
Community
- Features: Curbs
- Subdivision: Neff Ranch
Location
- Region: Yorba Linda
Financial & listing details
- Price per square foot: $1,075/sqft
- Tax assessed value: $1,500,000
- Date on market: 11/10/2026
- Listing terms: Cash,Cash to Existing Loan,Cash to New Loan,Conventional,Submit
Estimated market value
$1,661,600
$1.51M - $1.83M
$4,665/mo
Price history
| Date | Event | Price |
|---|---|---|
| 3/12/2026 | Sold | $1,500,000+7.5%$948/sqft |
Source:  CRMLS #OC25268317 Report a problem | ||
| 1/29/2026 | Pending sale | $1,395,000$882/sqft |
Source: CRMLS #OC25268317 Report a problem | ||
| 12/22/2025 | Listed for sale | $1,395,000$882/sqft |
Source: CRMLS #OC25268317 Report a problem | ||
Public tax history
| Year | Property taxes | Tax assessment |
|---|---|---|
| 2026 | -- | $1,500,000 +1782.3% |
| 2025 | $1,440 +3.3% | $79,688 +2% |
| 2024 | $1,394 +3.1% | $78,126 +2% |
| 2023 | $1,352 +2.8% | $76,595 +2% |
| 2022 | $1,315 +2.4% | $75,094 +2% |
| 2021 | $1,285 +10.5% | $73,622 +1% |
| 2020 | $1,162 | $72,868 +2% |
| 2019 | $1,162 +2.2% | $71,440 +2% |
| 2018 | $1,138 +3.3% | $70,040 +2% |
| 2017 | $1,101 | $68,667 +2% |
| 2016 | $1,101 +1.9% | $67,321 +1.5% |
| 2015 | $1,080 +4.2% | $66,310 +2% |
| 2014 | $1,036 | $65,012 +0.5% |
| 2013 | -- | $64,719 +2% |
| 2012 | -- | $63,450 +2% |
| 2011 | -- | $62,206 +0.8% |
| 2010 | -- | $61,742 -0.2% |
| 2009 | -- | $61,890 +2% |
| 2008 | -- | $60,677 +2% |
| 2007 | -- | $59,488 +2% |
| 2006 | -- | $58,322 +2% |
| 2005 | -- | $57,179 +2% |
| 2004 | -- | $56,058 +1.9% |
| 2003 | -- | $55,031 +2% |
| 2002 | -- | $53,952 +2% |
| 2001 | $611 +2.3% | $52,895 +2% |
| 2000 | $597 | $51,858 |
Find assessor info on the county website
Monthly payment
Est. payment
Payment breakdown
Explore the cost of this home by adjusting the details. Changes won't be saved.Climate risks
Neighborhood: 92886
- $1,969,7005 bd3 ba3.6k sqft17741 Neff Ranch Rd, Yorba Linda, CA 92886Off Market
- $699,9990.25 acres0 Yorba Linda Blvd LOT 9, Yorba Linda, CA 92886Coming Soon
- $1,869,7005 bd4 ba3.8k sqft17731 Neff Ranch Rd, Yorba Linda, CA 92886Off Market
- $1,887,7006 bd5 ba3.8k sqft17751 Neff Ranch Rd, Yorba Linda, CA 92886Off Market
Similar homes
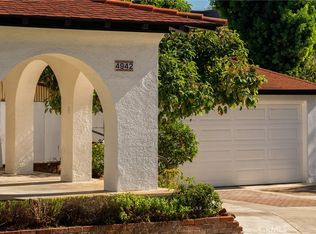
- $990,0003 bd3 ba1.3k sqft4942 Gem Ln, Yorba Linda, CA 92886For Sale
 MLS ID #OC26237292, Jessica Nieto, eXp Realty of California Inc. CRMLS
- $1,249,0003 bd2 ba1.9k sqft2419 E Villareal Dr, Orange, CA 92867For Sale
 MLS ID #PW26241225, Terri Barreto, Beach Equities. CRMLS
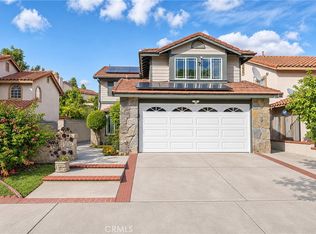
- $1,380,0003 bd3 ba2.1k sqft21435 Via Pepita, Yorba Linda, CA 92886For Sale
 MLS ID #TR26236020, Guowei Feng, Universal Elite Inc.. CRMLS
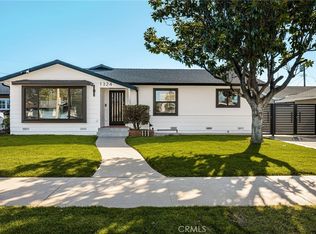
- $1,325,0003 bd3 ba1.5k sqft1324 E Lomita Ave, Orange, CA 92867For Sale
 MLS ID #PW26235700, Steve Ambuehl, Ricci Realty. CRMLS
Local buyer's agents are ready to help
