This beautifully finished 3-bedroom, 2-bath home offers a fresh, modern feel with thoughtful details throughout. Durable vinyl flooring flows through the home, complemented by crisp finishes, ceiling fans, and plenty of natural light. The bathrooms stand out with eye-catching floor-to-ceiling tile, decorative accents, modern fixtures, and a spacious primary bath with dual vanities and a glass-enclosed shower. The primary suite also offers a generous walk-in closet, while two additional bedrooms provide plenty of flexibility for guests, a home office, or everyday living.Move-in ready and stylish from top to bottom, this home is a must-see! H-E-B is less than 5 minutes away, and both the local middle and high schools are just around the corner. STR/Airbnb
New construction
$249,999
6014 Waycross Ln, San Antonio, TX 78220
3beds
2,235sqft
Single Family Residence
Built in 2026
5,880 Square Feet Lot
$-- Zestimate®
$112/sqft
$-- HOA
What's special
Crisp finishesCeiling fansPlenty of natural lightDurable vinyl flooringGlass-enclosed shower
- 19 hours |
- 13 |
- 0 |
Zillow last checked:
Listing updated:
Listed by:
Andrew Alderete TREC #657951 (210) 551-2316,
eXp Realty
Source: LERA MLS,MLS#: 2008675
Facts & features
Interior
Bedrooms & bathrooms
- Bedrooms: 3
- Bathrooms: 2
- Full bathrooms: 2
Primary bedroom
- Features: Walk-In Closet(s), Ceiling Fan(s), Full Bath
- Area: 168
- Dimensions: 14 x 12
Bedroom 2
- Area: 100
- Dimensions: 10 x 10
Bedroom 3
- Area: 110
- Dimensions: 11 x 10
Primary bathroom
- Features: Shower Only, Double Vanity
- Area: 65
- Dimensions: 13 x 5
Dining room
- Area: 132
- Dimensions: 12 x 11
Kitchen
- Area: 198
- Dimensions: 18 x 11
Living room
- Area: 187
- Dimensions: 17 x 11
Heating
- Central, Electric
Cooling
- Ceiling Fan(s), Central Air
Appliances
- Included: Microwave, Range, Disposal, Dishwasher, ENERGY STAR Qualified Appliances, High Efficiency Water Heater
- Laundry: Laundry Room, Washer Hookup, Dryer Connection
Features
- One Living Area, Liv/Din Combo, 1st Floor Lvl/No Steps, High Speed Internet, Walk-In Closet(s), Ceiling Fan(s), Solid Counter Tops
- Flooring: Vinyl
- Windows: Double Pane Windows
- Has basement: No
- Has fireplace: No
- Fireplace features: Not Applicable
Interior area
- Total interior livable area: 2,235 sqft
Property
Parking
- Total spaces: 1
- Parking features: One Car Garage, Attached, Garage Door Opener
- Attached garage spaces: 1
Accessibility
- Accessibility features: No Carpet, No Steps Down, Level Lot, Level Drive, No Stairs, First Floor Bath, Full Bath/Bed on 1st Flr, First Floor Bedroom, Stall Shower
Features
- Levels: One
- Stories: 1
- Patio & porch: Covered
- Pool features: None
- Fencing: Privacy
- Has view: Yes
- View description: City
Lot
- Size: 5,880 Square Feet
- Features: Level, Curbs, Street Gutters, Streetlights
Details
- Parcel number: 106150010870
Construction
Type & style
- Home type: SingleFamily
- Property subtype: Single Family Residence
Materials
- Stone, Siding
- Foundation: Slab
- Roof: Composition
Condition
- New Construction
- New construction: Yes
- Year built: 2026
Details
- Builder name: Pojestyo Inc
Utilities & green energy
- Sewer: Sewer System
- Water: Water System
- Utilities for property: Cable Available
Community & HOA
Community
- Features: None
- Security: Smoke Detector(s)
- Subdivision: St Hedwig Addition
Location
- Region: San Antonio
Financial & listing details
- Price per square foot: $112/sqft
- Annual tax amount: $610
- Price range: $250K - $250K
- Date on market: 8/14/2026
- Cumulative days on market: 2 days
- Listing terms: Conventional,FHA,VA Loan,Cash
- Road surface type: Paved
Estimated market value
Not available
Estimated sales range
Not available
Not available
Price history
| Date | Event | Price |
|---|---|---|
| 8/14/2026 | Listed for sale | $249,999$112/sqft |
Source:  LERA MLS #2008675 Report a problem LERA MLS #2008675 Report a problem | ||
Public tax history
Tax history is unavailable.
Monthly payment
Est. payment
Payment breakdown
Explore the cost of this home by adjusting the details. Changes won't be saved.Climate risks
Neighborhood: 78220
Nearby schools
GreatSchools rating
- 2/10Hirsch Elementary SchoolGrades: PK-5Distance: 1.4 mi
- 3/10Davis Middle SchoolGrades: 7-8Distance: 0.5 mi
- 2/10Houston High SchoolGrades: 9-12Distance: 0.6 mi
Schools provided by the listing agent
- Elementary: Hirsch
- Middle: Davis
- High: Sam Houston
- District: San Antonio I.S.D.
Source: LERA MLS. This data may not be complete. We recommend contacting the local school district to confirm school assignments for this home.
- $249,9993 bd2 ba2.2k sqft6018 Waycross Ln, San Antonio, TX 78220New Construction

- $--3 bd3 ba1.5k sqft6030 Waycross Ln, San Antonio, TX 78220Sold
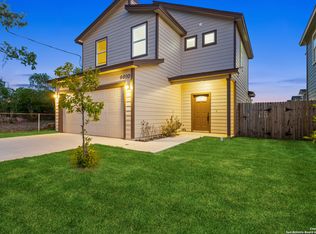
- $172,1003 bd1 ba1.2k sqft415 Creswell Dr, San Antonio, TX 78220Off Market
- $226,7003 bd2 ba1.5k sqft6026 Waycross Ln, San Antonio, TX 78220Off Market
- $162,6004 bd2 ba720 sqft319 Creswell Dr, San Antonio, TX 78220Off Market
- $132,9002 bd1 ba660 sqft407 Creswell Dr, San Antonio, TX 78220Off Market
- $117,500-- bd-- ba1.2k sqft407 Creswell Dr, San Antonio, TX 78220Off Market
- $77,950-- bd-- ba-- sqft407 Creswell Dr #1, San Antonio, TX 78220Off Market
A local agent can set up tours, give advice and negotiate with sellers.
Similar homes
- $249,9993 bd2 ba2.2k sqft6018 Waycross Ln, San Antonio, TX 78220New Construction
 MLS ID #2008663, Andrew Alderete TREC #657951, eXp Realty. LERA MLS
 - $240,0003 bd2 ba1.4k sqft7719 Blue Gulf Dr, San Antonio, TX 78222For Sale
 MLS ID #2008367, Bryan Treat TREC #621906, Orchard Brokerage. LERA MLS
 - $--4 bd2 ba1.6k sqft706 Ambush Rdg, San Antonio, TX 78220Auction
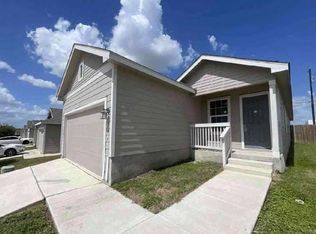 Auction.com 1
 - $235,0003 bd2 ba1.7k sqft4623 OLD COACH LN, San Antonio, TX 78220For Sale
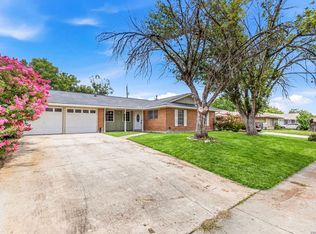 MLS ID #1994507, Justin Brickman TREC #771658, Real Broker, LLC. LERA MLS
 - $217,0004 bd2 ba1.6k sqft6530 Augustus Magee, San Antonio, TX 78220For SaleMLS ID #2007352, Esmilda Galindo-Guerra TREC #618525, Compass RE Texas, LLC - SA. LERA MLS
- $224,9905 bd2 ba2.2k sqft4735 Aloha, San Antonio, TX 78219For SaleMLS ID #2007403, Dayton Schrader TREC #312921, eXp Realty. LERA MLS
- $210,5004 bd3 ba2.2k sqft147 Katy Way, San Antonio, TX 78220For SaleHubzu
- $195,0003 bd2 ba1.1k sqft4414 JAMESTOWN DR, San Antonio, TX 78220For SaleMLS ID #2008114, Chad Bradshaw TREC #727700, Dalton Wade, Inc. LERA MLS
- $--3 bd1 ba1.1k sqft2719 Ravina St, San Antonio, TX 78222AuctionAuction.com 2
- $210,0004 bd2 ba1.3k sqft203 Eastover, San Antonio, TX 78220For SaleMLS ID #1993385, Ojas Tasker TREC #645407, Tasker Properties, LLC. LERA MLS
- $245,0004 bd3 ba2k sqft5027 Creekmoor, San Antonio, TX 78220For SaleMLS ID #1919517, Maria Kennedy TREC #632262, Healthy Property Returns. LERA MLS
- $250,0004 bd2 ba2k sqft5815 Lake Wind St, San Antonio, TX 78222For SaleMLS ID #2004331, Sebastian Montante TREC #762826, Exquisite Properties, LLC. LERA MLS
- $265,0004 bd2 ba1.9k sqft203 Reuben Kemper, San Antonio, TX 78220For SaleMLS ID #1955592, Arturo Paniagua TREC #750079, Redbird Realty LLC. LERA MLS
- $242,0003 bd2 ba1.5k sqft724 Holmgreen, San Antonio, TX 78220For SaleMLS ID #1864201, Brenda Scott TREC #487291, Century 21 Scott Myers, REALTORS. LERA MLS
- $199,0002 bd2 ba1.5k sqft2520 Jupe Dr, San Antonio, TX 78222For SaleMLS ID #2007725, Celina Garza TREC #671786, SERHANT.. LERA MLS
- $244,5004 bd2 ba1.6k sqft463 Filibuster, San Antonio, TX 78220For SaleMLS ID #1941123, Valeria Sisson TREC #751934, eXp Realty. LERA MLS
- $228,9503 bd2 ba1.5k sqft5026 LAKEWOOD DR, San Antonio, TX 78220For SaleMLS ID #1969077, Ivan Terrazas TREC #530052, Keller Williams City-View. LERA MLS
- $220,0003 bd2 ba1.2k sqft443 Ambush Ridge, San Antonio, TX 78220For SaleMLS ID #2003543, Jonathan Minerick TREC #799871, HomeCoin.com. LERA MLS
- $233,0003 bd2 ba1.4k sqft223 PRESIDIO PL, San Antonio, TX 78220For SaleMLS ID #1971420, Richard Rodriguez TREC #700216, Real Broker, LLC. LERA MLS
- $199,9004 bd2 ba1.6k sqft219 LEONIDAS DR, San Antonio, TX 78220For SaleMLS ID #2000713, Robert McKay TREC #646959, Lifestyles Realty Central Texas Inc. LERA MLS
