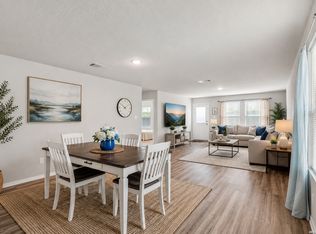
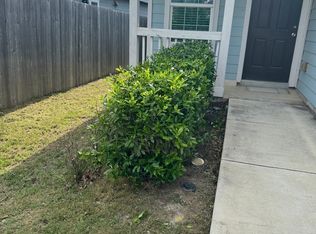
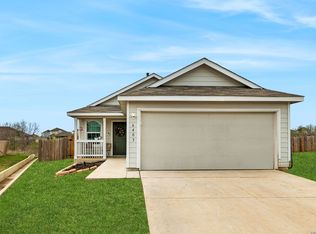
Welcome to this beautifully maintained 3-bedroom, 2-bath home offering comfort, functionality, and a great layout for both everyday living and entertaining. Featuring an open-concept floor plan, the spacious living room flows seamlessly into the kitchen and dining area, creating a warm and inviting atmosphere from the moment you walk in. This move-in-ready home features no carpet throughout, making for easy maintenance and a clean modern feel. The kitchen is equipped with granite countertops, a gas stove, and plenty of cabinet and counter space for cooking and hosting. Refrigerator, washer, and dryer are all included, adding extra convenience for the future homeowner. Offering just under 1,500 square feet, the home is thoughtfully designed to maximize space while still feeling open and comfortable. The primary suite provides a private retreat with its own full bath, while the additional bedrooms offer flexibility for family, guests, or a home office. Step outside to enjoy the oversized backyard backing up to a peaceful greenbelt, providing added privacy with no direct rear neighbors. Whether you're entertaining, letting pets play, or simply relaxing outdoors, the backyard offers endless potential. Complete with a 2-car garage and located in a desirable setting, this home is ready for its next owner to enjoy.
For sale
Price cut: $3K (7/10)
$233,000
223 PRESIDIO PL, San Antonio, TX 78220
3beds
1,450sqft
:
Get pre-qualified$1,709/mo
Single Family Residence
Built in 2022
8,407 Square Feet Lot
$231,000 Zestimate®
$161/sqft
$17/mo HOA
What's special
- 73 days |
- 37 |
- 2 |
Zillow last checked:
Listing updated:
Listed by:
Richard Rodriguez TREC #700216 (210) 502-3591,
Real Broker, LLC
Source: LERA MLS,MLS#: 1971420
Facts & features
Interior
Bedrooms & bathrooms
- Bedrooms: 3
- Bathrooms: 2
- Full bathrooms: 2
Primary bedroom
- Area: 132
- Dimensions: 12 x 11
Bedroom 2
- Area: 120
- Dimensions: 12 x 10
Bedroom 3
- Area: 99
- Dimensions: 11 x 9
Primary bathroom
- Features: Tub/Shower Combo
- Area: 32
- Dimensions: 8 x 4
Dining room
- Area: 154
- Dimensions: 14 x 11
Kitchen
- Area: 72
- Dimensions: 12 x 6
Living room
- Area: 144
- Dimensions: 12 x 12
Heating
- Central, Electric
Cooling
- Central Air
Appliances
- Included: Washer, Dryer, Microwave, Range, Indoor Grill, Refrigerator
- Laundry: Washer Hookup, Dryer Connection
Features
- One Living Area, Master Downstairs
- Flooring: Laminate
- Has basement: No
- Has fireplace: No
- Fireplace features: Not Applicable
Interior area
- Total interior livable area: 1,450 sqft
Property
Parking
- Total spaces: 2
- Parking features: Two Car Garage
- Garage spaces: 2
Features
- Levels: One
- Stories: 1
- Pool features: None
- Fencing: Privacy
Lot
- Size: 8,407 Square Feet
- Features: Greenbelt, 1/4 - 1/2 Acre, Curbs, Sidewalks
Details
- Parcel number: 128670100060
Construction
Type & style
- Home type: SingleFamily
- Property subtype: Single Family Residence
Materials
- Siding
- Foundation: Slab
- Roof: Composition
Condition
- As-Is,Pre-Owned
- New construction: No
- Year built: 2022
Details
- Builder name: LENNAR
Community & HOA
Community
- Features: None
- Subdivision: Rosillo Ranch
HOA
- Has HOA: Yes
- HOA fee: $200 annually
- HOA name: ROSILLO CREEK RESIDENTIAL COMMUNITY
Location
- Region: San Antonio
Financial & listing details
- Price per square foot: $161/sqft
- Tax assessed value: $265,080
- Annual tax amount: $6,469
- Price range: $233K - $233K
- Date on market: 6/1/2026
- Cumulative days on market: 75 days
- Listing terms: Conventional,FHA,VA Loan,Cash,Investors OK
- Road surface type: Paved
Estimated market value
$231,000
$219,000 - $243,000
$1,585/mo
Price history
| Date | Event | Price |
|---|---|---|
| 7/10/2026 | Price change | $233,000-1.3%$161/sqft |
Source:  LERA MLS #1971420 Report a problem LERA MLS #1971420 Report a problem | ||
| 6/19/2026 | Price change | $236,000-1.7%$163/sqft |
Source: LERA MLS #1971420 Report a problem | ||
| 6/1/2026 | Listed for sale | $240,000+0.4%$166/sqft |
Source: LERA MLS #1971420 Report a problem | ||
| 1/25/2023 | Sold | -- |
Source: Agent Provided Report a problem | ||
| 12/15/2022 | Listed for sale | $239,149$165/sqft |
Source:  Lennar Homes Report a problem Lennar Homes Report a problem | ||
| 12/2/2022 | Listing removed | -- |
Source: Lennar Homes Report a problem | ||
| 11/22/2022 | Price change | $239,149-2%$165/sqft |
Source: Lennar Homes Report a problem | ||
| 11/17/2022 | Listed for sale | $244,149$168/sqft |
Source: Lennar Homes Report a problem | ||
Public tax history
| Year | Property taxes | Tax assessment |
|---|---|---|
| 2025 | $6,469 +1% | $265,080 +1% |
| 2024 | $6,405 +14.7% | $262,490 +17.1% |
| 2023 | $5,586 +489.1% | $224,100 +540.3% |
| 2022 | $948 | $35,000 |
Find assessor info on the county website
Monthly payment
Est. payment
Payment breakdown
Explore the cost of this home by adjusting the details. Changes won't be saved.Climate risks
Neighborhood: 78220
Nearby schools
GreatSchools rating
- 2/10Hirsch Elementary SchoolGrades: PK-5Distance: 2.9 mi
- 3/10Davis Middle SchoolGrades: 7-8Distance: 2.4 mi
- 2/10Houston High SchoolGrades: 9-12Distance: 2.3 mi
Schools provided by the listing agent
- Elementary: Hirsch
- Middle: Davis
- High: Sam Houston
- District: San Antonio I.S.D.
Source: LERA MLS. This data may not be complete. We recommend contacting the local school district to confirm school assignments for this home.
- $214,1003 bd2 ba1.4k sqft203 Presidio Pl, San Antonio, TX 78220Off Market
- $201,9003 bd2 ba1.2k sqft747 Ambush Ridge, San Antonio, TX 78220Off Market
- $223,5004 bd2 ba1.6k sqft463 Ambush Rdg, San Antonio, TX 78220Off Market
- $245,9004 bd2 ba1.9k sqft503 Ambush Rdg, San Antonio, TX 78220Off Market
- $216,8003 bd2 ba1.4k sqft459 Ambush Rdg, San Antonio, TX 78220Off Market
- $248,9004 bd2 ba1.9k sqft503 Ambush Dr, San Antonio, TX 78240Off Market
- $217,2003 bd2 ba1.4k sqft502 Ambush Rdg, San Antonio, TX 78220Off Market
- $186,9003 bd2 ba1k sqft507 Ambush Rdg, San Antonio, TX 78220Off Market
A local agent can set up tours, give advice and negotiate with sellers.
Similar homes
- $217,0004 bd2 ba1.6k sqft6530 Augustus Magee, San Antonio, TX 78220For Sale
 MLS ID #2007352, Esmilda Galindo-Guerra TREC #618525, Compass RE Texas, LLC - SA. LERA MLS
 - $240,0003 bd2 ba1.4k sqft7719 Blue Gulf Dr, San Antonio, TX 78222For Sale
 MLS ID #2008367, Bryan Treat TREC #621906, Orchard Brokerage. LERA MLS
 - $220,0003 bd2 ba1.2k sqft443 Ambush Ridge, San Antonio, TX 78220For Sale
 MLS ID #2003543, Jonathan Minerick TREC #799871, HomeCoin.com. LERA MLS
 - $215,0003 bd2 ba1.2k sqft6403 Ignacio Court, San Antonio, TX 78220For Sale
 MLS ID #1949204, Christopher Bruce TREC #729257, Phyllis Browning Company. LERA MLS
 - $244,5004 bd2 ba1.6k sqft463 Filibuster, San Antonio, TX 78220For SaleMLS ID #1941123, Valeria Sisson TREC #751934, eXp Realty. LERA MLS
- $--3 bd2 ba1.6k sqft2522 Indian Frst, San Antonio, TX 78244AuctionAuction.com 2
- $214,9003 bd2 ba1.5k sqft810 Retama, San Antonio, TX 78219For SaleMLS ID #1993272, John Guerrero TREC #698770, Alamo Home Source Realty. LERA MLS
- $205,0003 bd2 ba1.4k sqft422 Regal View Dr, San Antonio, TX 78220For SaleMLS ID #1880591, Susan Barrera TREC #737425, Levi Rodgers Real Estate Group. LERA MLS
- $265,0004 bd2 ba1.9k sqft203 Reuben Kemper, San Antonio, TX 78220For SaleMLS ID #1955592, Arturo Paniagua TREC #750079, Redbird Realty LLC. LERA MLS
- $249,9003 bd2 ba1.5k sqft3318 Candleside Dr, San Antonio, TX 78244For SaleMLS ID #2007286, Steve Betancourt TREC #697700, JPAR San Antonio. LERA MLS
- $186,0003 bd3 ba1.4k sqft210 EXPEDITION WAY, San Antonio, TX 78220For SaleMLS ID #1956131, Amber Broadway TREC #618409, Opendoor Brokerage, LLC. LERA MLS
- $226,9993 bd2 ba1.1k sqft5518 Willow Point Blvd, San Antonio, TX 78219New ConstructionLERA MLS
- $210,0004 bd2 ba1.3k sqft203 Eastover, San Antonio, TX 78220For SaleMLS ID #1993385, Ojas Tasker TREC #645407, Tasker Properties, LLC. LERA MLS
- $305,0003 bd3 ba1.7k sqft102 Katy Way, San Antonio, TX 78220For SaleMLS ID #2003277, Jennifer Taylor TREC #630809, LPT Realty, LLC. LERA MLS
- $231,9993 bd2 ba1.4k sqft5622 Willow Point Blvd, San Antonio, TX 78219New ConstructionMLS ID #1999222, Christopher Marti TREC #628996, Keller Williams City-View. LERA MLS
- $215,0003 bd3 ba1.5k sqft6907 MALIBU CV, Converse, TX 78109For SaleMLS ID #2007980, Sayda Martinez TREC #745252, Premier Realty Group Platinum. LERA MLS
- $--3 bd2 ba1.6k sqft7006 Phoenix Path, Converse, TX 78109AuctionXome
- $245,0003 bd2 ba1.5k sqft3203 CANDLESIDE DR, San Antonio, TX 78244For SaleMLS ID #2006291, David Gaston TREC #709605, Vortex Realty. LERA MLS
- $209,0003 bd2 ba1.5k sqft526 Wild Olive, San Antonio, TX 78219For SaleMLS ID #1872822, Angelica Rios TREC #722575, Levi Rodgers Real Estate Group. LERA MLS
- $230,0003 bd3 ba2k sqft6130 HACKBERRY POND, San Antonio, TX 78244For SaleMLS ID #2002276, Sonya Cantu TREC #531251, Savior Properties. LERA MLS
