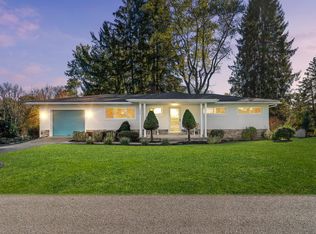
Situated on three beautifully maintained corner lots in one of Clearfield's established neighborhoods, this exceptionally maintained split-entry home offers approximately 2,500 square feet of finished living space, 3 bedrooms, 2 full baths, 1 half bath, and an oversized 2-car attached garage. Natural light fills the spacious living room, while the eat-in kitchen offers abundant cabinetry and room to gather. The finished lower level features a large family room with a classic wood-burning brick fireplace, mudroom, laundry room, and flexible space ideal for a home office, hobbies, or entertaining. Lovingly cared for over the years, this home showcases quality craftsmanship, generous room sizes, and pride of ownership throughout. Conveniently located near schools, shopping, healthcare, and major travel routes, it's ready to welcome its next owners.
For sale
Price cut: $10K (10/27)
$310,000
602 Arnold Ave, Clearfield, PA 16830
3beds
3baths
3,766sqft
Single Family Residence
Built in 1973
0.43 Acres Lot
$302,100 Zestimate®
$82/sqft
$-- HOA
What's special
Eat-in kitchenExceptionally maintained split-entry homeBeautifully maintained corner lotsAbundant cabinetry
- 126 days
- 213
- 11
Zillow last checked:
Listing updated:
Listed by:
Andrew Starr 814-761-0732,
Keller Williams Advantage Realty 814-272-3333
Source: Clearfield Jefferson AOR,MLS#: 05-11910
Facts & features
Interior
Bedrooms & bathrooms
- Bedrooms: 3
- Bathrooms: 3
Bedroom
- Level: Upper
Bedroom
- Level: Upper
Bathroom
- Level: Upper
Bathroom
- Level: Upper
Bathroom
- Level: Lower
Other
- Level: Upper
Family room
- Level: Lower
Kitchen
- Level: Upper
Laundry
- Level: Lower
Living room
- Level: Upper
Other
- Level: Lower
Heating
- Baseboard, Oil, Hot Water
Cooling
- Ceiling Fan(s)
Appliances
- Included: Dishwasher, Washer, Refrigerator, Microwave
Features
- Windows: Insulated Windows, Window Coverings
- Has basement: Yes
- Has fireplace: Yes
- Fireplace features: Wood Burning
Interior area
- Total structure area: 3,766
- Total interior livable area: 3,766 sqft
- Finished area above ground: 2,470
- Finished area below ground: 1,296
Property
Parking
- Total spaces: 2
- Parking features: 2 Car Attached, Asphalt
- Attached garage spaces: 2
- Has uncovered spaces: Yes
- Details: Driveway: Asphalt
Features
- Levels: Bi-Level
Lot
- Size: 0.43 Acres
Details
- Additional structures: Shed(s)
- Parcel number: 004210270
- Zoning: RES
Construction
Type & style
- Home type: SingleFamily
- Property subtype: Single Family Residence
Materials
- Stick-Built, Brick Veneer, Vinyl Siding
- Foundation: Block
- Roof: Shingle
Condition
- Year built: 1973
Utilities & green energy
- Sewer: Municipality
- Water: Municipality
Community & HOA
Location
- Region: Clearfield
Financial & listing details
- Price per square foot: $82/sqft
- Tax assessed value: $66,100
- Annual tax amount: $2,465
- Date on market: 7/16/2026
Estimated market value
$302,100
$287,000 - $317,000
$1,982/mo
Price history
| Date | Event | Price |
|---|---|---|
| 10/27/2026 | Price change | $310,000-3.1%$82/sqft |
Source:  Clearfield Jefferson AOR #05-11910 Report a problem | ||
| 9/4/2026 | Price change | $320,000-4.4%$85/sqft |
Source: Clearfield Jefferson AOR #05-11910 Report a problem | ||
| 8/11/2026 | Price change | $334,900-4.3%$89/sqft |
Source: Clearfield Jefferson AOR #05-11910 Report a problem | ||
| 7/16/2026 | Listed for sale | $349,900$93/sqft |
Source: Clearfield Jefferson AOR #05-11910 Report a problem | ||
Public tax history
| Year | Property taxes | Tax assessment |
|---|---|---|
| 2025 | $2,727 +3.8% | $33,050 +100% |
| 2024 | $2,627 +1.3% | $16,525 |
| 2023 | $2,594 +2.6% | $16,525 |
| 2022 | $2,528 | $16,525 |
| 2021 | $2,528 | $16,525 |
| 2020 | $2,528 | $16,525 |
| 2019 | $2,528 +9.8% | $16,525 |
| 2018 | $2,303 | $16,525 |
| 2017 | -- | $16,525 |
| 2016 | -- | $16,525 |
| 2015 | -- | $16,525 |
| 2014 | -- | $16,525 |
| 2013 | -- | $16,525 |
| 2012 | -- | $16,525 |
| 2011 | -- | $16,525 |
| 2009 | -- | $16,525 |
| 2007 | -- | -- |
| 2005 | -- | -- |
| 2004 | -- | -- |
| 2003 | -- | -- |
| 2002 | -- | -- |
| 2000 | -- | -- |
Find assessor info on the county website
Monthly payment
Est. payment
Payment breakdown
Explore the cost of this home by adjusting the details. Changes won't be saved.Climate risks
Neighborhood: 16830
Nearby schools
Similar homes
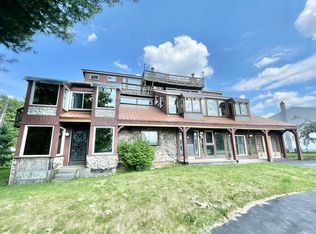
- $289,9003 bd3 ba2.4k sqft800 S 6th St, Clearfield, PA 16830For Sale
 MLS ID #05-11978, Tyler Noel, Realty One Group Landmark- Clearfield. Clearfield Jefferson AOR
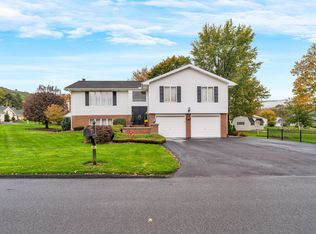
- $274,9003 bd3 ba2.4k sqft810 S 6th St, Clearfield, PA 16830For Sale
 MLS ID #05-11969, Tyler Noel, Realty One Group Landmark- Clearfield. Clearfield Jefferson AOR
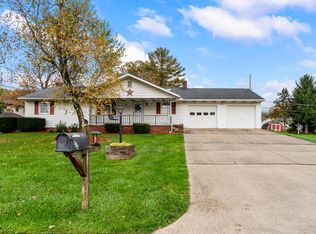
- $325,0005 bd2 ba3.6k sqft905 Riverview Rd, Clearfield, PA 16830For Sale
 MLS ID #05-11967, Christian Lezzer, Keller Williams Advantage Realty. Clearfield Jefferson AOR
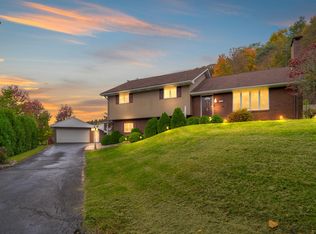
- $349,9004 bd2 ba2.3k sqft626 Arrowhead Way, Clearfield, PA 16830For Sale
 MLS ID #05-11974, Christian Lezzer, Keller Williams Advantage Realty. Clearfield Jefferson AOR
- $325,0004 bd3 ba5.1k sqft210 N 2nd St, Clearfield, PA 16830For Sale
 MLS ID #PACD2045422, Nikki Beveridge, Ryen Realty LLC. Bright MLS
- $245,0003 bd3 ba2.1k sqft416 W Locust St, Clearfield, PA 16830For SaleMLS ID #PACD2045558, Kimberly Kovall, Realty One Group Landmark. Bright MLS
- $325,0003 bd2 ba2.5k sqft267 Kathy St, Philipsburg, PA 16866For SaleMLS ID #PACE2520746, Hans Huber, Keller Williams Advantage Realty. Bright MLS
- $325,0004 bd4 ba2.8k sqft3361 Tyrone Pike, Sandy Ridge, PA 16677For SaleMLS ID #PACE2519744, Penny Jones, Better Homes & Gardens Real Estate - GSA Realty. Bright MLS
- $294,5003 bd3 ba2.6k sqft125 Colorado Rd, Munson, PA 16860For SaleMLS ID #PACD2044864, Amy Doran, Realty One Group Landmark. Bright MLS
