Hidden gem in South Salem. Discover this beautifully upgraded two bedroom two bath home with 1188 ft.² it is tucked away in the South Salem neighborhood. Thoughtfully updated throughout it offers a bright open floor plan modern finishes, extensive landscaping and low maintenance outdoor living. This spacious kitchen features, granite countertops, all stainless steel appliances, a new microwave, a new refrigerator. Both bathrooms have been completely remodeled, complemented by new modern fixtures throughout The home. The large primary bedroom provides a comfortable private retreat. Major improvements include a new hot water heater, roof replaced in 2021, gutters replaced in 2023 and a garbage disposal. Replaced in 2025. Stay comfortable year-round with a Daikin heating and cooling system back by a transferable 25 year warranty. Additional features include concrete siding, double pane windows, and a security gate. Step outside to beautifully designed low maintenance landscaping featuring mature fruit trees, a rose Garden, hydrangeas, butterfly, bushes, lavender, Raised garden beds. Do you come see it and see everything else?
For sale
Listed by: More Realty • GLORIA ROHL • Contact: Direc: 503-931-1321
$135,900
602 Boone Rd SE, Salem, OR 97306
2beds
2baths
1,188sqft
Manufactured Home
Built in 1993
-- sqft lot
$-- Zestimate®
$114/sqft
$-- HOA
What's special
Modern finishesLow maintenance outdoor livingRose gardenNew modern fixturesExtensive landscapingBright open floor planSpacious kitchen
- 11 hours
- 99
- 5
Zillow last checked:
Listing updated:
Listed by:
GLORIA ROHL Direc:503-931-1321,
More Realty
Source: WVMLS,MLS#: 845461
Facts & features
Interior
Bedrooms & bathrooms
- Bedrooms: 2
- Bathrooms: 2
- Main level bathrooms: 2
Primary bedroom
- Level: Main
Bedroom 2
- Level: Main
Dining room
- Features: Area (Combination)
- Level: Main
Kitchen
- Level: Main
Living room
- Level: Main
Heating
- Electric, Forced Air
Cooling
- Central Air
Appliances
- Included: Dishwasher, Disposal, Electric Water Heater, Range Included
Features
- Flooring: Carpet, Laminate
- Has fireplace: No
Interior area
- Total structure area: 1,188
- Total interior livable area: 1,188 sqft
Property
Parking
- Parking features: Carport
- Has carport: Yes
Features
- Patio & porch: Covered Deck, Patio
- Exterior features: Gray
- Fencing: Partial
- Has view: Yes
- View description: Territorial
- Park: Bristol
Lot
- Features: Common, Landscaped
Details
- Additional structures: Workshop, Shed(s)
Construction
Type & style
- Home type: MobileManufactured
- Property subtype: Manufactured Home
Materials
- Fiber Cement, Lap Siding
- Foundation: Pillar/Post/Pier
- Roof: Composition
Condition
- New construction: No
- Year built: 1993
Utilities & green energy
- Electric: 1/Main
- Sewer: Public Sewer
- Water: Public
Community & HOA
Community
- Senior community: Yes
Location
- Region: Salem
Financial & listing details
- Price per square foot: $114/sqft
- Annual tax amount: $1,316
- Price range: $135.9K - $135.9K
- Date on market: 9/7/2026
- Listing agreement: Exclusive Agency
- Listing terms: Cash,Conventional
- Body type: Double Wide
Estimated market value
Not available
Estimated sales range
Not available
Not available
Price history
| Date | Event | Price |
|---|---|---|
| 9/7/2026 | Listed for sale | $135,900$114/sqft |
Source:  WVMLS #845461 Report a problem WVMLS #845461 Report a problem | ||
Public tax history
Tax history is unavailable.
Monthly payment
Climate risks
Neighborhood: Faye Wright
Nearby schools
Schools provided by the listing agent
- Elementary: Liberty
- Middle: Crossler
- High: Sprague
Source: WVMLS. This data may not be complete. We recommend contacting the local school district to confirm school assignments for this home.
Similar homes
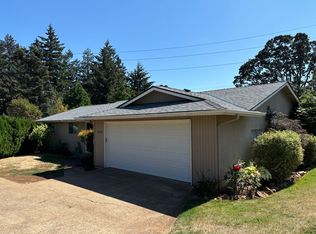
- $138,9003 bd2 ba1k sqft5005 Cumberland Ct SE #3, Salem, OR 97306For Sale
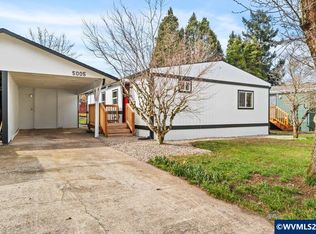
 MLS ID #837498, VIRIDIANA RIVERA, Urban Pacific Real Estate. WVMLS
 - $115,0003 bd2 ba1.2k sqft3576 Turner Rd SE, Salem, OR 97302For Sale
 MLS ID #845337, ROXANNA HOWELL, Exp Realty, Llc. WVMLS
 - $134,9003 bd2 ba1.6k sqft2000 Robins Ln SE Unit 7, Salem, OR 97306For Sale
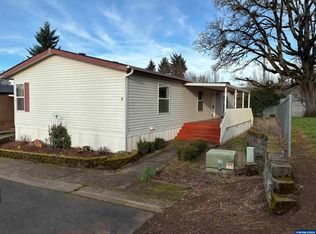 MLS ID #836548, CONNIE BASINGER, Berkshire Hathaway Homeservices R E Prof. WVMLS
 - $123,4953 bd2 ba1.2k sqft2000 Robins Ln SE Unit 78, Salem, OR 97306For Sale
 MLS ID #842551, ISMAEL ZUNIGA BELMAN, Homesmart Realty Group. WVMLS
 - $125,0003 bd2 ba1.5k sqft2060 Navaho Ct SE, Salem, OR 97306For SaleMLS ID #843340, DARRELL JOHNSON, Homesmart Realty Group. WVMLS
- $134,9903 bd2 ba1.2k sqft2728 Shellyanne Way NE #107, Salem, OR 97305For SaleMLS ID #845051, LUPITA GARCIA ROJAS, Realty One Group Willamette Valley. WVMLS
- $149,0003 bd2 ba1k sqft1652 Wiltsey Rd SE Unit 12, Salem, OR 97306Active
 MLS ID #749867408, Gina Hosford, Better Homes & Gardens Realty. RMLS (OR)
 - $135,0002 bd2 ba1k sqft3516 Turner Rd SE, Salem, OR 97302For SaleMLS ID #840886, JAQUELINE GARCIA, Rocha Realty Llc. WVMLS
- $135,0002 bd2 ba1k sqft3516 Turner Rd SE, Salem, OR 97302ActiveMLS ID #482444537, Jaqueline Garcia, Rocha Realty LLC. RMLS (OR)
- $115,0002 bd2 ba780 sqft4940 Sunnyside Rd SE, Salem, OR 97302For SaleMLS ID #843598, KAREN PETERS, Sundance Manufactured Homes. WVMLS
- $79,9003 bd2 ba1.1k sqft5006 Cumberland Ct SE #36, Salem, OR 97306For SaleMLS ID #844040, Cece Mosher, Manufactured Housing Prof. WVMLS
- $125,0003 bd2 ba1.1k sqft3564 Turner Rd SE, Salem, OR 97302For SaleMLS ID #843373, DANIEL RAMIREZ, Exp Realty, Llc. WVMLS
- $125,0003 bd2 ba1.1k sqft3564 Turner Rd SE, Salem, OR 97302ActiveMLS ID #602764796, Daniel Ramirez, eXp Realty, LLC. RMLS (OR)
- $139,9003 bd2 ba1.4k sqft4730 Auburn Rd NE Unit 120, Salem, OR 97301For SaleMLS ID #844666, CHUCK WILSON, Homesmart Realty Group. WVMLS
- $135,9003 bd2 ba1.2k sqft652 Royalty Cir NE, Salem, OR 97301For SaleMLS ID #843872, GLORIA ROHL, More Realty. WVMLS
- $139,9003 bd2 ba1.3k sqft613 Royalty Cir NE, Salem, OR 97301For SaleMLS ID #843180, THERESA FOWLER, Homesmart Realty Group. WVMLS
- $125,0002 bd2 ba1.5k sqft4730 Auburn Rd NE Unit 139, Salem, OR 97301For SaleMLS ID #843961, MICHAEL SCHMIDT, Silverton Realty, Inc.. WVMLS
- $150,0003 bd2 ba1.3k sqft3314 Turner Rd SE, Salem, OR 97302For SaleMLS ID #843849, PAULA FORDHAM, Windermere Heritage. WVMLS
- $115,0002 bd1 ba968 sqft4940 Sunnyside Rd SE #14, Salem, OR 97302For SaleMLS ID #844078, JEFFREY PARSONS, Homesmart Realty Group. WVMLS
- $85,0003 bd2 ba1k sqft2000 Robins Ln SE Unit 55, Salem, OR 97306For SaleMLS ID #841217, CONNIE BASINGER, Berkshire Hathaway Homeservices R E Prof. WVMLS
