Step into timeless charm with modern updates in this beautifully refreshed 1920s home. Blending historic character with today’s conveniences, this property features newly installed windows, stunning granite countertops, updated flooring, and refinished original wood floors that add warmth and elegance throughout.
Situated on a desirable corner lot, the home offers a spacious, privacy-fenced backyard perfect for relaxing or entertaining. A detached 3-car garage includes a dedicated workshop area, ideal for hobbies, storage, or projects.
Inside, you’ll find updated light fixtures that complement the home’s classic style, while the exterior has been freshly repainted for great curb appeal. One of the bathrooms showcases an original clawfoot bathtub, preserving a touch of vintage luxury.
Enjoy quiet mornings or peaceful evenings on the porch swing, which stays with the home. Agent is partial owner.
Pending
Price cut: $9K (5/9)
$220,000
602 E Seneca Ave, McAlester, OK 74501
4beds
2,132sqft
:
Get pre-qualified$1,401/mo
Single Family Residence
Built in 1921
9,016 Square Feet Lot
$-- Zestimate®
$103/sqft
$-- HOA
What's special
- 99 days |
- 83 |
- 3 |
Zillow last checked:
Listing updated:
Listed by:
Siera Elliott 405-423-5588,
Keller Williams SEOK
Source: MLS Technology, Inc.,MLS#: 2613701 Originating MLS: MLS Technology
Originating MLS: MLS TechnologyFacts & features
Interior
Bedrooms & bathrooms
- Bedrooms: 4
- Bathrooms: 2
- Full bathrooms: 2
Primary bedroom
- Description: Master Bedroom,Private Bath
- Level: First
Bedroom
- Description: Bedroom,No Bath
- Level: First
Primary bathroom
- Description: Master Bath,Full Bath
- Level: First
Bathroom
- Description: Hall Bath,Bathtub,Full Bath
- Level: First
Bonus room
- Description: Additional Room,Attic,Mud Room
- Level: First
Dining room
- Description: Dining Room,Formal
- Level: First
Kitchen
- Description: Kitchen,Country
- Level: First
Living room
- Description: Living Room,Fireplace
- Level: First
Utility room
- Description: Utility Room,Inside
- Level: First
Heating
- Central, Gas
Cooling
- Central Air
Appliances
- Included: Dishwasher, Gas Water Heater, Oven, Range, Stove
- Laundry: Washer Hookup, Electric Dryer Hookup
Features
- Granite Counters, High Ceilings, Ceiling Fan(s), Electric Oven Connection, Electric Range Connection
- Flooring: Vinyl, Wood
- Windows: Vinyl
- Basement: Unfinished,Crawl Space
- Number of fireplaces: 1
- Fireplace features: Decorative
Interior area
- Total structure area: 2,132
- Total interior livable area: 2,132 sqft
Property
Parking
- Total spaces: 3
- Parking features: Detached, Garage, Storage, Workshop in Garage
- Garage spaces: 3
Features
- Levels: One
- Stories: 1
- Patio & porch: Covered, Porch
- Exterior features: None
- Pool features: None
- Fencing: Full,Privacy
Lot
- Size: 9,016 Square Feet
- Features: Corner Lot, Mature Trees
Details
- Additional structures: None
- Parcel number: 010000605003000300
Construction
Type & style
- Home type: SingleFamily
- Architectural style: Craftsman
- Property subtype: Single Family Residence
Materials
- Brick Veneer, Stucco, Wood Frame
- Foundation: Crawlspace
- Roof: Asphalt,Fiberglass
Condition
- Year built: 1921
Utilities & green energy
- Sewer: Public Sewer
- Water: Public
- Utilities for property: Electricity Available, Natural Gas Available, Water Available
Community & HOA
Community
- Security: No Safety Shelter, Smoke Detector(s)
- Subdivision: South Mcalester
HOA
- Has HOA: No
Location
- Region: Mcalester
Financial & listing details
- Price per square foot: $103/sqft
- Tax assessed value: $63,067
- Annual tax amount: $610
- Date on market: 4/18/2026
- Cumulative days on market: 56 days
- Listing terms: Conventional,FHA,USDA Loan,VA Loan
Estimated market value
Not available
Estimated sales range
Not available
Not available
Price history
| Date | Event | Price |
|---|---|---|
| 6/2/2026 | Pending sale | $220,000$103/sqft |
Source:  MLS Technology, Inc. #2613701 Report a problem MLS Technology, Inc. #2613701 Report a problem | ||
| 5/9/2026 | Price change | $220,000-3.9%$103/sqft |
Source: MLS Technology, Inc. #2613701 Report a problem | ||
| 4/18/2026 | Listed for sale | $229,000+108.2%$107/sqft |
Source: MLS Technology, Inc. #2613701 Report a problem | ||
| 1/15/2026 | Sold | $110,000-8.3%$52/sqft |
Source: Public Record Report a problem | ||
| 10/27/2025 | Contingent | $120,000$56/sqft |
Source: My State MLS #11543253 Report a problem | ||
| 10/8/2025 | Listed for sale | $120,000+9.1%$56/sqft |
Source: My State MLS #11543253 Report a problem | ||
| 8/16/2025 | Contingent | $110,000$52/sqft |
Source: My State MLS #11543253 Report a problem | ||
| 7/26/2025 | Listed for sale | $110,000+4.8%$52/sqft |
Source: My State MLS #11543253 Report a problem | ||
| 3/30/2018 | Sold | $105,000-4.5%$49/sqft |
Source: MLS Technology, Inc. #1739763 Report a problem | ||
| 2/27/2018 | Pending sale | $109,900$52/sqft |
Source: McAlester Real Estate #1739763 Report a problem | ||
| 11/29/2017 | Price change | $109,900-4.4%$52/sqft |
Source: McAlester Real Estate #1739763 Report a problem | ||
| 9/22/2017 | Listed for sale | $114,900$54/sqft |
Source: McAlester Real Estate #1712667 Report a problem | ||
| 9/12/2017 | Pending sale | $114,900$54/sqft |
Source: McAlester Real Estate #1712667 Report a problem | ||
| 8/29/2017 | Price change | $114,900-3%$54/sqft |
Source: McAlester Real Estate #1712667 Report a problem | ||
| 8/4/2017 | Pending sale | $118,500$56/sqft |
Source: McAlester Real Estate #1712667 Report a problem | ||
| 6/5/2017 | Listed for sale | $118,500$56/sqft |
Source: McAlester Real Estate #1712667 Report a problem | ||
| 5/22/2017 | Pending sale | $118,500$56/sqft |
Source: McAlester Real Estate #1712667 Report a problem | ||
| 4/12/2017 | Listed for sale | $118,500+3.1%$56/sqft |
Source: McAlester Real Estate #1712667 Report a problem | ||
| 9/20/2016 | Listing removed | $114,900$54/sqft |
Source: Owner Report a problem | ||
| 6/22/2016 | Pending sale | $114,900$54/sqft |
Source: Owner Report a problem | ||
| 6/20/2016 | Listed for sale | $114,900+161.1%$54/sqft |
Source: Owner Report a problem | ||
| 3/12/2014 | Sold | $44,000-10.2%$21/sqft |
Source:  MLSOK/OKCMAR as distributed by MLS GRID #529373 Report a problem MLSOK/OKCMAR as distributed by MLS GRID #529373 Report a problem | ||
| 11/19/2013 | Price change | $49,000-7.4%$23/sqft |
Source: CENTURY 21 All-Pro Realty, Inc. #529373 Report a problem | ||
| 10/19/2013 | Price change | $52,900-24.3%$25/sqft |
Source: CENTURY 21 All-Pro Realty, Inc. #529373 Report a problem | ||
| 9/13/2013 | Listed for sale | $69,900-6.8%$33/sqft |
Source: CENTURY 21 All-Pro Realty, Inc. #529373 Report a problem | ||
| 12/11/2006 | Sold | $75,000+68.5%$35/sqft |
Source: Public Record Report a problem | ||
| 5/15/2006 | Sold | $44,500$21/sqft |
Source: Public Record Report a problem | ||
Public tax history
| Year | Property taxes | Tax assessment |
|---|---|---|
| 2025 | $610 -3.3% | $6,938 -3.6% |
| 2024 | $631 -34.2% | $7,194 -34.5% |
| 2023 | $959 -0.2% | $10,977 |
| 2022 | $961 +0.5% | $10,977 |
| 2021 | $956 -0.6% | $10,977 |
| 2020 | $962 +3.2% | $10,977 -5% |
| 2019 | $932 +57.5% | $11,550 +38.6% |
| 2018 | $592 | $8,331 |
| 2017 | $592 -0.8% | $8,331 |
| 2016 | $597 +10.7% | $8,331 +1% |
| 2015 | $539 -12.1% | $8,250 |
| 2014 | $614 | $8,250 |
| 2013 | $614 | $8,250 |
| 2012 | $614 +13.8% | $8,250 |
| 2011 | $539 -1.5% | $8,250 |
| 2010 | $547 | $8,250 |
| 2009 | $547 -1.5% | $8,250 |
| 2008 | $556 | $8,250 |
| 2007 | $556 | $8,250 |
Find assessor info on the county website
Monthly payment
Est. payment
Payment breakdown
Explore the cost of this home by adjusting the details. Changes won't be saved.Climate risks
Neighborhood: 74501
Nearby schools
GreatSchools rating
- 5/10Puterbaugh Upper ElementaryGrades: 3-4Distance: 0.5 mi
- 5/10Randy Hughes Middle SchoolGrades: 7-8Distance: 1.7 mi
- 6/10McAlester High SchoolGrades: 9-12Distance: 1.9 mi
Schools provided by the listing agent
- Elementary: McAlester
- High: McAlester
- District: McAlester Sch Dist (R2)
Source: MLS Technology, Inc.. This data may not be complete. We recommend contacting the local school district to confirm school assignments for this home.
- $210,0003 bd3 ba2.7k sqft606 E Seneca Ave, McAlester, OK 74501Off Market
- $55,7773 bd1 ba2.2k sqft610 E Seneca Ave, McAlester, OK 74501Off Market
- $75,0003 bd2 ba1.6k sqft601 E Seneca Ave, McAlester, OK 74501Sold

- $192,2003 bd2 ba1.5k sqft528 E Seneca Ave, McAlester, OK 74501Off Market
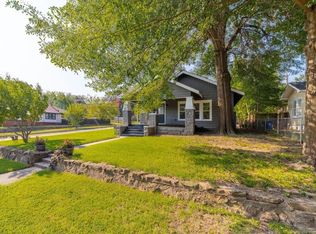
- $178,3003 bd2 ba2k sqft601 E Creek Ave, McAlester, OK 74501Off Market
- $219,6005 bd3 ba3.7k sqft611 E Creek Ave, McAlester, OK 74501Off Market
- $129,9003 bd2 ba1.3k sqft607 E Seneca Ave, McAlester, OK 74501For Sale
- $135,0003 bd2 ba1.1k sqft1020 S 6th St, McAlester, OK 74501For Sale
A local agent can set up tours, give advice and negotiate with sellers.
Similar homes
- $215,0004 bd3 ba1.9k sqft1425 E Seminole Ave, McAlester, OK 74501For Sale
 MLS ID #2619923, Madison Hutchins, Next Home Professionals. MLS Technology, Inc.
 - $219,9003 bd2 ba1.3k sqft1220 E Miami Ave, McAlester, OK 74501For Sale
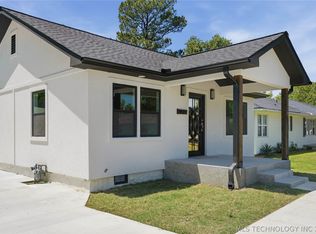 MLS ID #2617302, Tina Doyel, RE/MAX Advantage. MLS Technology, Inc.
 - $215,0003 bd2 ba2.5k sqft529 E Fillmore Ave, McAlester, OK 74501For Sale
 MLS ID #2620269, Craig Chaney, Keller Williams SEOK. MLS Technology, Inc.
 - $--3 bd2 ba2.1k sqft733 S 7th St, McAlester, OK 74501Auction
 Auction.com 1
 - $239,5004 bd3 ba2.5k sqft531 E Washington Ave, McAlester, OK 74501For SaleMLS ID #2618059, Cully Stevens, First Realty Inc. MLS Technology, Inc.
- $--3 bd1 ba1.4k sqft415 E Miami Ave, McAlester, OK 74501AuctionAuction.com 2
- $204,9003 bd2 ba1.4k sqft1401 E South Ave, McAlester, OK 74501For SaleMLS ID #2614346, Kevin Beaty, Keller Williams SEOK. MLS Technology, Inc.
- $199,0003 bd3 ba2k sqft1286 S Us Highway 69 #S, McAlester, OK 74501For SaleMLS ID #2623510, Randy Hayes, Hayes Realty Group. MLS Technology, Inc.
- $214,9003 bd2 ba1.6k sqft1199 E Reynolds Rd, McAlester, OK 74501For SaleMLS ID #2615425, Rick K Heintzelman, Prestige Real Estate Services. MLS Technology, Inc.
- $259,9003 bd2 ba1.6k sqft1618 Redbud Ct, McAlester, OK 74501For SaleMLS ID #11878503, Kristy Balch, Leader Group Realty. My State MLS
- $220,0004 bd3 ba1.7k sqft321 W Adams Ave, McAlester, OK 74501For SaleMLS ID #2608088, Monica Lambert, Homes By Lainie. MLS Technology, Inc.
- $199,0003 bd2 ba1.4k sqft443 Bowman Rd, McAlester, OK 74501For SaleMLS ID #2618778, Pam Cross, McAlester Real Estate. MLS Technology, Inc.
- $234,0003 bd2 ba2k sqft909 Fireside Estate Rd, McAlester, OK 74501For SaleMLS ID #2612552, Morgan Carr, First Realty Inc. MLS Technology, Inc.
- $229,9003 bd2 ba1.8k sqft2706 Brookside Cir, McAlester, OK 74501For SaleMLS ID #2624330, Shirley Donaldson, C21/Shirley Donaldson Inc. MLS Technology, Inc.
- $250,0003 bd2 ba2.3k sqft804 E Pierce Ave, McAlester, OK 74501For SaleMLS ID #2622441, Siera Elliott, Keller Williams SEOK. MLS Technology, Inc.
- $244,9003 bd2 ba2k sqft1517 E Miami Ave, McAlester, OK 74501For SaleMLS ID #2617172, Skylar Harnly, McAlester Real Estate. MLS Technology, Inc.
- $184,5003 bd2 ba1.9k sqft919 S 2nd St, McAlester, OK 74501For SaleMLS ID #2605103, Cheyanne Ellis, McAlester Real Estate. MLS Technology, Inc.
- $220,0004 bd1 ba1.6k sqft3030 W Flowery Mound Rd, McAlester, OK 74501For SaleMLS ID #2626501, Craig Chaney, Keller Williams SEOK. MLS Technology, Inc.
- $219,9003 bd3 ba1.4k sqft900 E Choctaw Ave, McAlester, OK 74501For SaleMLS ID #2602638, Pam Cross, McAlester Real Estate. MLS Technology, Inc.
- $169,9003 bd3 ba2.2k sqft1503 Red Bud Ln, McAlester, OK 74501For SaleMLS ID #11866636, Tim Diehl, Southeastern Oklahoma Realty. My State MLS
