Escape to peace, privacy, and outdoor living near Lake Arbuckle! Nestled on a spacious corner double lot in the secure Five Lakes subdivision, this well maintained 3-bedroom, 2-bathroom furnished home offers a tranquil sanctuary for year-round living or weekend getaways. A thoughtful layout with abundant built-in storage, and fully furnished. New HVAC, flooring, countertops, fixtures, paint, cabinets in 2021. Outside, the property is equipped with a detached garage/shop featuring an electric overhead door, gas wall heater, a covered carport, an additional storage shed, and a new above ground storm shelter for total security. There is a small fenced in backyard for pets. The additional vacant lot makes for a larger corner lot. Wake up and spend your days enjoying private docks, sandy swimming beaches, and world-class fishing right in your neighborhood—or explore the adjacent Chickasaw National Recreation Area and nearby Artesian Hotel & Casino. With Fiber Optic internet and HOA coverage (including sewer, road maintenance, gate security, and lake access), all you have to do is show up and start living the lake life!
For sale
$269,500
602 Labrea Dr, Sulphur, OK 73086
3beds
1,568sqft
Single Family Residence
Built in 2006
0.42 Acres Lot
$259,700 Zestimate®
$172/sqft
$82/mo HOA
What's special
Private docksFully furnishedCovered carportSpacious corner double lotAdditional storage shedSandy swimming beachesNew hvac
- 1 day
- 154
- 5
Likely to sell faster than
Zillow last checked:
Listing updated:
Listed by:
Randi Nowlin 580-369-0196,
Initial Point Realty, LLC
Source: MLS Technology, Inc.,MLS#: 2637690 Originating MLS: MLS Technology
Facts & features
Interior
Bedrooms & bathrooms
- Bedrooms: 3
- Bathrooms: 2
- Full bathrooms: 2
Heating
- Central, Electric
Cooling
- Central Air
Appliances
- Included: Dryer, Dishwasher, Electric Water Heater, Microwave, Oven, Range, Refrigerator, Washer
- Laundry: Washer Hookup
Features
- Solid Surface Counters, Electric Oven Connection, Electric Range Connection
- Flooring: Carpet, Vinyl
- Windows: Vinyl
- Basement: Crawl Space
- Number of fireplaces: 1
- Fireplace features: Wood Burning
Interior area
- Total structure area: 1,568
- Total interior livable area: 1,568 sqft
Property
Parking
- Total spaces: 2
- Parking features: Carport, Detached, Garage
- Garage spaces: 2
- Has carport: Yes
Features
- Levels: One
- Stories: 1
- Patio & porch: Covered, Patio, Porch
- Exterior features: Rain Gutters
- Pool features: None
- Fencing: Chain Link
- Waterfront features: Boat Dock/Slip, Boat Ramp/Lift Access
- Body of water: Arbuckle Lake
Lot
- Size: 0.42 Acres
- Features: Corner Lot
Details
- Additional structures: Workshop
- Parcel number: 004000007015001500
Construction
Type & style
- Home type: SingleFamily
- Property subtype: Single Family Residence
Materials
- Manufactured, Wood Siding
- Foundation: Crawlspace, Tie Down
- Roof: Asphalt,Fiberglass
Condition
- Year built: 2006
Utilities & green energy
- Sewer: Private Sewer
- Water: Public
- Utilities for property: Electricity Available, Natural Gas Available, Water Available
Community & HOA
Community
- Features: Gutter(s)
- Security: Safe Room Exterior, Security System Owned
- Subdivision: Five Lakes Sub
HOA
- Has HOA: Yes
- Amenities included: Clubhouse, Gated, Other
- HOA fee: $980 annually
Location
- Region: Sulphur
Financial & listing details
- Price per square foot: $172/sqft
- Tax assessed value: $140,577
- Annual tax amount: $1,559
- Date on market: 10/19/2026
- Cumulative days on market: 2 days
- Listing terms: Conventional,FHA
- Body type: Double Wide
Estimated market value
$259,700
$247,000 - $273,000
Not available
Price history
| Date | Event | Price |
|---|---|---|
| 10/19/2026 | Listed for sale | $269,500+92.5%$172/sqft |
Source:  MLS Technology, Inc. #2637690 Report a problem | ||
| 6/30/2016 | Sold | $140,000+1455.6%$89/sqft |
Source: Public Record Report a problem | ||
| 11/27/2006 | Sold | $9,000$6/sqft |
Source: Public Record Report a problem | ||
Public tax history
| Year | Property taxes | Tax assessment |
|---|---|---|
| 2025 | $1,485 +4.9% | $15,464 +5% |
| 2024 | $1,415 +5.7% | $14,727 +2.2% |
| 2023 | $1,340 +3.2% | $14,410 |
| 2022 | $1,298 +3.3% | $14,410 |
| 2021 | $1,256 +0.2% | $14,410 |
| 2020 | $1,254 -2.3% | $14,410 |
| 2019 | $1,283 -4.4% | $14,410 |
| 2017 | $1,342 +6.6% | $14,410 +6.6% |
| 2016 | $1,259 +13.1% | $13,514 +5% |
| 2015 | $1,113 -2% | $12,870 |
| 2014 | $1,136 -0.7% | $12,870 |
| 2013 | $1,144 +0.2% | $12,870 +1.7% |
| 2012 | $1,142 -0.7% | $12,650 |
| 2011 | $1,150 +0.9% | $12,650 |
| 2010 | $1,140 +1423.8% | $12,650 +1177.8% |
| 2009 | $75 | $990 |
| 2008 | $75 | $990 |
| 2007 | $75 | $990 |
Find assessor info on the county website
Monthly payment
Est. payment
Payment breakdown
Explore the cost of this home by adjusting the details. Changes won't be saved.Climate risks
Neighborhood: 73086
Nearby schools
Schools provided by the listing agent
- Elementary: Sulphur
- High: Sulphur
- District: Sulphur Sch Dist (O9)
Source: MLS Technology, Inc.. This data may not be complete. We recommend contacting the local school district to confirm school assignments for this home.

Similar homes
- $279,9003 bd2 ba1.6k sqft2332 Sioux Dr, Sulphur, OK 73086For Sale
 MLS ID #2626892, Liz Dilbeck, Pebbles Real Estate. MLS Technology, Inc.
- $239,9003 bd2 ba1.7k sqft2030 Castlerock Dr, Sulphur, OK 73086For Sale
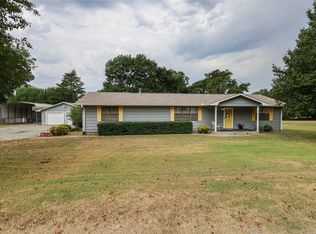 MLS ID #2628454, Liz Dilbeck, Pebbles Real Estate. MLS Technology, Inc.
- $399,0003 bd2 ba1.6k sqft501 Five Lakes Dr, Sulphur, OK 73086For Sale
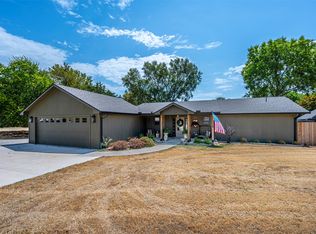 MLS ID #2631348, Randi Nowlin, Initial Point Realty, LLC. MLS Technology, Inc.
- $239,9003 bd2 ba1.2k sqft3014 Osage Rd, Sulphur, OK 73086For Sale
 MLS ID #1240832, Grace Jonas, Hartzog Real Estate LLC. MLSOK/OKCMAR as distributed by MLS GRID
