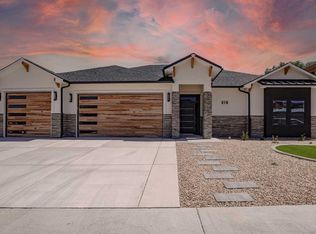
**MAIN-LEVEL PRIMARY SUITE. TWO DEDICATED OFFICES. A SEPARATE FLEX ROOM. THREE-CAR GARAGE** This new Integrity Homes build in Monument Ridge Estates packs an incredibly functional floor plan into 2,015 sq. ft., giving you defined spaces for work, guests, and everyday life without wasting square footage. The main level is anchored by an open living and dining space with an electric fireplace, flowing directly into the kitchen with a gas range, pantry, and plenty of room to gather. The primary suite stays completely separate from the secondary bedrooms and features a five-piece bath, walk-in shower, dual-sink vanity, and walk-in closet. Two dedicated offices, a flex room, main-level laundry, mud room, and powder bath give the first floor the kind of flexibility that is hard to find in new construction. Upstairs, two additional bedrooms and a full bath create their own private guest or secondary living area, keeping the main level focused on day-to-day living. Outside, the covered rear patio opens to a fully landscaped and privacy-fenced yard on a 0.19-acre homesite. Refrigerated central air, stone and stucco exterior finishes, and an attached three-car garage round out a home designed to live as well as it looks. Set in Monument Ridge Estates in the Redlands, with convenient access to everything Grand Junction has to offer. Builder financing incentives available. Ask about options to reduce your monthly payment. Schedule your private tour today.
For sale
$879,900
602 Manzanita Dr, Grand Junction, CO 81507
3beds
3baths
2,015sqft
Single Family Residence
Built in 2026
8,276 Square Feet Lot
$-- Zestimate®
$437/sqft
$42/mo HOA
What's special
Privacy-fenced yardMain-level primary suiteFive-piece bathMud roomPowder bathCovered rear patioElectric fireplace
- 1 day |
- 144 |
- 3 |
Zillow last checked:
Listing updated:
Listed by:
BENJAMIN CHACON 970-697-0492,
RIVER CITY REAL ESTATE, LLC
Source: GJARA,MLS#: 20264168
Facts & features
Interior
Bedrooms & bathrooms
- Bedrooms: 3
- Bathrooms: 3
Rooms
- Room types: Mud Room
Primary bedroom
- Level: Main
- Dimensions: 15'6"x13'
Bedroom 2
- Level: Upper
- Dimensions: 11'x12'
Bedroom 3
- Level: Upper
- Dimensions: 11'x10'
Dining room
- Level: Main
- Dimensions: 17'7"x22'4"
Family room
- Dimensions: 0
Kitchen
- Level: Main
- Dimensions: 10'x12'
Laundry
- Level: Main
- Dimensions: 8'6"x11'
Living room
- Level: Main
- Dimensions: 17'x15'
Other
- Level: Main
- Dimensions: 9'8''x12'3''
Heating
- Forced Air, Natural Gas
Cooling
- Central Air
Appliances
- Included: Dishwasher, Disposal, Gas Oven, Gas Range, Refrigerator
- Laundry: Laundry Room, Washer Hookup, Dryer Hookup
Features
- Ceiling Fan(s), Kitchen/Dining Combo, Main Level Primary, Pantry, Walk-In Closet(s), Walk-In Shower, Mud Room, Programmable Thermostat
- Flooring: Carpet, Luxury Vinyl, Luxury VinylPlank, Tile
- Basement: Crawl Space
- Has fireplace: Yes
- Fireplace features: Electric, Living Room
Interior area
- Total structure area: 2,015
- Total interior livable area: 2,015 sqft
Property
Parking
- Total spaces: 3
- Parking features: Attached, Garage, Garage Door Opener
- Attached garage spaces: 3
Accessibility
- Accessibility features: Low Threshold Shower
Features
- Stories: 1
- Patio & porch: Covered, Patio
- Exterior features: None
- Fencing: Full,Privacy
Lot
- Size: 8,276 Square Feet
- Dimensions: 93' x 138' x 94' x 131'
- Features: Landscaped
Details
- Parcel number: 294715462028
- Zoning description: RL-4
Construction
Type & style
- Home type: SingleFamily
- Architectural style: Ranch
- Property subtype: Single Family Residence
Materials
- Stone, Stucco, Wood Frame
- Foundation: Stem Wall
- Roof: Asphalt,Composition
Condition
- Year built: 2026
Utilities & green energy
- Sewer: Connected
- Water: Public
Green energy
- Energy efficient items: Lighting
Community & HOA
Community
- Subdivision: Monument Ridge Estates
HOA
- Has HOA: Yes
- Services included: Common Area Maintenance, Sprinkler
- HOA fee: $500 annually
Location
- Region: Grand Junction
- Elevation: 4597
Financial & listing details
- Price per square foot: $437/sqft
- Date on market: 8/19/2026
- Road surface type: Paved
Estimated market value
Not available
Estimated sales range
Not available
Not available
Price history
| Date | Event | Price |
|---|---|---|
| 8/19/2026 | Listed for sale | $879,900$437/sqft |
Source: GJARA #20264168 Report a problem | ||
Public tax history
Tax history is unavailable.
Monthly payment
Est. payment
Payment breakdown
Explore the cost of this home by adjusting the details. Changes won't be saved.Climate risks
Neighborhood: 81507
Nearby schools
GreatSchools rating
- 10/10Wingate Elementary SchoolGrades: PK-5Distance: 2.7 mi
- 7/10Redlands Middle SchoolGrades: 6-8Distance: 1.2 mi
- 3/10Grand Junction High SchoolGrades: 9-12Distance: 5.5 mi
Schools provided by the listing agent
- Elementary: Wingate
- Middle: Redlands
- High: Grand Junction
Source: GJARA. This data may not be complete. We recommend contacting the local school district to confirm school assignments for this home.
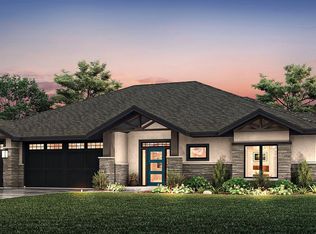
- from $899,9008,424 sqftLOT 28 Manzanita Dr, Grand Junction, CO 81507New Construction
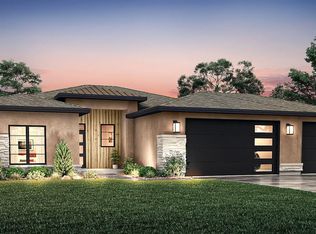
- from $819,9008,252 sqftLOT 26 Margarita Dive, Grand Junction, CO 81507New Construction
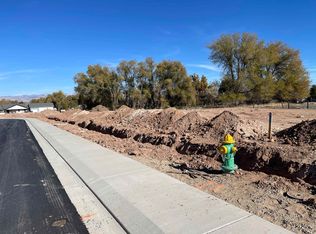
- $175,0000.34 acres614 Manzana Dr LOT 22, Grand Junction, CO 81507Sold
- from $899,90010,395 sqftLOT 32 Manzanita Dr, Grand Junction, CO 81507New Construction
- $351,00017.07 acres2074 Broadway, Grand Junction, CO 81507Off Market
- from $849,9008,248 sqftLOT 25 Margarita Dive, Grand Junction, CO 81507New Construction
- from $819,9000.36 acresLOT 30 Manzanita Dr, Grand Junction, CO 81507New Construction
- from $849,9000.39 acresLOT 29 Manzanita Dr, Grand Junction, CO 81507New Construction
A local agent can set up tours, give advice and negotiate with sellers.
A local lender can help you make sure your offer is ready when you are.
Similar homes
- $995,0003 bd3 ba2.2k sqft320 E Dakota Dr, Grand Junction, CO 81507For Sale
 MLS ID #20264192, MICHAEL TOFEL, THE CHRISTI REECE GROUP. GJARA
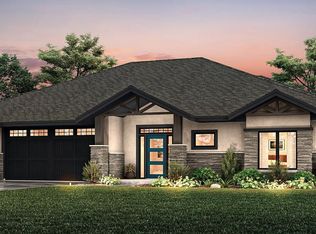
 - from $838,9003 bd3 ba1.9k sqftLa Carvana Plan, Monument Ridge Estates, Grand Junction, CO 81507New Construction
 Integrity Homes
 - $959,9003 bd3 ba2.3k sqft618 Manzanita Dr, Grand Junction, CO 81507New Construction
 GJARA
GJARA - $895,0004 bd3 ba2.2k sqft547 W Greenwood Dr, Grand Junction, CO 81507For Sale
 MLS ID #20263746, JAMI CARDILE, SANDSTONE REAL EST, LLC. GJARA
 - $775,0003 bd3 ba2.7k sqft633 Panorama Dr, Grand Junction, CO 81507For SaleMLS ID #20263870, JENNIFER CIRKA, GREYHOUND REAL ESTATE. GJARA
- $799,9004 bd3 ba2.7k sqft2101 Broadway, Grand Junction, CO 81507For SaleMLS ID #20261545, DARLENE HALLMARK, COLDWELL BANKER DISTINCTIVE PROPERTIES. GJARA
- $998,0004 bd3 ba2.5k sqft2043 Caleb St, Grand Junction, CO 81507For SaleMLS ID #20264091, FELECIA BISHOP, FELECIA BISHOP REALTY, LLC. GJARA
- $799,0004 bd3 ba2.7k sqft2094 W Sequoia Rd, Grand Junction, CO 81507For Sale By Owner
- $779,0005 bd3 ba2.6k sqft2084 Broadway, Grand Junction, CO 81507For SaleMLS ID #20262787, LAURA BLACK, RE/MAX 4000, INC. GJARA
- $939,0004 bd3 ba2.2k sqft631 Manzana Dr, Grand Junction, CO 81507For SaleMLS ID #20263639, ALISHA ETCHEVERRY, HOMESMART REALTY PARTNERS. GJARA
- from $899,9003 bd4 ba2.4k sqftThe Prestige Plan, Monument Ridge Estates, Grand Junction, CO 81507New ConstructionIntegrity Homes
- $975,0003 bd3 ba2.4k sqft2169 Peregrine Ct, Grand Junction, CO 81507For SaleMLS ID #20263822, MICHAEL TOFEL, THE CHRISTI REECE GROUP. GJARA
- $899,9004 bd3 ba2.9k sqft2069 Spur Cross Rd, Grand Junction, CO 81507For SaleMLS ID #20260949, ALEXIS SCHAFER, RE/MAX 4000, INC. GJARA
- from $849,9003 bd4 ba2.2k sqftThe Casa Amigo Plan, Monument Ridge Estates, Grand Junction, CO 81507New ConstructionIntegrity Homes
- $750,0003 bd3 ba1.9k sqft492 Spoon Ct, Grand Junction, CO 81507For SaleMLS ID #20264023, CINDY FICKLIN, COLDWELL BANKER DISTINCTIVE PROPERTIES. GJARA
- $770,0003 bd2 ba2.2k sqft2027 Charis Ct, Grand Junction, CO 81507For SaleMLS ID #20262943, DANA RUSSELL, KOKOPELLI REAL ESTATE, LLC. GJARA
- $800,0003 bd3 ba2.6k sqft422 1/2 Prospectors Point #17, Grand Junction, CO 81507For Sale By Owner
- $469,0003 bd3 ba1.7k sqft2132 Bryce Ct, Grand Junction, CO 81507For SaleMLS ID #20263998, THOMAS FEE, RE/MAX 4000, INC. GJARA
- from $819,9003 bd3 ba1.9k sqftThe Casa De Pueblo Plan, Monument Ridge Estates, Grand Junction, CO 81507New ConstructionIntegrity Homes
- $879,8884 bd3 ba2.3k sqft2045 Caleb St, Grand Junction, CO 81507For SaleMLS ID #20261116, THE DANNY KUTA TEAM, RE/MAX 4000, INC. GJARA
