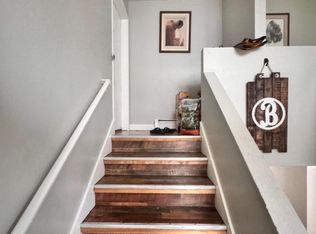
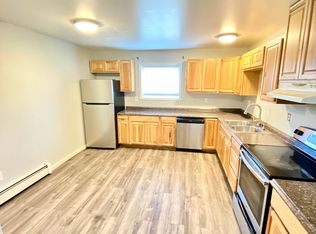
Use as an investment, accommodate extended family, enjoy multi-generational living, or simply make this beautifully remodeled 2,466-square-foot property your spacious home. With 6 bedrooms, 4 full bathrooms, two full kitchens, and living space on both levels, this unique home offers exceptional flexibility to fit a variety of needs.Featuring 3 bedrooms, 2 bathrooms, and a full kitchen on each level, the thoughtful floor plan provides an abundance of space for a large family, multi-generational living, guests, hobbies, home offices, or simply enjoying the room to spread out. No detail has been overlooked in the complete top-to-bottom remodel. Luxury vinyl plank flooring runs throughout the home, creating a modern and cohesive look. Both kitchens feature all-new appliances, including refrigerators, ranges, and dishwashers, with a built-in microwave in the lower-level kitchen. The bathrooms have been beautifully updated with modern tiled bathtub and shower areas. Laundry is conveniently available on both levels, with a new stackable washer and dryer on the main level and a full-size washer and dryer on the lower level. Step outside to a large, partially fenced yard with plenty of space for outdoor activities, entertaining, pets, gardening, or simply enjoying the outdoors. While this home is ideal as one spacious residence, its unique layout also offers outstanding flexibility for multi-generational living or the opportunity to utilize it as an investment. The two-level configuration, separate living areas, full kitchens, and laundry on both levels provide an appealing option for those looking to create additional income potential, subject to local regulations and buyer verification. This is a home that offers much more than bedrooms and bathrooms. It provides options and flexibility for today's buyer. Enjoy it as one large, beautifully updated home, accommodate extended family, or take advantage of its potential as an investment. With extensive updates, generous living space, two kitchens, four bathrooms, and a large partially fenced yard, this property offers an exceptional combination of comfort, versatility, and value. The seller is motivated and has made a significant price improvement! Don't miss the opportunity to take a fresh look at this unique and beautifully remodeled home. Lori Guy at Stewart Title provides excellent service!
For sale
Price cut: $50K (7/28)
$475,000
602 N Park St, Anchorage, AK 99508
6beds
2,466sqft
Single Family Residence
Built in 1957
6,098 Square Feet Lot
$474,100 Zestimate®
$193/sqft
$-- HOA
What's special
Thoughtful floor planLarge partially fenced yardLaundry on both levelsLuxury vinyl plank flooringAll-new appliancesTwo full kitchensGenerous living space
- 125 days
- 216
- 13
Zillow last checked:
Listing updated:
Listed by:
Deborah Jordan,
Frontier Realty Solutions,
Frank Zellers,
Frontier Realty Solutions
Source: AKMLS,MLS#: 26-6760
Facts & features
Interior
Bedrooms & bathrooms
- Bedrooms: 6
- Bathrooms: 4
- Full bathrooms: 4
Heating
- Natural Gas
Features
- Laminate Counters
- Flooring: Luxury Vinyl
- Has basement: No
- Common walls with other units/homes: No Common Walls
Interior area
- Total structure area: 2,466
- Total interior livable area: 2,466 sqft
Property
Parking
- Parking features: RV Access/Parking, No Garage, No Carport
Features
- Levels: Multi/Split
- Waterfront features: None, No Access
Lot
- Size: 6,098 Square Feet
- Features: City Lot, Road Service Area
- Topography: Level
Details
- Additional structures: Shed(s)
- Parcel number: 0050161800001
- Zoning: R3
- Zoning description: Multiple Family Residential
Construction
Type & style
- Home type: SingleFamily
- Property subtype: Single Family Residence
Materials
- Unknown, Vinyl Siding
- Foundation: Unknown - BTV
- Roof: Shingle
Condition
- New construction: No
- Year built: 1957
- Major remodel year: 2022
Utilities & green energy
- Sewer: Public Sewer
- Water: Public
Community & HOA
Location
- Region: Anchorage
Financial & listing details
- Price per square foot: $193/sqft
- Tax assessed value: $310,900
- Annual tax amount: $4,840
- Date on market: 6/9/2026
Estimated market value
$474,100
$450,000 - $498,000
$3,230/mo
Price history
| Date | Event | Price |
|---|---|---|
| 7/28/2026 | Price change | $475,000-9.5%$193/sqft |
Source:  AKMLS #26-6760 Report a problem AKMLS #26-6760 Report a problem | ||
| 7/2/2026 | Price change | $525,000-4.5%$213/sqft |
Source: AKMLS #26-6760 Report a problem | ||
| 6/9/2026 | Listed for sale | $550,000+245.9%$223/sqft |
Source: AKMLS #26-6760 Report a problem | ||
| 10/22/2021 | Sold | -- |
Source: AKMLS #21-13260 Report a problem | ||
| 5/31/2019 | Listing removed | $159,000$64/sqft |
Source: EXP Realty, LLC #19-871 Report a problem | ||
| 4/27/2019 | Price change | $159,000-5.9%$64/sqft |
Source: EXP Realty, LLC #19-871 Report a problem | ||
| 2/26/2019 | Price change | $169,000-2.9%$69/sqft |
Source: EXP Realty, LLC #19-871 Report a problem | ||
| 1/22/2019 | Listed for sale | $174,000$71/sqft |
Source: EXP Realty, LLC #19-871 Report a problem | ||
| 6/29/2007 | Sold | -- |
Source: Agent Provided Report a problem | ||
Public tax history
| Year | Property taxes | Tax assessment |
|---|---|---|
| 2026 | $4,841 -1.8% | $310,900 -0.4% |
| 2025 | $4,931 +7.1% | $312,300 +9.5% |
| 2024 | $4,603 +120.6% | $285,100 +132.7% |
| 2023 | $2,086 +0.9% | $122,500 -0.2% |
| 2022 | $2,068 | $122,800 -42.3% |
| 2021 | -- | $212,800 |
| 2020 | -- | $212,800 -9.2% |
| 2019 | -- | $234,300 |
| 2018 | -- | $234,300 -0.4% |
| 2017 | $3,405 | $235,200 -7.7% |
| 2016 | $3,405 | $254,900 -1.2% |
| 2015 | $3,405 | $258,100 +6% |
| 2014 | $3,405 | $243,400 +2% |
| 2013 | -- | $238,700 |
| 2012 | -- | $238,700 +32.6% |
| 2011 | -- | $180,000 +1.5% |
| 2010 | -- | $177,300 |
| 2009 | -- | -- |
| 2008 | -- | -- |
| 2007 | -- | -- |
| 2006 | -- | -- |
| 2005 | -- | -- |
| 2004 | -- | -- |
| 2003 | -- | -- |
| 2002 | -- | -- |
| 2001 | -- | -- |
Find assessor info on the county website
Monthly payment
Est. payment
Payment breakdown
Explore the cost of this home by adjusting the details. Changes won't be saved.Climate risks
Neighborhood: Mountain View
Nearby schools
Schools provided by the listing agent
- Elementary: Mountain View
- Middle: Clark
- High: Bettye Davis East Anchorage
Source: AKMLS. This data may not be complete. We recommend contacting the local school district to confirm school assignments for this home.


Similar homes
- $449,0005 bd3 ba2k sqft203 N Hoyt St, Anchorage, AK 99508For Sale

 MLS ID #26-3672, Melissa M Worrell, Firebird Realty, LLC. AKMLS
 - $360,0006 bd2 ba2.1k sqft4208 McPhee Ave, Anchorage, AK 99508For Sale
 MLS ID #26-10446, Paul Lambert, Herrington and Company, LLC. AKMLS
 - $478,9008 bd4 ba3.2k sqft430 Schodde St, Anchorage, AK 99508For Sale
 MLS ID #26-7991, Manny Rodriguez, Jack White Commercial. AKMLS
 - $289,0007 bd2 ba2.8k sqft1430 Columbine St, Anchorage, AK 99508For Sale
 MLS ID #26-12930, Robyn Mitchell, Jack White Real Estate. AKMLS
 - $454,9009 bd4 ba3.1k sqft3637 Thompson Ave, Anchorage, AK 99508For SaleMLS ID #26-8850, Keenan W Fitzpatrick, Real Broker Alaska. AKMLS
- $415,0004 bd3 ba2.3k sqft1415 Demeure Pl, Anchorage, AK 99508For SaleMLS ID #26-9649, John M Wakefield, RMG Real Estate. AKMLS
- $520,0008 bd3 ba3.1k sqft241 N Park St, Anchorage, AK 99508For SaleMLS ID #26-7102, Carolyn DeYoung, Signature Real Estate Alaska. AKMLS
- $389,9004 bd2 ba2k sqft4930 E 5th Ave, Anchorage, AK 99508For SaleMLS ID #26-9711, Heidi Stephan, Alaska Statewide Realty Co. AKMLS
- $475,0004 bd2 ba2.3k sqft4711 Shelikof St, Anchorage, AK 99507For SaleMLS ID #26-8270, Colin Roth, RE/MAX Dynamic Properties. AKMLS
- $425,0003 bd3 ba2.1k sqft1845 E 26th Ave, Anchorage, AK 99508For SaleMLS ID #26-9126, Dar Walden, Keller Williams Realty Alaska Group. AKMLS
- $425,0003 bd2 ba1.4k sqft2440 Cottonwood St, Anchorage, AK 99508For SaleMLS ID #26-12438, Katherine Dehoop, Signature Real Estate Alaska. AKMLS
- $459,0004 bd3 ba1.6k sqft3820 Eastway Loop, Anchorage, AK 99504For SaleMLS ID #26-12358, Cher R Shaw, RE/MAX Dynamic Properties. AKMLS
- $439,0004 bd2 ba2.5k sqft5916 Winding Way, Anchorage, AK 99504For SaleMLS ID #26-8675, Samantha R Peters, Alaska Statewide Realty Co. AKMLS
- $539,0005 bd3 ba3k sqft3113 Campbell Airstrip Rd, Anchorage, AK 99504For SaleMLS ID #26-10929, William Richardson, EXP Realty, LLC. AKMLS
- $449,0003 bd3 ba1.5k sqft8400 Duben Ave, Anchorage, AK 99504For SaleMLS ID #26-10621, Clark Saunders, Herrington and Company, LLC. AKMLS
- $430,0003 bd2 ba1.9k sqft3846 Homalo Ct, Anchorage, AK 99508For SaleMLS ID #26-8938, Silvia Brugger, Herrington and Company, LLC. AKMLS
- $455,5004 bd2 ba2.6k sqft3729 McCain Loop, Anchorage, AK 99503For SaleMLS ID #26-5315, Kenneth Brewington, LPT Realty. AKMLS
- $372,5003 bd2 ba1.3k sqft1300 Wintergreen St, Anchorage, AK 99508For SaleMLS ID #26-9990, Matthew M Lindsay, RE/MAX Dynamic Properties. AKMLS
- $447,0004 bd2 ba1.7k sqft7010 Burlwood Dr, Anchorage, AK 99507For SaleMLS ID #26-12840, Janis Tolbert, Herrington and Company, LLC. AKMLS
