Welcome to this beautiful two-story Craftsman-style home situated along the scenic Sabine River in Logansport, Louisiana. Blending classic architectural character with inviting living spaces, this property offers the ideal setting for relaxed riverfront living and memorable gatherings. Inside, the home features a formal living room, a welcoming den with fireplace, and an elegant formal dining room, providing plenty of space for both everyday living and entertaining. With four bedrooms and four bathrooms, the layout offers comfort, privacy, and flexibility for family and guests. Step outside and enjoy the peaceful riverfront setting from the home's covered porches, perfect for morning coffee, afternoon relaxation, or entertaining while taking in the natural beauty of the Sabine River. There is also a two-story unit with workshop area on the first floor and space on the 2nd floor that could convert to guest space. With its timeless style, spacious interior and exceptional riverfront setting, this home offers a rare opportunity to enjoy life on the water.
For sale
$399,000
602 S 2nd St, Logansport, LA 71049
4beds
2,875sqft
Single Family Residence
Built in 1950
1.41 Acres Lot
$387,700 Zestimate®
$139/sqft
$-- HOA
What's special
Classic architectural characterPeaceful riverfront settingExceptional riverfront settingElegant formal dining roomTwo-story craftsman-style homeCovered porchesSpacious interior
- 46 days
- 338
- 28
Likely to sell faster than
Zillow last checked:
Listing updated:
Listed by:
Jodi Fountain 936-598-6111,
Jodi A. Fountain 936-598-6111
Source: NTREIS,MLS#: 21364046
Facts & features
Interior
Bedrooms & bathrooms
- Bedrooms: 4
- Bathrooms: 4
- Full bathrooms: 4
Primary bedroom
- Features: Built-in Features, Ceiling Fan(s)
- Level: First
- Dimensions: 14 x 16
Primary bedroom
- Features: Ceiling Fan(s)
- Level: First
- Dimensions: 14 x 16
Bedroom
- Features: Ceiling Fan(s)
- Level: Second
- Dimensions: 18 x 20
Bedroom
- Features: Ceiling Fan(s)
- Level: Second
- Dimensions: 18 x 20
Den
- Features: Ceiling Fan(s), Fireplace
- Level: First
- Dimensions: 18 x 20
Living room
- Level: First
- Dimensions: 18 x 20
Heating
- Central
Cooling
- Central Air, Electric
Appliances
- Included: Dishwasher, Electric Cooktop, Electric Oven, Electric Water Heater, Disposal
- Laundry: Washer Hookup, Dryer Hookup
Features
- Built-in Features, Chandelier, Decorative/Designer Lighting Fixtures
- Flooring: Ceramic Tile, Laminate
- Windows: Skylight(s)
- Has basement: No
- Number of fireplaces: 1
- Fireplace features: Family Room
Interior area
- Total interior livable area: 2,875 sqft
Video & virtual tour
Property
Parking
- Parking features: Driveway
Features
- Levels: Two
- Stories: 2
- Patio & porch: Covered
- Pool features: None
- Fencing: None
- On waterfront: Yes
- Waterfront features: River Front, Waterfront
Lot
- Size: 1.41 Acres
- Features: Cleared, Landscaped, Sloped, Waterfront
Details
- Additional structures: Outbuilding
- Parcel number: 0801179296
Construction
Type & style
- Home type: SingleFamily
- Architectural style: Craftsman,Detached
- Property subtype: Single Family Residence
Materials
- Wood Siding
- Foundation: Pillar/Post/Pier
- Roof: Composition
Condition
- Year built: 1950
Utilities & green energy
- Sewer: Public Sewer
- Water: Public
- Utilities for property: Electricity Connected, Natural Gas Available, Sewer Available, Water Available
Community & HOA
Community
- Subdivision: Town Of Logansport
HOA
- Has HOA: No
Location
- Region: Logansport
Financial & listing details
- Price per square foot: $139/sqft
- Tax assessed value: $107,700
- Annual tax amount: $1,457
- Date on market: 8/19/2026
- Listing terms: Cash,Conventional
- Exclusions: vehicle and boat on property to be removed prior to closing.
Estimated market value
$387,700
$368,000 - $407,000
$2,704/mo
Price history
| Date | Event | Price |
|---|---|---|
| 8/19/2026 | Listed for sale | $399,000$139/sqft |
Source: NTREIS #21364046 Report a problem | ||
Public tax history
| Year | Property taxes | Tax assessment |
|---|---|---|
| 2025 | $1,334 -2.5% | $10,770 |
| 2024 | $1,368 +10.1% | $10,770 |
| 2023 | $1,242 +0.7% | $10,770 |
| 2022 | $1,234 +229.3% | $10,770 |
| 2021 | $375 -0.8% | $10,770 |
| 2020 | $378 +0.6% | $10,770 |
| 2019 | $376 | $10,770 |
| 2018 | $376 -0.2% | $10,770 |
| 2017 | $376 -17% | $10,770 |
| 2016 | $453 +0% | $10,770 |
| 2015 | $453 | $10,770 |
| 2014 | $453 -1.2% | $10,770 |
| 2013 | $459 -2.7% | $10,770 |
| 2012 | $471 +11% | $10,770 |
| 2011 | $425 -1.9% | $10,770 |
| 2010 | $433 | $10,770 |
Find assessor info on the county website
Monthly payment
Est. payment
Payment breakdown
Explore the cost of this home by adjusting the details. Changes won't be saved.Climate risks
Neighborhood: 71049
Similar homes
- $375,0004 bd2 ba2.5k sqft8632 State Highway 59 #N, Tenaha, TX 75974For Sale
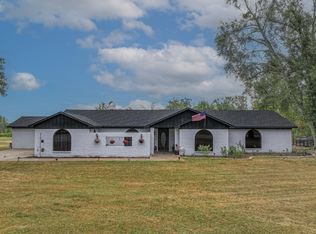 MLS ID #20266165, Regina Echols, Real Estate Marketing. LGVBOARD
 - $430,0003 bd3 ba2.4k sqft1131 Speights Rd, Keatchie, LA 71046For Sale
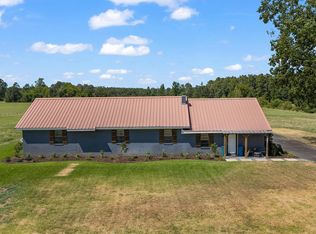 MLS ID #21368312, Charles Horne. NTREIS
 - $365,0003 bd2 ba2.1k sqft5515 Fm 417 E, Shelbyville, TX 75973For Sale
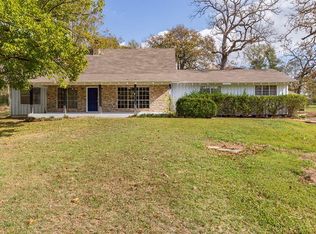 MLS ID #70013690, Heather Chambliss. Deep East Texas
 - $375,0004 bd4 ba4.1k sqft621 Malone Dr, Center, TX 75935For Sale
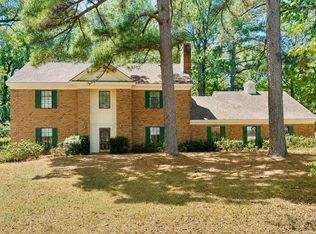 MLS ID #70014537, Cynthia Sanchez. Deep East Texas
