SPACE TO SPREAD OUT ON 1+ ACRES IN MANSFIELD! Welcome to 404 Laura Street, a spacious 4-bedroom, 2-bath brick home offering approximately 2,631 square feet of living space, an expansive yard, mature shade trees, and an impressive list of improvements!
Step inside to discover a welcoming living and dining area featuring beautiful parquet wood flooring, crown molding, recessed lighting, a contemporary ceiling fan, and a charming fireplace with gas logs and an updated tile surround. The generous floor plan offers comfortable spaces for everyday living and entertaining.
The kitchen combines functionality with style, featuring abundant cabinetry, granite countertops, a decorative glass tile backsplash, under-cabinet lighting, a new gas cooktop, new built-in wall oven, dishwasher, and a convenient breakfast area with a modern, adjustable light fixture.
The spacious primary bedroom offers a sliding barn-style door leading to the renovated bathroom, complete with a beautifully remodeled marble shower, dual sinks, generous counter space, and ample storage. Additional bedrooms provide flexibility for guests, hobbies, or a home office. A converted oversized garage makes up bedroom four with room for a bedroom, sitting area, eating or gaming area, and large walk-in closet.
Numerous seller-reported improvements include replacement windows ($16K), updated central heating and air ($17K), a newer water heater (2-yrs old), refreshed flooring, updated kitchen appliances, bathroom improvements and remodeling, interior painting, and more!
Outdoors, enjoy 1+ acres of open lawn, mature trees, and plenty of room to create your own backyard retreat. With spacious interiors, sought after features, and substantial updates already completed, this property offers a wonderful combination of indoor comfort and outdoor space. Some furniture and fixtures negotiable. Ask about 0% down RD program.
Schedule your private showing and discover the possibilities at 404 Laura Street!
For sale
$249,000
404 Laura St, Mansfield, LA 71052
4beds
2,631sqft
Single Family Residence
Built in 1965
1.19 Acres Lot
$-- Zestimate®
$95/sqft
$-- HOA
What's special
Ample storageExpansive yardDecorative glass tile backsplashUnder-cabinet lightingGranite countertopsNew gas cooktopNew built-in wall oven
- 28 days
- 325
- 33
Likely to sell faster than
Zillow last checked:
Listing updated:
Listed by:
Joyce Jeffrey 0000032221 318-747-3117,
Summit Executive Realty 318-747-3117,
Keith Jeffrey 0995713811 318-773-1133,
Summit Executive Realty
Source: NTREIS,MLS#: 21420062
Facts & features
Interior
Bedrooms & bathrooms
- Bedrooms: 4
- Bathrooms: 2
- Full bathrooms: 2
Primary bedroom
- Features: En Suite Bathroom, Linen Closet, Sitting Area in Primary, Separate Shower
- Level: First
- Dimensions: 0 x 0
Primary bedroom
- Features: Linen Closet, Sitting Area in Primary
- Level: First
- Dimensions: 0 x 0
Dining room
- Level: First
- Dimensions: 0 x 0
Other
- Features: Built-in Features, Dual Sinks, Solid Surface Counters
- Level: First
- Dimensions: 0 x 0
Kitchen
- Features: Built-in Features, Dual Sinks, Eat-in Kitchen, Granite Counters
- Level: First
- Dimensions: 0 x 0
Laundry
- Features: Utility Room
- Level: First
- Dimensions: 0 x 0
Living room
- Features: Ceiling Fan(s), Fireplace
- Level: First
- Dimensions: 0 x 0
Heating
- Central
Cooling
- Central Air, Ceiling Fan(s), Electric
Appliances
- Included: Dishwasher, Gas Cooktop, Gas Oven, Refrigerator, Vented Exhaust Fan
- Laundry: Electric Dryer Hookup, Laundry in Utility Room
Features
- Decorative/Designer Lighting Fixtures, Double Vanity, Eat-in Kitchen, Granite Counters, High Speed Internet, In-Law Floorplan, Multiple Master Suites, Cable TV, Walk-In Closet(s), Wired for Sound
- Flooring: Carpet, Ceramic Tile, Parquet
- Windows: Window Coverings
- Has basement: No
- Number of fireplaces: 1
- Fireplace features: Gas Log
Interior area
- Total interior livable area: 2,631 sqft
Video & virtual tour
Property
Parking
- Parking features: Driveway
Features
- Levels: One
- Stories: 1
- Patio & porch: Patio
- Exterior features: Fire Pit
- Pool features: None
- Fencing: Chain Link,Full
Lot
- Size: 1.19 Acres
- Features: Back Yard, Lawn, Landscaped, Subdivision
Details
- Parcel number: 0400516655
Construction
Type & style
- Home type: SingleFamily
- Architectural style: Detached
- Property subtype: Single Family Residence
Materials
- Brick
- Foundation: Slab
- Roof: Asphalt,Shingle
Condition
- Resale
- Year built: 1965
Utilities & green energy
- Sewer: Public Sewer
- Water: Public
- Utilities for property: Natural Gas Available, Sewer Available, Separate Meters, Water Available, Cable Available
Community & HOA
Community
- Subdivision: City Of Mansfield
HOA
- Has HOA: No
Location
- Region: Mansfield
Financial & listing details
- Price per square foot: $95/sqft
- Tax assessed value: $153,790
- Annual tax amount: $1,541
- Date on market: 10/24/2026
- Cumulative days on market: 29 days
- Exclusions: NONE
Estimated market value
Not available
Estimated sales range
Not available
Not available
Price history
| Date | Event | Price |
|---|---|---|
| 10/24/2026 | Listed for sale | $249,000+55.6%$95/sqft |
Source: NTREIS #21420062 Report a problem | ||
| 11/23/2021 | Sold | -- |
Source: Public Record Report a problem | ||
| 11/9/2021 | Pending sale | $160,000$61/sqft |
Source: NTREIS #14646134 Report a problem | ||
| 10/25/2021 | Listed for sale | $160,000$61/sqft |
Source: NTREIS #14646134 Report a problem | ||
| 10/1/2021 | Pending sale | $160,000$61/sqft |
Source: NTREIS #14646134 Report a problem | ||
| 9/28/2021 | Listed for sale | $160,000$61/sqft |
Source: NTREIS #14646134 Report a problem | ||
| 5/29/2008 | Sold | -- |
Source: Public Record Report a problem | ||
Public tax history
| Year | Property taxes | Tax assessment |
|---|---|---|
| 2025 | $1,541 -1% | $15,379 |
| 2024 | $1,556 +0.1% | $15,379 |
| 2023 | $1,554 +0.8% | $15,379 |
| 2022 | $1,542 +243.4% | $15,379 +28.2% |
| 2021 | $449 | $12,000 |
| 2020 | $449 +0.6% | $12,000 |
| 2019 | $446 | $12,000 |
| 2018 | $446 -0.2% | $12,000 |
| 2017 | $447 -1.3% | $12,000 |
| 2016 | $453 -30.4% | $12,000 |
| 2015 | $651 -0.7% | $12,000 |
| 2014 | $656 -0.1% | $12,000 |
| 2013 | $656 -2.6% | $12,000 |
| 2012 | $673 +14.3% | $12,000 |
| 2011 | $589 -9.7% | $12,000 |
| 2010 | $652 | $12,000 |
Find assessor info on the county website
Monthly payment
Est. payment
Payment breakdown
Explore the cost of this home by adjusting the details. Changes won't be saved.Climate risks
Neighborhood: 71052
Nearby schools
Schools provided by the listing agent
- Elementary: Desoto ISD Schools
- Middle: Desoto ISD Schools
- High: Desoto ISD Schools
- District: Desoto Parish ISD
Source: NTREIS. This data may not be complete. We recommend contacting the local school district to confirm school assignments for this home.


Similar homes
- $240,0003 bd2 ba2k sqft522 Lee St, Mansfield, LA 71052For Sale
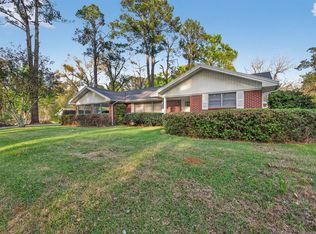 MLS ID #21396872, Iesha McDonald. NTREIS
- $232,0003 bd2 ba1.9k sqft1047 Park Dr, Mansfield, LA 71052For Sale
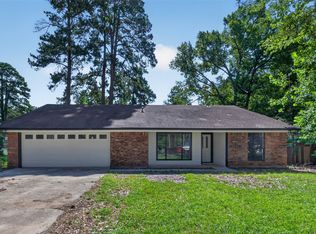 MLS ID #21321579, Whitney Thomas. NTREIS
- $180,0003 bd3 ba2.4k sqft408 Myra St, Mansfield, LA 71052For Sale
 MLS ID #21278320, Ross Barclay. NTREIS
- $166,0003 bd2 ba1.7k sqft617 Laura St, Mansfield, LA 71052For Sale
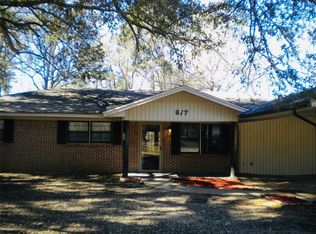 MLS ID #21427880, Kregan Marshall. NTREIS
- $250,0004 bd2 ba2k sqft113 Faith Hill Ln, Logansport, LA 71049For Sale
 MLS ID #2580543, Braxton Procell, Better Homes & Gardens Real Estate Rhodes Realty. ROAM MLS
