Beautifully maintained 3 bedroom 2 bath home on 2 acres in N DeSoto school district. Close to I-49 for easy drive into Shreveport or heading south. Enjoy the very long front porch looking at an early sunrise or the wood plank back porch just relaxing. Home features an open floor plan with a very spacious family room and kitchen island featuring granite countertops and pretty heart of pine wood cabinetry. The home was completely resided in 2018 with pretty metal siding as well as the roof. New backyard metal fencing in 2023. Storage shed remains with house. Portable generator to remain. Home also has zoned air and qualifies for $0 down thru Rural Development.
For sale
Price cut: $7.6K (11/17)
$279,900
1049 Stonewall Frierson Rd, Frierson, LA 71027
3beds
2,002sqft
Single Family Residence
Built in 2008
2 Acres Lot
$278,900 Zestimate®
$140/sqft
$-- HOA
What's special
Open floor planWood plank back porchVery spacious family roomVery long front porchZoned air
- 29 days
- 856
- 92
Likely to sell faster than
Zillow last checked:
Listing updated:
Listed by:
Becky Clampet 0000006510 318-861-2461,
Coldwell Banker Apex, REALTORS 318-861-2461
Source: NTREIS,MLS#: 21419499
Facts & features
Interior
Bedrooms & bathrooms
- Bedrooms: 3
- Bathrooms: 2
- Full bathrooms: 2
Primary bedroom
- Level: First
- Dimensions: 0 x 0
Bedroom
- Level: First
- Dimensions: 0 x 0
Bedroom
- Level: First
- Dimensions: 0 x 0
Other
- Level: First
- Dimensions: 0 x 0
Other
- Level: First
- Dimensions: 0 x 0
Kitchen
- Level: First
- Dimensions: 0 x 0
Living room
- Level: First
- Dimensions: 0 x 0
Utility room
- Features: Utility Room
- Level: First
- Dimensions: 0 x 0
Heating
- Central, Electric
Cooling
- Central Air, Ceiling Fan(s)
Appliances
- Included: Dishwasher, Electric Range, Microwave
- Laundry: Washer Hookup, Electric Dryer Hookup, Laundry in Utility Room
Features
- Cathedral Ceiling(s), Granite Counters, Kitchen Island, Open Floorplan
- Flooring: Carpet, Concrete
- Has basement: No
- Has fireplace: No
Interior area
- Total interior livable area: 2,002 sqft
Video & virtual tour
Property
Parking
- Total spaces: 2
- Parking features: Detached Carport
- Carport spaces: 2
Features
- Levels: One
- Stories: 1
- Patio & porch: Rear Porch, Covered, Front Porch
- Pool features: None
- Fencing: Fenced,Full,High Fence,Metal
Lot
- Size: 2 Acres
- Features: Few Trees
Details
- Parcel number: 0200242700F
Construction
Type & style
- Home type: SingleFamily
- Architectural style: Traditional,Detached
- Property subtype: Single Family Residence
- Attached to another structure: Yes
Materials
- Foundation: Slab
- Roof: Metal
Condition
- Resale
- Year built: 2008
Utilities & green energy
- Sewer: Aerobic Septic
- Utilities for property: Septic Available
Community & HOA
Community
- Security: Smoke Detector(s)
- Subdivision: Thomas Estate #3
HOA
- Has HOA: No
Location
- Region: Frierson
Financial & listing details
- Price per square foot: $140/sqft
- Tax assessed value: $211,500
- Annual tax amount: $1,942
- Date on market: 10/23/2026
- Cumulative days on market: 29 days
- Listing terms: Cash,Conventional,FHA,USDA Loan,VA Loan
Estimated market value
$278,900
$265,000 - $293,000
$1,939/mo
Price history
| Date | Event | Price |
|---|---|---|
| 11/17/2026 | Price change | $279,900-2.6%$140/sqft |
Source: NTREIS #21419499 Report a problem | ||
| 10/23/2026 | Listed for sale | $287,500+33.7%$144/sqft |
Source: NTREIS #21419499 Report a problem | ||
| 12/9/2016 | Sold | -- |
Source: Agent Provided Report a problem | ||
| 7/27/2016 | Price change | $215,000-2.3%$107/sqft |
Source: CENTURY 21 Elite #N170925 Report a problem | ||
| 6/1/2016 | Price change | $220,000-2.2%$110/sqft |
Source: CENTURY 21 Elite #N170925 Report a problem | ||
| 1/8/2016 | Listed for sale | $225,000+4.7%$112/sqft |
Source: CENTURY 21 Elite #N170925 Report a problem | ||
| 8/25/2014 | Sold | -- |
Source: Public Record Report a problem | ||
| 7/16/2014 | Price change | $215,000-10.4%$107/sqft |
Source: CENTURY 21 Elite #N155814 Report a problem | ||
| 6/27/2014 | Price change | $240,000-4%$120/sqft |
Source: CENTURY 21 Elite #N155814 Report a problem | ||
| 5/13/2014 | Price change | $249,900+11.1%$125/sqft |
Source: CENTURY 21 Elite #N155814 Report a problem | ||
| 5/8/2014 | Listed for sale | $225,000$112/sqft |
Source: Diamond Realty & Associates - LA #N151810 Report a problem | ||
| 6/4/2010 | Sold | -- |
Source: Public Record Report a problem | ||
Public tax history
| Year | Property taxes | Tax assessment |
|---|---|---|
| 2025 | $1,942 -21.2% | $21,150 |
| 2024 | $2,466 -2.9% | $21,150 |
| 2023 | $2,539 +0.7% | $21,150 |
| 2022 | $2,522 +55.6% | $21,150 |
| 2021 | $1,621 | $21,150 |
| 2020 | $1,621 +0.5% | $21,150 |
| 2019 | $1,612 | $21,150 |
| 2018 | $1,612 -0.2% | $21,150 |
| 2017 | $1,616 -0.2% | $21,150 +13.5% |
| 2016 | $1,619 +22.3% | $18,630 |
| 2015 | $1,324 +120.4% | $18,630 +48.4% |
| 2014 | $601 -0.3% | $12,550 |
| 2013 | $603 -3.1% | $12,550 |
| 2012 | $622 +14.2% | $12,550 |
| 2011 | $545 +160.6% | $12,550 +597.2% |
| 2010 | $209 | $1,800 |
Find assessor info on the county website
Monthly payment
Est. payment
Payment breakdown
Explore the cost of this home by adjusting the details. Changes won't be saved.Climate risks
Neighborhood: 71027
Nearby schools
Schools provided by the listing agent
- Elementary: Desoto ISD Schools
- Middle: Desoto ISD Schools
- High: Desoto ISD Schools
- District: Desoto Parish ISD
Source: NTREIS. This data may not be complete. We recommend contacting the local school district to confirm school assignments for this home.
- $1,257-- bd-- ba-- sqft1060 Stonewall Frierson Rd, Frierson, LA 71027Off Market
- $145,100-- bd-- ba-- sqft130 Lillian Dr, Frierson, LA 71027Off Market
- $132,800-- bd-- ba-- sqft106 Los Adais Rd, Frierson, LA 71027Off Market
- $162,500-- bd-- ba-- sqft1079 Stonewall Frierson Rd, Frierson, LA 71027Off Market
Similar homes
- $259,0003 bd3 ba1.7k sqft709 Lake Rd, Stonewall, LA 71078For Sale
 MLS ID #21414787, Ronna Beecher. NTREIS
- $--3 bd2 ba1.7k sqft1167 Pelican Creek Dr, Shreveport, LA 71106Auction
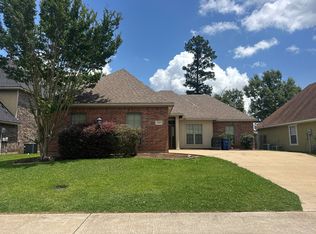 Auction.com 2
- $--3 bd2 ba2.1k sqft916 Barron Rd, Keithville, LA 71047Auction
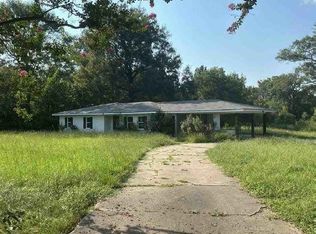 Auction.com 1
- $319,0003 bd3 ba1.9k sqft335 Woodland Park Rd, Stonewall, LA 71078For Sale
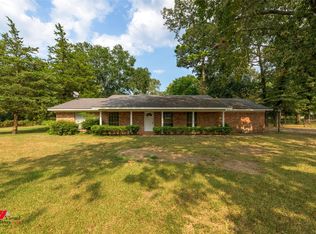 MLS ID #21351320, Tracy Thomas. NTREIS
