Introducing 602 Westview Drive, a home that is the second of its kind in the Houma area and a true landmark in storm-resilient construction. Fabricated entirely from stainless steel in a local shop and conservatively rated to withstand 165 mph winds, this home was built with one vision in mind: to still be standing strong 50 years from now, no matter what the Gulf throws its way. Lifted to the second story, this stunning 3-bedroom, 2.5-bathroom residence delivers peace of mind without sacrificing a single ounce of beauty or function. Step inside to an open-concept floor plan bathed in natural light, where a large modern kitchen anchors the living space and generous storage solutions are woven thoughtfully throughout. Every inch of this layout was designed to feel as good as it looks bright, airy, and effortlessly livable. Front and rear patios invite you to soak in the outdoors, while the elevated design transforms the ground level into the ultimate South Louisiana gathering spot. The covered carport below does double duty as the perfect venue for your next crawfish boil! Just add your crew, your pot, and your seasoning. This is more than a home. It’s a statement that you can plant roots on this bayou, love this land, and build something that lasts. Buyer must meet STRICT income guidelines. Attached are approved lenders, and income guidelines. Buyer has access to grant programs available through LHC. Below is link to application that buyer must complete prior to scheduling a showing. https://scpdc.org/programs/scrach/
New construction
$230,000
602 Westview Dr, Houma, LA 70364
3beds
1,472sqft
:
Get pre-qualified$1,470/mo
Single Family Residence, Residential
Built in 2026
10,454 Square Feet Lot
$-- Zestimate®
$156/sqft
$-- HOA
What's special
Large modern kitchenGenerous storage solutions
- 68 days |
- 195 |
- 11 |
Zillow last checked:
Listing updated:
Listed by:
Morgan Davis,
Canal & Main Realty 985-446-6363
Source: ROAM MLS,MLS#: 2026009052
Facts & features
Interior
Bedrooms & bathrooms
- Bedrooms: 3
- Bathrooms: 3
- Full bathrooms: 2
- Partial bathrooms: 1
Rooms
- Room types: Bedroom, Primary Bedroom
Primary bedroom
- Features: En Suite Bath
- Level: First
- Area: 169
- Dimensions: 13 x 13
Bedroom 1
- Level: First
- Area: 81
- Dimensions: 9 x 9
Bedroom 2
- Level: First
- Area: 100
- Dimensions: 10 x 10
Heating
- Central
Cooling
- Central Air
Interior area
- Total structure area: 2,037
- Total interior livable area: 1,472 sqft
Property
Parking
- Total spaces: 4
- Parking features: 4+ Cars Park, Covered
Features
- Stories: 1
Lot
- Size: 10,454 Square Feet
- Dimensions: 135 x 70
Details
- Parcel number: 14644
- Special conditions: Standard
Construction
Type & style
- Home type: SingleFamily
- Architectural style: Other
- Property subtype: Single Family Residence, Residential
Materials
- Other
- Foundation: Slab
Condition
- New construction: Yes
- Year built: 2026
Details
- Builder name: 110 Builders, LLC
Utilities & green energy
- Gas: Other
- Sewer: Comm. Sewer
Community & HOA
Community
- Subdivision: Lisa Park
Location
- Region: Houma
Financial & listing details
- Price per square foot: $156/sqft
- Tax assessed value: $30,000
- Annual tax amount: $282
- Price range: $230K - $230K
- Date on market: 5/17/2026
- Listing terms: Conventional,FHA,FMHA/Rural Dev,VA Loan,Other
Estimated market value
Not available
Estimated sales range
Not available
Not available
Price history
| Date | Event | Price |
|---|---|---|
| 5/17/2026 | Listed for sale | $230,000$156/sqft |
Source:  ROAM MLS #2026009052 Report a problem ROAM MLS #2026009052 Report a problem | ||
| 12/23/2013 | Sold | -- |
Source: Public Record Report a problem | ||
Public tax history
| Year | Property taxes | Tax assessment |
|---|---|---|
| 2025 | $282 -1.7% | $3,000 |
| 2024 | $287 +11.4% | $3,000 +10.7% |
| 2023 | $258 +2% | $2,710 |
| 2022 | $252 +2.5% | $2,710 |
| 2021 | $246 +5.5% | $2,710 |
| 2020 | $233 +5.5% | $2,710 +14.8% |
| 2019 | $221 +3.1% | $2,360 +4.9% |
| 2018 | $215 | $2,250 |
| 2017 | -- | $2,250 +5.1% |
| 2014 | -- | $2,140 -79.5% |
| 2013 | $278 +1% | $10,455 |
| 2012 | $275 +43.5% | $10,455 +10% |
| 2011 | $192 +30.1% | $9,505 +5% |
| 2010 | $147 +0.5% | $9,050 |
| 2009 | $147 +0.9% | $9,050 |
| 2008 | $145 +112.3% | $9,050 +10% |
| 2007 | $69 +1.6% | $8,225 |
| 2006 | $67 +2.7% | $8,225 |
| 2005 | $66 -90.8% | $8,225 +1.7% |
| 2003 | $711 | $8,090 |
| 2002 | -- | $8,090 |
| 2001 | -- | $8,090 |
| 2000 | -- | $8,090 |
Find assessor info on the county website
Monthly payment
Est. payment
Payment breakdown
Explore the cost of this home by adjusting the details. Changes won't be saved.Climate risks
Neighborhood: 70364
Nearby schools
GreatSchools rating
- 8/10Lisa Park Elementary SchoolGrades: PK-6Distance: 0.3 mi
- 5/10Houma Junior High SchoolGrades: 7-8Distance: 1.8 mi
- 8/10Terrebonne High SchoolGrades: 9-12Distance: 1.7 mi
Schools provided by the listing agent
- District: Terrebonne Parish
Source: ROAM MLS. This data may not be complete. We recommend contacting the local school district to confirm school assignments for this home.
- $30,000-- bd-- ba-- sqft604 Westview Dr, Houma, LA 70364Off Market
- $230,0003 bd3 ba1.4k sqft600 Westview Dr, Houma, LA 70364For Sale

- $--3 bd2 ba1.4k sqft605 Westview Dr, Houma, LA 70364Sold
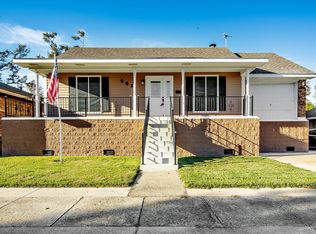
- $30,000-- bd-- ba-- sqft606 Westview Dr, Houma, LA 70364Off Market
- $200,5003 bd2 ba1.5k sqft603 Westview Dr, Houma, LA 70364Off Market
- $169,8003 bd2 ba1.5k sqft601 Westview Dr, Houma, LA 70364Off Market
- $191,6003 bd2 ba-- sqft601 Westview Dr #0, Houma, LA 70364Off Market
- $177,100-- bd-- ba1.3k sqft607 Westview Dr, Houma, LA 70364Off Market
A local agent can set up tours, give advice and negotiate with sellers.
Similar homes
- $199,0003 bd2 ba1.3k sqft506 Louis Dr, Houma, LA 70364For Sale
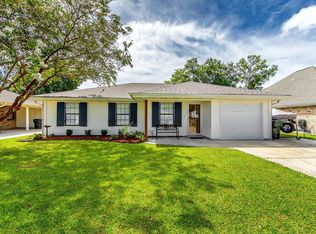
 MLS ID #2026013613, Angelle Duplantis, KELLER WILLIAMS REALTY BAYOU P. ROAM MLS
 - $230,0003 bd3 ba1.4k sqft600 Westview Dr, Houma, LA 70364For SaleMLS ID #2026009051, Morgan Davis, Canal & Main Realty. ROAM MLS
- $235,0003 bd2 ba1.5k sqft418 Cypress Garden Dr, Houma, LA 70364For Sale
 MLS ID #2026013544, Melanie Rogers Bruce, KELLER WILLIAMS REALTY BAYOU P. ROAM MLS
 - $210,0003 bd2 ba1.7k sqft809 Old Natalie Dr, Houma, LA 70364For Sale
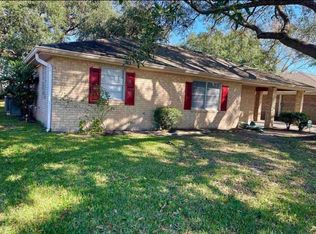 MLS ID #2026013355, Melanie Rogers Bruce, KELLER WILLIAMS REALTY BAYOU P. ROAM MLS
 - $235,0003 bd2 ba1.6k sqft6791 Willie Lou Ave, Houma, LA 70364For SaleMLS ID #2026009312, Christina Farmer, REAL ESTATE SPECIALISTS OF LOUISIANA INC. ROAM MLS
- $235,0003 bd2 ba1.2k sqft218 T Leigh Dr, Houma, LA 70364For SaleMLS ID #2026011969, Michele Palmer, 1 Percent Lists United. ROAM MLS
- $205,0003 bd2 ba1.5k sqft214 Everette Dr, Houma, LA 70364For SaleMLS ID #2026012139, Quinn Anderson, Gulf Coast Real Estate, LLC. ROAM MLS
- $245,0003 bd2 ba1.4k sqft191 Juliana Way, Houma, LA 70364For SaleMLS ID #2026008843, Lauren Elliott, eXp Realty, LLC. ROAM MLS
- $225,0003 bd2 ba1.6k sqft453 Christopher Dr, Houma, LA 70364For SaleMLS ID #2026012134, Sarah Veillon, Canal & Main Realty. ROAM MLS
- $235,0003 bd2 ba1.6k sqft103 Woodburn Dr, Houma, LA 70364For SaleMLS ID #2025022053, Shirin Nail/ Cynthia Pellegrin, Good Earth Realty, Inc.. ROAM MLS
- $187,9003 bd2 ba1.4k sqft439 Woodfield Blvd, Houma, LA 70364For SaleMLS ID #2026013592, Christina Nguyen, LPT Realty, LLC.. ROAM MLS
- $--3 bd2 ba1.7k sqft331 Morrison Ave, Houma, LA 70364AuctionAuction.com 1
- $229,9004 bd2 ba2k sqft613 Walker Dr, Houma, LA 70364For SaleMLS ID #2026009644, Jennifer Torres, KELLER WILLIAMS REALTY BAYOU P. ROAM MLS
- $235,0004 bd2 ba1.7k sqft350 McKinley St, Houma, LA 70364For SaleMLS ID #2026010114, Kristy Hebert Graham, KELLER WILLIAMS REALTY BAYOU P. ROAM MLS
- $239,9006 bd4 ba1.8k sqft502 Idlewild Dr, Houma, LA 70364For Sale
 MLS ID #2568597, Crystal Chambers, Keller Williams Realty Services. GSREIN
 - $187,0003 bd2 ba1.3k sqft313 Everette Dr, Houma, LA 70364For SaleMLS ID #2026009433, Gracie Rodrigue, KELLER WILLIAMS REALTY BAYOU P. ROAM MLS
- $230,0003 bd2 ba1.9k sqft924 Eagle Dr, Houma, LA 70364For SaleMLS ID #2026004155, Heather Abadie, KELLER WILLIAMS REALTY BAYOU P. ROAM MLS
- $--3 bd2 ba2.1k sqft304 Broadmoor Ave, Houma, LA 70364AuctionServiceLink Auction
- $226,9003 bd2 ba1.5k sqft335 Monarch Dr, Houma, LA 70364For SaleMLS ID #2025010375, Michelle Parsons, KELLER WILLIAMS REALTY BAYOU P. ROAM MLS
- $168,0003 bd1 ba1.2k sqft406 Highland Dr, Houma, LA 70364For SaleMLS ID #2026013591, Kathy Neugent, Canal & Main Realty. ROAM MLS
